5551 Cabat Lake Ct, Fairfax, VA 22032
Local realty services provided by:CENTURY 21 Above and Beyond
5551 Cabat Lake Ct,Fairfax, VA 22032
$685,000
- 3 Beds
- 4 Baths
- 1,280 sq. ft.
- Townhouse
- Coming Soon
Listed by: jeffrey t saferite jr.
Office: exp realty, llc.
MLS#:VAFX2347602
Source:BRIGHTMLS
Price summary
- Price:$685,000
- Price per sq. ft.:$535.16
- Monthly HOA dues:$94
About this home
Nestled in the charming community of Chatham Towncenter, this delightful end-of-row townhouse offers a perfect blend of comfort and style. Built in 1982, this home has been lovingly maintained and boasts a very good condition, ready for you to move in and make it your own. Step inside to discover an inviting open floor plan that seamlessly connects the kitchen, dining area, and living space. The kitchen features ample table space, ideal for casual meals or entertaining friends. Enjoy cozy evenings by the fireplace, which adds warmth and character to the living area. With three spacious bedrooms and three full bathrooms, there's plenty of room for everyone. The fully finished walkout basement provides additional living space, perfect for a home office, playroom, or guest suite. Outside, relax on the deck or patio, surrounded by the tranquility of trees and a peaceful cul-de-sac setting. The property also includes convenient sidewalks for leisurely strolls in the neighborhood. With assigned parking and easy access to community amenities like tot lots and playgrounds, this home is perfect for those seeking a vibrant community atmosphere. Enjoy the convenience of nearby shopping and dining, all while being tucked away in a serene corner lot. This townhouse is not just a house; it's a place to create lasting memories. Don't miss the opportunity to call it home!...
Contact an agent
Home facts
- Year built:1982
- Subdivision & Development:THE VILLAGE PARK
- Listing ID #:VAFX2347602
- Updated:October 25, 2026 at 10:15 AM
Rooms and interior
- Bedrooms:3
- Total bathrooms:4
- Full bathrooms:3
- Half bathrooms:1
- Rooms Total:3
- Dining Description:Dining Area
- Bathrooms Description:Primary Bath(s)
- Kitchen Description:Dishwasher, Disposal, Exhaust Fan, Icemaker, Kitchen - Table Space, Oven/Range - Electric, Refrigerator
- Basement:Yes
- Basement Description:Fully Finished, Outside Entrance, Rear Entrance, Walkout Level
- Living area:1,280 sq. ft.
Heating and cooling
- Cooling:Central A/C
- Heating:Electric, Heat Pump(s)
Structure and exterior
- Year built:1982
- Building area:1,280 sq. ft.
- Lot Features:Corner Lot/Unit, Cul-de-sac
- Architectural Style:Traditional
- Construction Materials:Aluminum Siding
- Exterior Features:Deck(s), Patio(s), Sidewalks
- Foundation Description:Permanent
- Levels:2 Stories
Utilities
- Water:Public
Finances and disclosures
- Price:$685,000
- Price per sq. ft.:$535.16
- Tax amount:$6,524 (2026)
Features and amenities
- Laundry features:Dryer, Washer
- Amenities:Storm Windows, Window Treatments
Parking
- Parking description:Assigned, On Street, Rented/Permit Required
New listings near 5551 Cabat Lake Ct
- Coming SoonOpen Sat, 1 to 3pm
 $1,025,000Coming Soon5 beds 3 baths2,864 sq. ft.
9327 Hobart Ct, FAIRFAX, VA 22032
MLS# VAFX2347508Listed by: KELLER WILLIAMS REALTY - Coming Soon
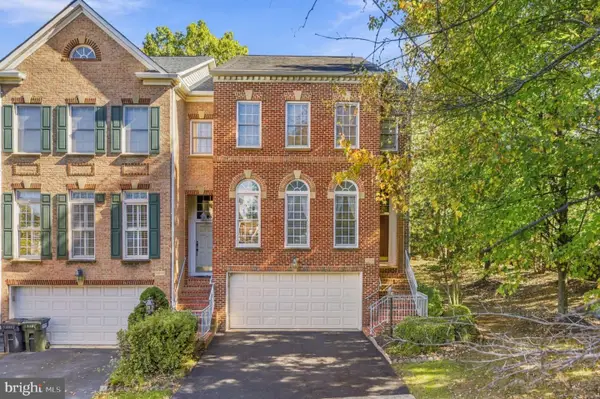 $869,000Coming Soon3 beds 4 baths2,294 sq. ft.
12463 Rose Path Cir, FAIRFAX, VA 22033
MLS# VAFX2347338Listed by: REAL BROKER, LLC - Coming Soon
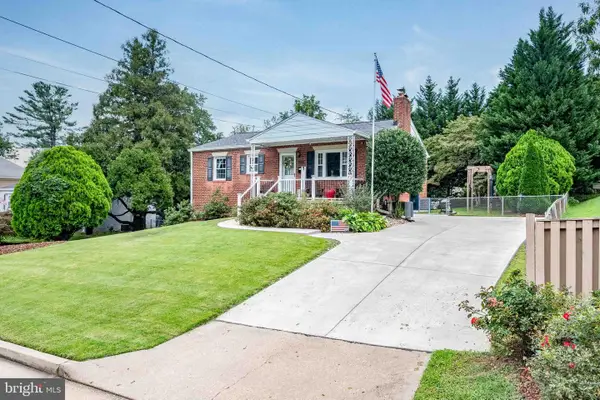 $670,000Coming Soon4 beds 2 baths1,732 sq. ft.
3735 Richard Ave, FAIRFAX, VA 22031
MLS# VAFC2009164Listed by: INTEGRITY REAL ESTATE GROUP - Coming Soon
 $599,900Coming Soon3 beds 4 baths2,286 sq. ft.
5426 Cabot Ridge Ct, FAIRFAX, VA 22032
MLS# VAFX2345924Listed by: EXP REALTY, LLC - Coming Soon
 $780,000Coming Soon3 beds 3 baths2,600 sq. ft.
4023 Rosemeade Dr, FAIRFAX, VA 22033
MLS# VAFX2346766Listed by: LONG & FOSTER REAL ESTATE, INC. - Coming Soon
 $615,000Coming Soon4 beds 4 baths2,026 sq. ft.
5413 Helm Ct, FAIRFAX, VA 22032
MLS# VAFX2346522Listed by: CENTURY 21 REDWOOD REALTY - Coming Soon
 $1,700,000Coming Soon5 beds 5 baths6,240 sq. ft.
3848 Farr Oak Cir, FAIRFAX, VA 22030
MLS# VAFC2009382Listed by: KELLER WILLIAMS REALTY - Coming Soon
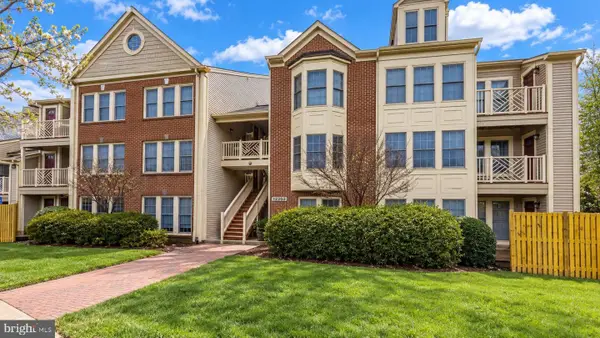 $399,900Coming Soon2 beds 2 baths1,240 sq. ft.
12003 Ridge Knoll Dr #10, FAIRFAX, VA 22033
MLS# VAFX2345530Listed by: KELLER WILLIAMS REALTY - Coming Soon
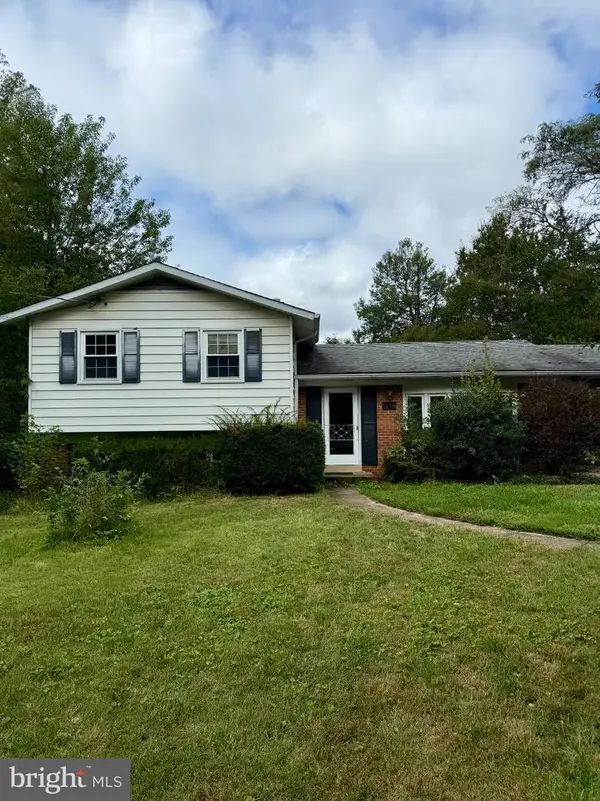 $645,000Coming Soon3 beds 2 baths1,033 sq. ft.
4400 Alta Vista Dr, FAIRFAX, VA 22030
MLS# VAFX2345888Listed by: REAL BROKER, LLC


Protect your home and budget from life's surprises with an Assurant Home Warranty, backed by a partner that supports you through every step of homeownership. Explore Plans.
©2026 Century 21 Real Estate LLC. All rights reserved. CENTURY 21®, the CENTURY 21 Logo and C21® are service marks owned by Century 21 Real Estate LLC. Century 21 Real Estate LLC fully supports the principles of the Fair Housing Act and the Equal Opportunity Act. Each office is independently owned and operated. Listing information is deemed reliable but not guaranteed accurate.