
13217 Point Pleasant Dr, Fairfax, VA 22033
Local realty services provided by:CENTURY 21 Mertz & Associates
13217 Point Pleasant Dr,Fairfax, VA 22033
$799,000
- 3 Beds
- 3 Baths
- 1,887 sq. ft.
- Single family
- Coming Soon
Listed by: joseph l dettor
Office: keller williams fairfax gateway
MLS#:VAFX2342622
Source:BRIGHTMLS
Price summary
- Price:$799,000
- Price per sq. ft.:$423.42
About this home
***Coming Soon **** Welcome home to this beautifully updated Cedarbrooke model in sought-after Greenbriar! This impressive home offers 3 bedrooms, 2.5 bathrooms, a 2-car garage, and stylish updates throughout. Step inside and you’ll immediately appreciate the warm, inviting feel of this home, highlighted by a cozy fireplace that creates the perfect gathering spot for relaxing evenings at home. The durable Hardie Plank siding adds great curb appeal while offering low-maintenance peace of mind. And just wait until you step outside! The backyard has been transformed into a true outdoor oasis, complete with an outdoor kitchen that’s made for entertaining. Whether you're grilling with friends, hosting summer get-togethers, or simply relaxing after a long day, this is the kind of outdoor space you’ll want to enjoy year-round. Located in the heart of sought-after Greenbriar with NO HOA, you’ll enjoy easy access to shopping, dining, schools, major commuter routes, and Dulles Airport. Beautifully updated, a fireplace, incredible outdoor living, Hardie Plank siding, and a 2-car garage—this Cedarbrooke checks all the boxes and is one you won’t want to miss!...
Contact an agent
Home facts
- Year built:1967
- Subdivision & Development:GREENBRIAR
- Listing ID #:VAFX2342622
- Updated:September 23, 2026 at 05:42 AM
Rooms and interior
- Bedrooms:3
- Total bathrooms:3
- Full bathrooms:2
- Half bathrooms:1
- Kitchen Description:Dishwasher, Disposal, Icemaker, Refrigerator, Stove
- Living area:1,887 sq. ft.
Heating and cooling
- Cooling:Ceiling Fan(s), Central A/C
- Heating:Forced Air, Natural Gas
Structure and exterior
- Year built:1967
- Building area:1,887 sq. ft.
- Lot area:0.21 Acres
- Architectural Style:Colonial
- Construction Materials:Cement Siding
- Foundation Description:Slab
- Levels:2 Stories
Schools
- High school:CHANTILLY
- Middle school:ROCKY RUN
- Elementary school:GREENBRIAR WEST
Utilities
- Water:Public
- Sewer:Public Sewer
Finances and disclosures
- Price:$799,000
- Price per sq. ft.:$423.42
- Tax amount:$8,832 (2026)
Features and amenities
- Laundry features:Dryer, Washer
Parking
- Parking description:Attached Garage, Garage - Front Entry
- Garage:Yes
- Garage spaces:2
New listings near 13217 Point Pleasant Dr
- Coming SoonOpen Sat, 2 to 4pm
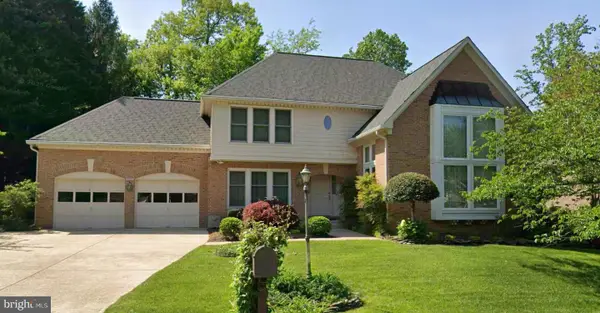 $1,200,000Coming Soon4 beds 5 baths3,824 sq. ft.
3908 Laro Ct, FAIRFAX, VA 22031
MLS# VAFX2342308Listed by: COMPASS - Coming Soon
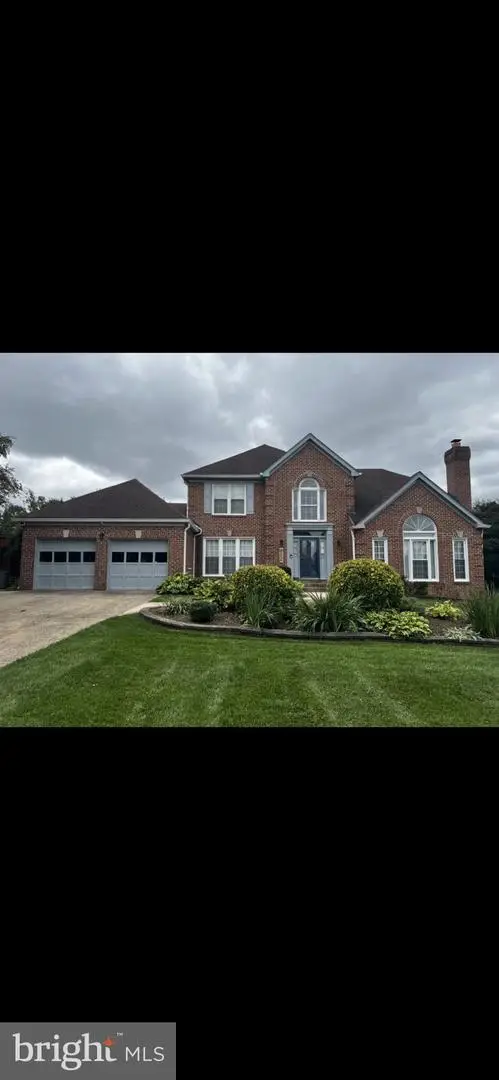 $1,420,000Coming Soon4 beds 6 baths4,024 sq. ft.
5808 Hampton Forest Way, FAIRFAX, VA 22030
MLS# VAFX2342462Listed by: SAMSON PROPERTIES - Coming SoonOpen Sat, 1 to 4pm
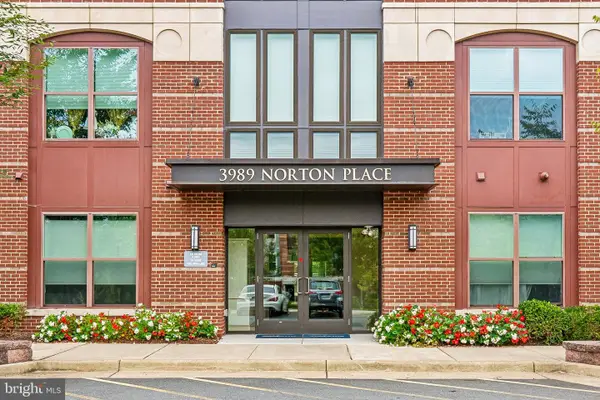 $695,000Coming Soon2 beds 2 baths1,799 sq. ft.
3989 Norton Pl #402, FAIRFAX, VA 22030
MLS# VAFC2009266Listed by: SAMSON PROPERTIES - Coming Soon
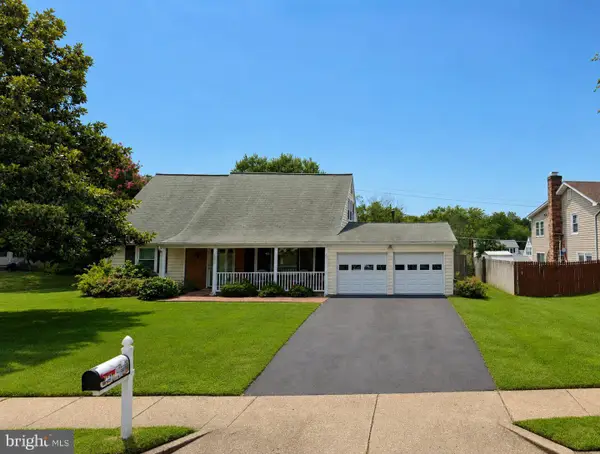 $699,000Coming Soon4 beds 2 baths1,728 sq. ft.
4428 Middle Ridge Dr, FAIRFAX, VA 22033
MLS# VAFX2342356Listed by: RE/MAX EXECUTIVES - Coming Soon
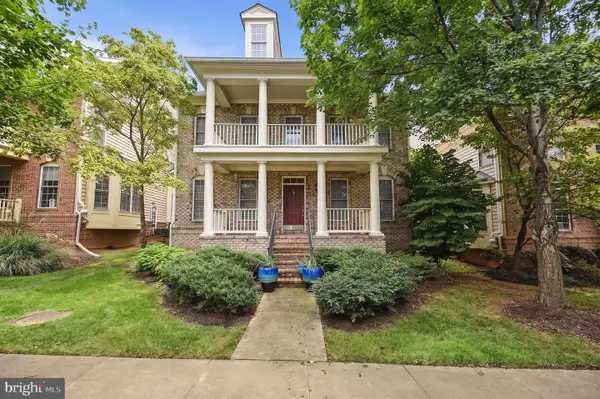 $1,259,999Coming Soon4 beds 5 baths4,773 sq. ft.
9183 Topaz St, FAIRFAX, VA 22031
MLS# VAFX2342392Listed by: IRVIN REALTY LLC - Coming Soon
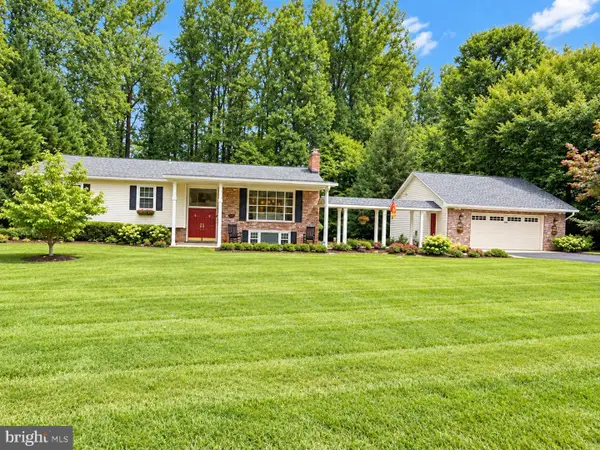 $975,000Coming Soon4 beds 3 baths2,536 sq. ft.
10800 Kelley Dr, FAIRFAX, VA 22030
MLS# VAFX2342300Listed by: SAMSON PROPERTIES - Coming Soon
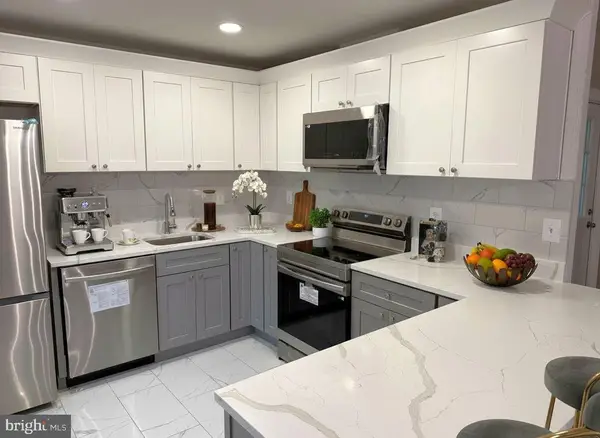 $660,000Coming Soon3 beds 4 baths1,996 sq. ft.
5305 Anchor Ct, FAIRFAX, VA 22032
MLS# VAFX2342276Listed by: NATIONAL REALTY, LLC - Coming SoonOpen Sat, 12 to 2pm
 $399,990Coming Soon2 beds 2 baths1,130 sq. ft.
4104-h Monument Ct #202, FAIRFAX, VA 22033
MLS# VAFX2342052Listed by: EXP REALTY, LLC - Coming SoonOpen Sun, 12 to 3pm
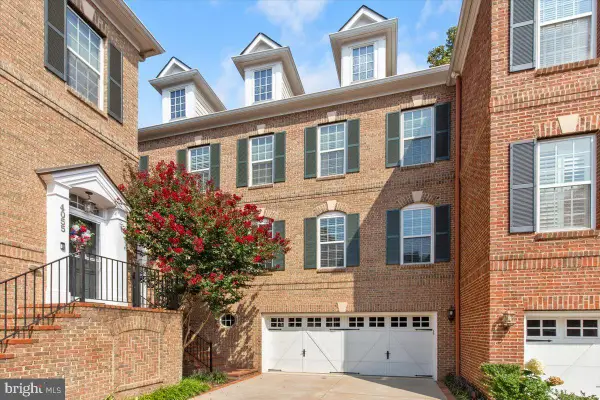 $925,000Coming Soon3 beds 4 baths2,945 sq. ft.
4057 Glendale Way, FAIRFAX, VA 22030
MLS# VAFC2009242Listed by: LONG & FOSTER REAL ESTATE, INC.


Protect your home and budget from life's surprises with an Assurant Home Warranty, backed by a partner that supports you through every step of homeownership. Explore Plans.
©2026 Century 21 Real Estate LLC. All rights reserved. CENTURY 21®, the CENTURY 21 Logo and C21® are service marks owned by Century 21 Real Estate LLC. Century 21 Real Estate LLC fully supports the principles of the Fair Housing Act and the Equal Opportunity Act. Each office is independently owned and operated. Listing information is deemed reliable but not guaranteed accurate.