2901 Saintsbury Plz #404, Fairfax, VA 22031
Local realty services provided by:CENTURY 21 A Better Way
2901 Saintsbury Plz #404,Fairfax, VA 22031
$449,500
- 2 Beds
- 2 Baths
- 1,125 sq. ft.
- Condominium
- Active
Listed by: kathryn bigbie
Office: long & foster real estate, inc.
MLS#:VAFX2327138
Source:BRIGHTMLS
Price summary
- Price:$449,500
- Price per sq. ft.:$399.56
About this home
Looking for a lovely home in a vibrant 55 or better community? Then, welcome to Saintsbury Plaza! This lovely, rarely available, penthouse unit offers soaring 9 foot ceilings with tons of natural light from the floor to ceiling windows. This home has been beautifully maintained and recently updated with fresh paint, upgraded lighting, and new carpet. The entry invites you in with upgraded cherry floors that flow into the large kitchen. The kitchen features and pantry, 42" cabinets (so much storage!!) and was updated with new stainless steel appliances in 2021. The elegant dining room, with beautiful moldings, is perfect for both formal and casual gatherings. The living room is filled with light and is open to the kitchen and dining spaces. The large primary suite is spacious and bright with French doors leading to your own private balcony, a walk-in closet, and large ensuite bath with double vanities. The guest bedroom is also well sized with a walk-in closet and large floor to ceiling windows. Across the short hall is the large guest bath with a large vanity and tub/shower combo. Also included with this unit is a secure storage room (S53) and assigned parking (2-8). In addition to the club room, fitness room, and library. Saintsbury Plaza offers many social activities each month like Happy Hours, Mahjong, and Bingo! The Vienna Metro station is just a couple of blocks away making access to the local airports and DC travel a breeze! Also nearby are miles of nature trails, the Jim Scott Community Center, and shopping. This move in ready condo offers exceptional comfort in a community designed for those 55+ with safety, convenience, and modern living in mind....
Contact an agent
Home facts
- Year built:2006
- Listing ID #:VAFX2327138
- Added:19 day(s) ago
- Updated:July 28, 2026 at 01:57 PM
Rooms and interior
- Bedrooms:2
- Total bathrooms:2
- Full bathrooms:2
- Rooms Total:7
- Flooring:Carpet, Wood
- Dining Description:Dining Area, Dining Room, Formal/Separate Dining Room
- Bathrooms Description:Bathroom 2, Primary Bath(s), Primary Bathroom
- Kitchen Description:Built-In Microwave, Carpet, Dishwasher, Disposal, Exhaust Fan, Icemaker, Microwave, Oven/Range - Gas, Pantry, Refrigerator, Stove, Upgraded Countertops, Water Heater
- Bedroom Description:Carpet, Entry Level Bedroom, Primary Bedroom
- Living area:1,125 sq. ft.
Heating and cooling
- Cooling:Central A/C
- Heating:Forced Air, Natural Gas
Structure and exterior
- Year built:2006
- Building area:1,125 sq. ft.
- Lot Features:Suburban
- Construction Materials:Brick, Combination
- Exterior Features:Balcony, Exterior Lighting, Secure Storage, Sidewalks, Street Lights, Water Fountains
- Levels:4 Story
Utilities
- Water:Public
- Sewer:Public Sewer
Finances and disclosures
- Price:$449,500
- Price per sq. ft.:$399.56
- Tax amount:$4,659 (2025)
Features and amenities
- Laundry features:Dryer, Dryer In Unit, Washer, Washer - Front Loading, Washer In Unit, Washer/Dryer Stacked
- Amenities:Carpet, Desk in Lobby, Fire Detection System, Main Entrance Lock, Resident Manager, Sprinkler System - Indoor, Window Treatments
Parking
- Parking description:Assigned, Off Street
New listings near 2901 Saintsbury Plz #404
- New
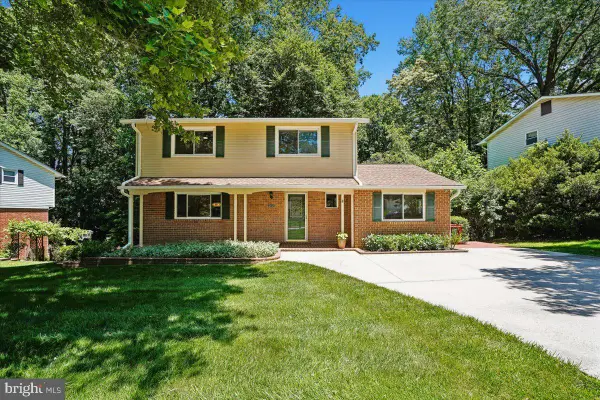 $845,000Active4 beds 3 baths2,426 sq. ft.
4945 Gainsborough Dr, FAIRFAX, VA 22032
MLS# VAFX2331510Listed by: LONG & FOSTER REAL ESTATE, INC. - Coming SoonOpen Sun, 1 to 4pm
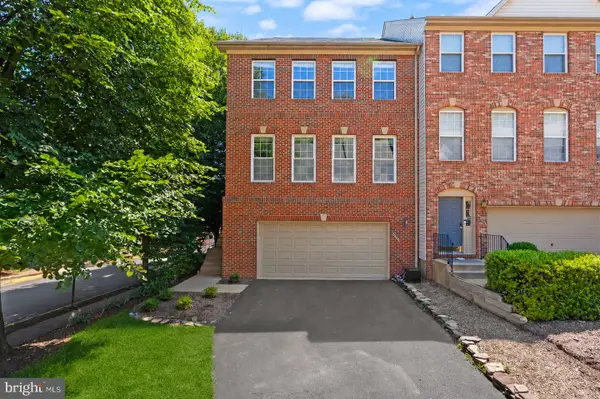 $799,900Coming Soon3 beds 4 baths
4201 Trumbo Ct, FAIRFAX, VA 22033
MLS# VAFX2331164Listed by: TTR SOTHEBYS INTERNATIONAL REALTY - Coming Soon
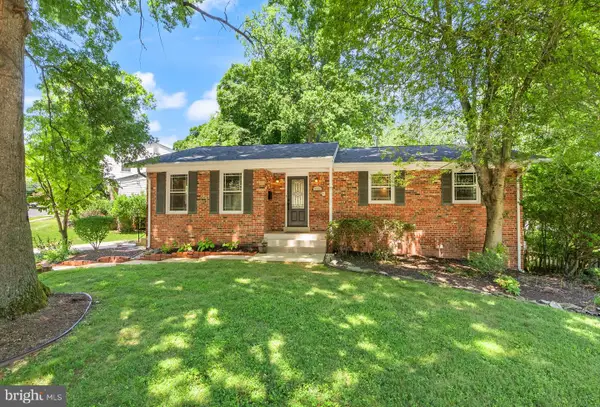 $799,000Coming Soon4 beds 3 baths
3231 Fair Woods Pkwy, FAIRFAX, VA 22030
MLS# VAFC2008618Listed by: REAL BROKER, LLC - Coming Soon
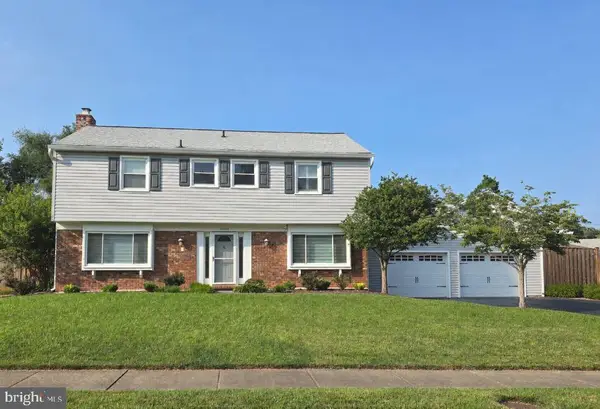 $839,000Coming Soon4 beds 3 baths
13202 Moss Ranch Ln, FAIRFAX, VA 22033
MLS# VAFX2331248Listed by: KELLER WILLIAMS FAIRFAX GATEWAY 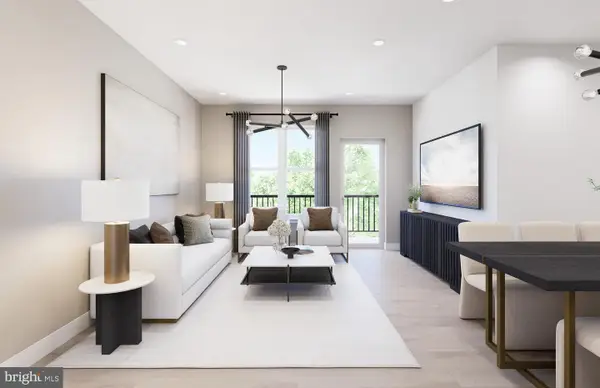 $589,990Pending2 beds 2 baths1,287 sq. ft.
9465 Sprague Ave #301, FAIRFAX, VA 22031
MLS# VAFX2331292Listed by: MONUMENT SOTHEBY'S INTERNATIONAL REALTY- Coming Soon
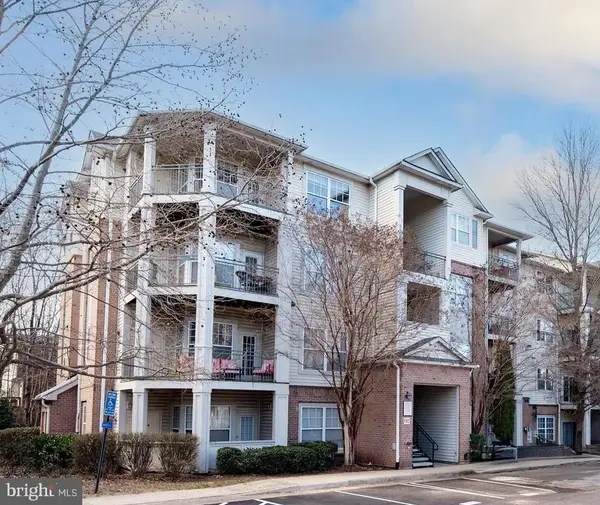 $329,900Coming Soon1 beds 1 baths
12112 Garden Grove Cir #201, FAIRFAX, VA 22030
MLS# VAFX2325968Listed by: RE/MAX EXECUTIVES - New
 $765,000Active3 beds 4 baths2,288 sq. ft.
11432 Tiger Lily Ln, FAIRFAX, VA 22030
MLS# VAFX2331092Listed by: TAKE 2 REAL ESTATE LLC - New
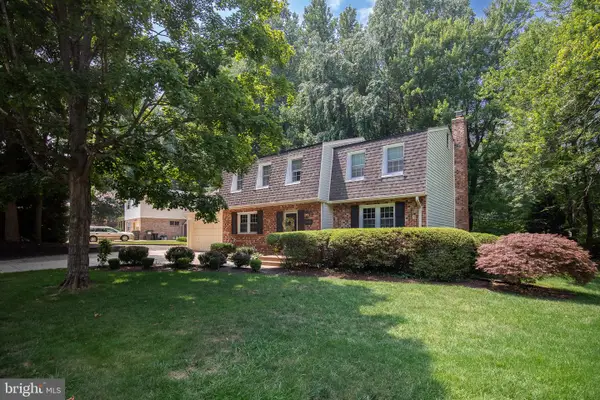 $1,075,000Active4 beds 4 baths3,687 sq. ft.
4836 Gainsborough Dr, FAIRFAX, VA 22032
MLS# VAFX2331074Listed by: GOLSTON REAL ESTATE INC.  $1,450,000Pending5 beds 4 baths6,707 sq. ft.
5524 Chestermill Dr, FAIRFAX, VA 22030
MLS# VAFX2331096Listed by: SAMSON PROPERTIES- Open Sun, 12 to 3pmNew

 $824,900Active4 beds 3 baths2,340 sq. ft.
5010 Gainsborough Dr, FAIRFAX, VA 22032
MLS# VAFX2330438Listed by: CENTURY 21 REDWOOD REALTY


Protect your home and budget from life's surprises with an Assurant Home Warranty, backed by a partner that supports you through every step of homeownership. Explore Plans.
©2026 Century 21 Real Estate LLC. All rights reserved. CENTURY 21®, the CENTURY 21 Logo and C21® are service marks owned by Century 21 Real Estate LLC. Century 21 Real Estate LLC fully supports the principles of the Fair Housing Act and the Equal Opportunity Act. Each office is independently owned and operated. Listing information is deemed reliable but not guaranteed accurate.