
4229 Worcester Dr, Fairfax, VA 22032
Local realty services provided by:CENTURY 21 A Better Way
Upcoming open houses
- Fri, Oct 0905:00 pm - 07:00 pm
Listed by: jay a d'alessandro, stephanie c wayne
Office: exp realty llc.
MLS#:VAFX2337586
Source:BRIGHTMLS
Price summary
- Price:$1,100,888
- Price per sq. ft.:$379.09
About this home
*Open Houses: 5-7 PM Friday, October 9 | 1-3 PM Saturday, October 10 | 1-4 PM Sunday, October 11.*
There is something special about a home that gives everyone room to spread out while still bringing people together. Welcome to 4229 Worcester Drive, a charming five-level home in Fairfax where natural light, inviting living spaces, and a thoughtful layout make everyday living feel comfortable and easy. From the moment you step inside, you'll appreciate the warmth of the home. The sun-filled living room, with its beautiful windows and welcoming atmosphere, is a wonderful place to relax with a book, catch up with friends, or simply enjoy a quiet afternoon. Just a few steps away, the eat-in kitchen offers generous cabinetry, granite countertops, and plenty of space for cooking, gathering, and sharing meals. Whether it's a quick breakfast before school or dinner at the end of a busy day, this is a kitchen designed to be enjoyed.
One of the home's most inviting spaces is the screened-in porch just off the kitchen. With its beautiful wood ceiling and peaceful views of the backyard, it's the perfect spot for morning coffee, summer dinners, or unwinding in the evening without worrying about the weather or mosquitoes. The fenced backyard offers additional room for outdoor gatherings, gardening, or simply enjoying time outside. The five level layout is what truly makes this home stand apart. The primary bedroom enjoys its own private level, creating a welcome sense of separation from the rest of the home. Additional bedrooms offer comfortable spaces for family, guests, or working from home. With two full bathrooms and one half bath, the home is designed to accommodate the routines of everyday life. Downstairs, the family room feels especially cozy with its beautiful painted brick fireplace, the perfect backdrop for movie nights, holiday gatherings, or relaxing on a chilly evening. A second family room on the lower level adds even more flexibility, whether you envision a playroom, home gym, media room, or a place for everyone to have a little space of their own. A two-car garage adds convenience and extra room for storage. And then there's the location. Situated in the Woodson High School pyramid, this Fairfax home offers the convenience of being close to shopping, restaurants, parks, and everyday essentials. With easy access to major commuter routes, including Braddock Road and I-495, getting to George Mason University, Fairfax City, Tysons, and Washington, DC is convenient. With its unique five-level design, private primary suite, multiple gathering spaces, and a screened-in porch you'll want to enjoy throughout the seasons, 4229 Worcester Drive offers the kind of flexibility and comfort that makes a house truly feel like home....
Contact an agent
Home facts
- Year built:1966
- Subdivision & Development:SOMERSET
- Listing ID #:VAFX2337586
- Added:1 day(s) ago
- Updated:October 09, 2026 at 10:46 AM
Rooms and interior
- Bedrooms:4
- Total bathrooms:3
- Full bathrooms:2
- Half bathrooms:1
- Flooring:Carpet, Ceramic Tile, Hardwood
- Dining Description:Dining Area, Dining Room, Formal/Separate Dining Room
- Bathrooms Description:Bathroom 1, Primary Bath(s), Primary Bathroom
- Kitchen Description:Breakfast Area, Built-In Microwave, Built-Ins, Dishwasher, Disposal, Icemaker, Kitchen - Eat-In, Kitchen - Gourmet, Kitchen - Table Space, Oven/Range - Gas, Pantry, Recessed Lighting, Refrigerator, Stainless Steel Appliances, Stove
- Bedroom Description:Primary Bedroom, Walk In Closet(s)
- Basement:Yes
- Basement Description:Fully Finished
- Living area:2,904 sq. ft.
Heating and cooling
- Cooling:Central A/C
- Heating:Forced Air, Natural Gas
Structure and exterior
- Year built:1966
- Building area:2,904 sq. ft.
- Lot area:0.26 Acres
- Architectural Style:Split Level
- Construction Materials:Brick, Combination
- Exterior Features:Exterior Lighting, Patio(s), Porch(es), Screened, Sidewalks, Street Lights
- Levels:5 Story
Schools
- High school:WOODSON
- Middle school:FROST
- Elementary school:OLDE CREEK
Utilities
- Water:Public
- Sewer:Public Sewer
Finances and disclosures
- Price:$1,100,888
- Price per sq. ft.:$379.09
- Tax amount:$9,268 (2025)
Features and amenities
- Laundry features:Dryer, Washer
- Amenities:Bay/Bow Windows, Built-Ins, Ceiling Fan(s), Recessed Lighting
Parking
- Parking description:Asphalt Driveway, Attached Garage, Garage - Front Entry, Garage Door Opener
- Garage:Yes
- Garage spaces:2
New listings near 4229 Worcester Dr
- Coming Soon
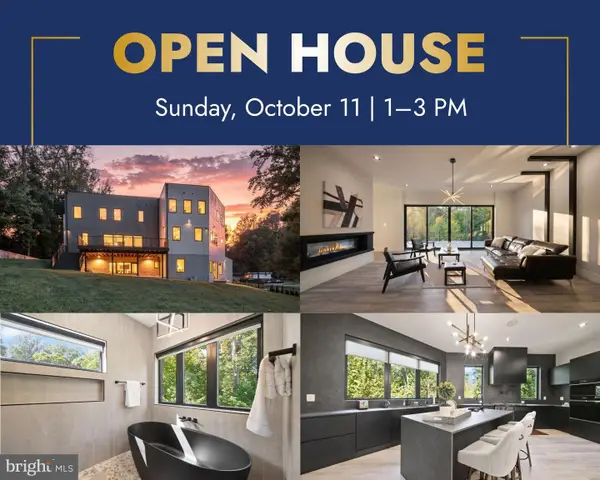 $2,675,000Coming Soon6 beds 7 baths6,713 sq. ft.
3525 Glenbrook Rd, FAIRFAX, VA 22031
MLS# VAFX2345214Listed by: KELLER WILLIAMS REALTY - Coming Soon
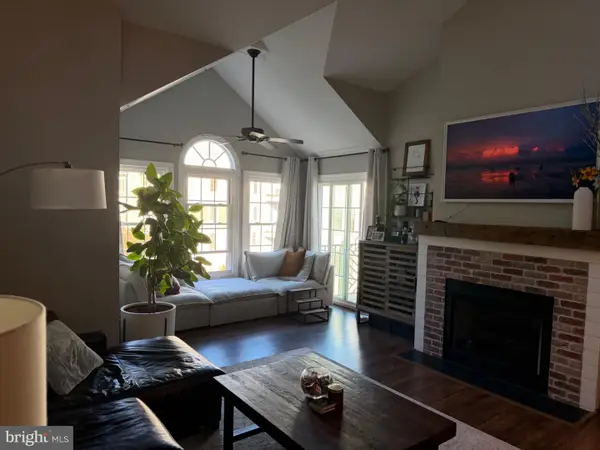 $479,000Coming Soon2 beds 2 baths1,580 sq. ft.
12205 Fairfield House Dr #600b, FAIRFAX, VA 22033
MLS# VAFX2344438Listed by: SPRING HILL REAL ESTATE, LLC. - Coming Soon
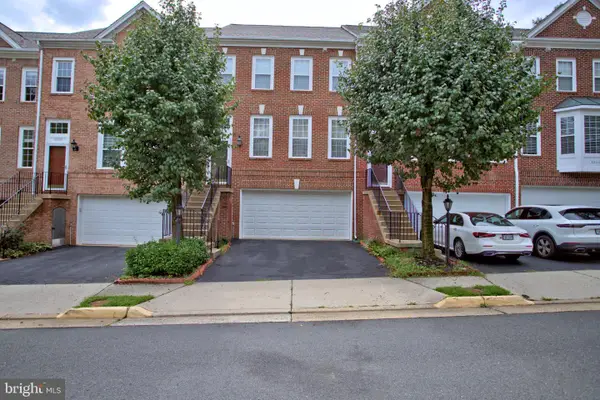 $680,000Coming Soon3 beds 3 baths2,052 sq. ft.
12207 Tenbury Ter, FAIRFAX, VA 22030
MLS# VAFX2345124Listed by: KW UNITED - Coming Soon
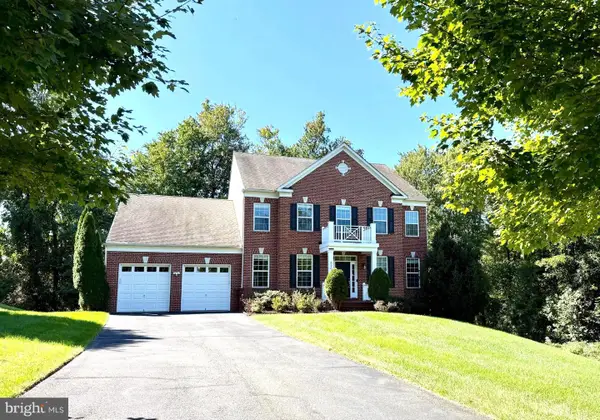 $1,449,999Coming Soon5 beds 5 baths6,424 sq. ft.
8901 Hargrove Ct, FAIRFAX, VA 22031
MLS# VAFX2344030Listed by: LONG & FOSTER REAL ESTATE, INC. - Coming Soon
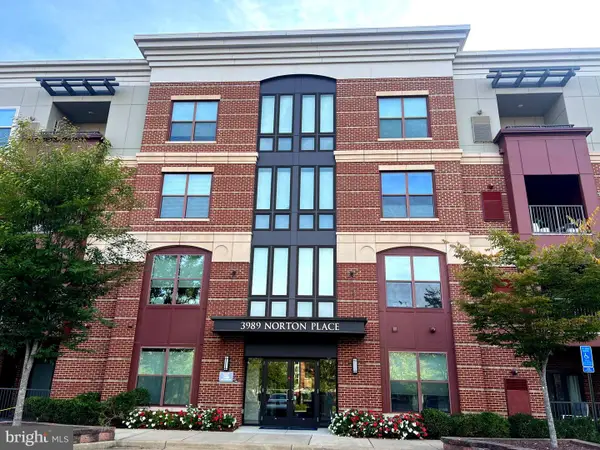 $675,000Coming Soon2 beds 2 baths1,615 sq. ft.
3989 Norton Pl #408, FAIRFAX, VA 22030
MLS# VAFC2009334Listed by: PEARSON SMITH REALTY, LLC - Coming Soon
 $659,900Coming Soon4 beds 4 baths2,216 sq. ft.
9103 Bowler Dr, FAIRFAX, VA 22031
MLS# VAFX2342558Listed by: SAMSON PROPERTIES - Coming Soon
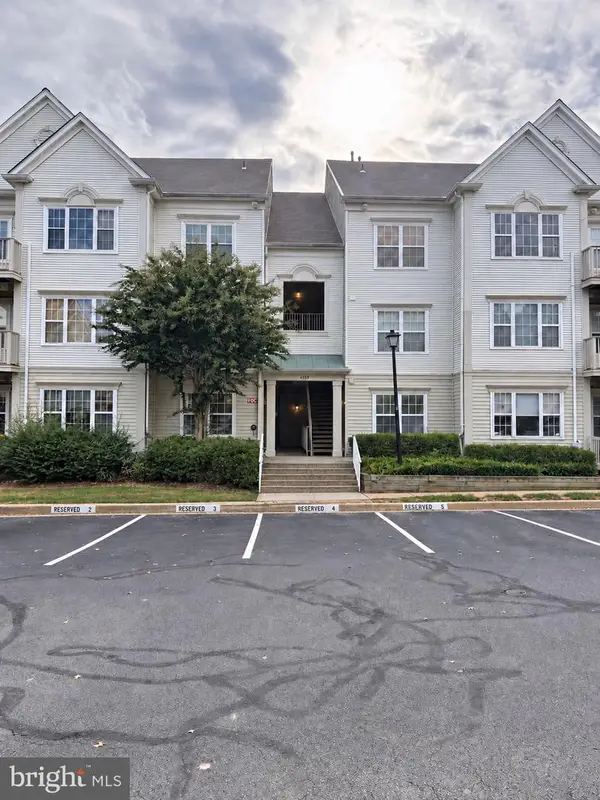 $390,000Coming Soon2 beds 2 baths1,227 sq. ft.
4359 Wilson Valley Dr #202, FAIRFAX, VA 22033
MLS# VAFX2344176Listed by: KELLER WILLIAMS REALTY/LEE BEAVER & ASSOC. - Coming SoonOpen Thu, 5 to 7pm
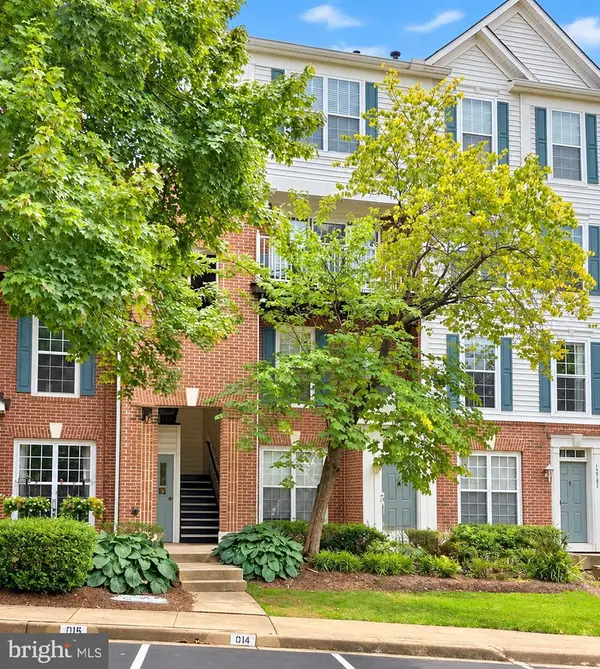 $325,000Coming Soon1 beds 1 baths1,180 sq. ft.
12779 Fair Crest Ct #101, FAIRFAX, VA 22033
MLS# VAFX2343274Listed by: SAMSON PROPERTIES - Coming Soon
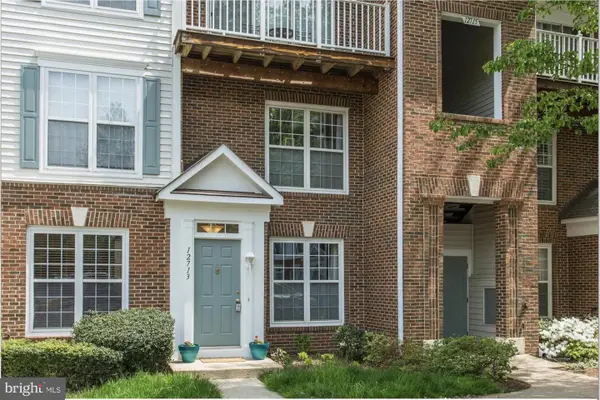 $452,000Coming Soon2 beds 3 baths2,720 sq. ft.
12713 Fair Crest Ct #64, FAIRFAX, VA 22033
MLS# VAFX2339786Listed by: KELLER WILLIAMS FAIRFAX GATEWAY - Coming Soon
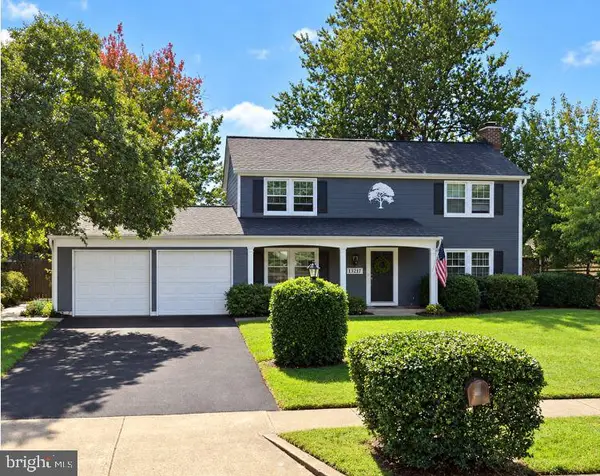 $799,000Coming Soon3 beds 3 baths1,887 sq. ft.
13217 Point Pleasant Dr, FAIRFAX, VA 22033
MLS# VAFX2342622Listed by: KELLER WILLIAMS FAIRFAX GATEWAY


Protect your home and budget from life's surprises with an Assurant Home Warranty, backed by a partner that supports you through every step of homeownership. Explore Plans.
©2026 Century 21 Real Estate LLC. All rights reserved. CENTURY 21®, the CENTURY 21 Logo and C21® are service marks owned by Century 21 Real Estate LLC. Century 21 Real Estate LLC fully supports the principles of the Fair Housing Act and the Equal Opportunity Act. Each office is independently owned and operated. Listing information is deemed reliable but not guaranteed accurate.