
5018 Portsmouth Rd, Fairfax, VA 22032
Local realty services provided by:CENTURY 21 Mertz & Associates
Upcoming open houses
- Sun, Sep 2001:00 pm - 04:00 pm
Listed by: mark mcconnell, alexandra travis
Office: exp realty llc.
MLS#:VAFX2331250
Source:BRIGHTMLS
Price summary
- Price:$880,000
- Price per sq. ft.:$376.39
About this home
*Open Houses: 1-4 PM Sunday, September 20.** Offer Deadline Sunday, September 20, 6PM. Seller reserves the option to accept an offer before the deadline.**
Welcome to 5018 Portsmouth Road, a spacious five-bedroom, three-bath home offering valuable updates, flexible living areas, and an exceptionally convenient Fairfax location.
Large windows overlooking the backyard fill the kitchen with natural light. Designed with both style and function in mind, the kitchen features quartz countertops, a full suite of Bosch appliances, roll-out trays, two pull-out spice racks, soft-close cabinetry, and under-cabinet lighting throughout. The updated hall bathroom offers a clean, timeless look. Three bedrooms and two bathrooms are located on the main level.
The lower level expands the home’s versatility with a family room centered around a fireplace, two additional bedrooms, and a third bathroom. Finished with new carpet, this level provides excellent flexibility for guests, home offices, hobbies, or additional everyday living space.
Outside, the deck extends the living space for relaxing, dining, or entertaining. The private backyard provides plenty of open space for play, recreation, gardening, or simply enjoying time outdoors. A garage adds valuable covered parking and additional storage.
Oak View Elementary School is just down the street and around the corner, with Robinson Secondary School located across the street from Oak View. George Mason University and University Mall are also nearby, offering convenient access to shopping, dining, entertainment, and community events. Easy connections to Braddock Road, Route 123, Fairfax County Parkway, and the Capital Beltway make traveling throughout Northern Virginia and the Washington metropolitan area more convenient.
With five bedrooms, three bathrooms, a well-equipped kitchen, flexible living areas, a private backyard, and the convenience of a garage, 5018 Portsmouth Road offers comfort, versatility, and an outstanding location....
Contact an agent
Home facts
- Year built:1968
- Subdivision & Development:COUNTRY CLUB VIEW
- Listing ID #:VAFX2331250
- Added:3 day(s) ago
- Updated:September 20, 2026 at 05:39 AM
Rooms and interior
- Bedrooms:5
- Total bathrooms:3
- Full bathrooms:3
- Flooring:Carpet, Hardwood
- Dining Description:Dining Room
- Bathrooms Description:Bathroom 2, Bathroom 3, Primary Bath(s), Primary Bathroom
- Kitchen Description:Built-In Microwave, Carpet, Dishwasher, Disposal, Icemaker, Kitchen - Eat-In, Refrigerator, Stove, Upgraded Countertops
- Bedroom Description:Carpet, Primary Bedroom
- Basement:Yes
- Basement Description:Daylight, Full
- Living area:2,338 sq. ft.
Heating and cooling
- Cooling:Central A/C
- Heating:Forced Air, Natural Gas
Structure and exterior
- Year built:1968
- Building area:2,338 sq. ft.
- Lot area:0.35 Acres
- Architectural Style:Split Level
- Construction Materials:Vinyl Siding
- Exterior Features:Deck(s), Play Equipment
- Levels:2 Stories
Schools
- High school:ROBINSON SECONDARY SCHOOL
- Middle school:ROBINSON SECONDARY SCHOOL
- Elementary school:OAK VIEW
Utilities
- Water:Public
- Sewer:Public Sewer
Finances and disclosures
- Price:$880,000
- Price per sq. ft.:$376.39
- Tax amount:$9,718 (2025)
Features and amenities
- Laundry features:Dryer, Laundry, Washer
- Amenities:Carpet, Ceiling Fan(s), Double Pane Windows, Humidifer, Window Treatments
Parking
- Parking description:Attached Garage, Concrete Driveway, Garage - Front Entry, Garage Door Opener
- Garage:Yes
- Garage spaces:1
New listings near 5018 Portsmouth Rd
- Coming SoonOpen Sun, 1 to 3pm
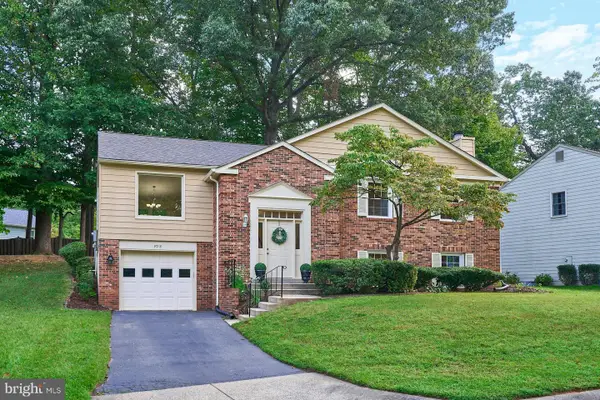 $850,000Coming Soon4 beds 3 baths1,700 sq. ft.
9718 Loch Linden Ct, FAIRFAX, VA 22032
MLS# VAFX2341634Listed by: SAMSON PROPERTIES - Coming Soon
 $1,019,000Coming Soon3 beds 4 baths2,239 sq. ft.
3775 Mayors Way, FAIRFAX, VA 22030
MLS# VAFC2009138Listed by: SAMSON PROPERTIES - Coming Soon
 $3,989,998Coming Soon5 beds 7 baths10,030 sq. ft.
3708 Prosperity Ave, FAIRFAX, VA 22031
MLS# VAFX2340158Listed by: SAMSON PROPERTIES - Coming Soon
 $1,079,000Coming Soon3 beds 4 baths2,100 sq. ft.
2953 Stella Blue Ln, FAIRFAX, VA 22031
MLS# VAFX2340566Listed by: WEICHERT, REALTORS - Coming Soon
 $3,749,998Coming Soon5 beds 8 baths10,282 sq. ft.
3704 Prosperity Ave, FAIRFAX, VA 22031
MLS# VAFX2342026Listed by: EXP REALTY, LLC - Coming Soon
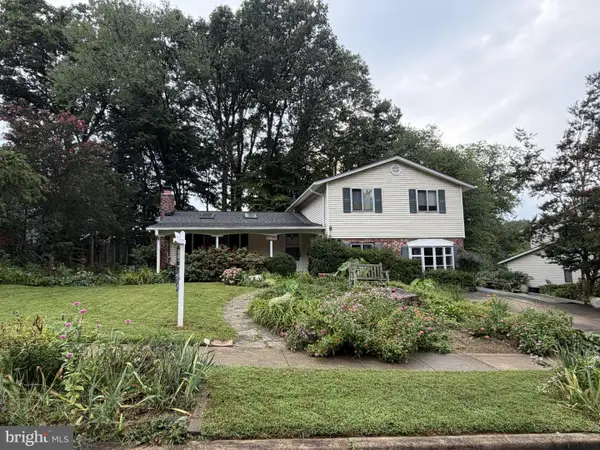 $850,000Coming Soon4 beds 3 baths2,699 sq. ft.
5238 Pommeroy Dr, FAIRFAX, VA 22032
MLS# VAFX2341218Listed by: LONG & FOSTER REAL ESTATE, INC. - Coming Soon
 $465,000Coming Soon2 beds 2 baths1,181 sq. ft.
11575 Cavalier Landing Ct #301, FAIRFAX, VA 22030
MLS# VAFX2341448Listed by: KELLER WILLIAMS REALTY - Coming Soon
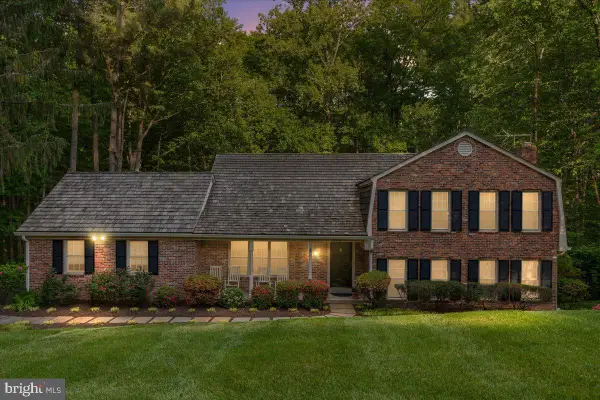 $1,000,000Coming Soon4 beds 3 baths2,307 sq. ft.
11404 Octagon Ct, FAIRFAX, VA 22030
MLS# VAFX2341614Listed by: KELLER WILLIAMS REALTY - Coming SoonOpen Sat, 1 to 3pm
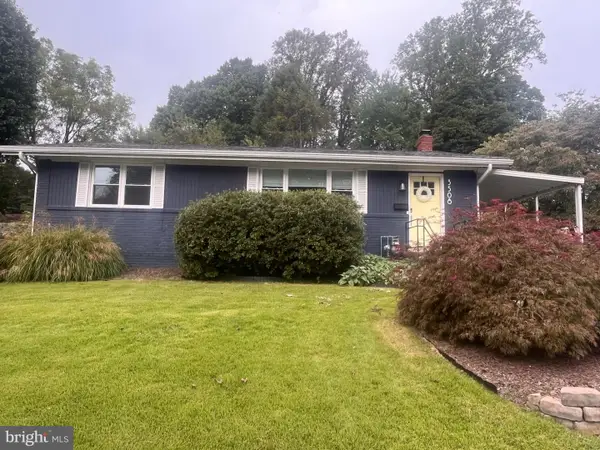 $740,000Coming Soon3 beds 3 baths2,320 sq. ft.
3508 Jean St, FAIRFAX, VA 22030
MLS# VAFC2009206Listed by: CORCORAN MCENEARNEY - Coming Soon
 $769,000Coming Soon5 beds 3 baths2,184 sq. ft.
4305 Markwood Ln, FAIRFAX, VA 22033
MLS# VAFX2341906Listed by: KELLER WILLIAMS FAIRFAX GATEWAY


Protect your home and budget from life's surprises with an Assurant Home Warranty, backed by a partner that supports you through every step of homeownership. Explore Plans.
©2026 Century 21 Real Estate LLC. All rights reserved. CENTURY 21®, the CENTURY 21 Logo and C21® are service marks owned by Century 21 Real Estate LLC. Century 21 Real Estate LLC fully supports the principles of the Fair Housing Act and the Equal Opportunity Act. Each office is independently owned and operated. Listing information is deemed reliable but not guaranteed accurate.