
5102 Concordia St, Fairfax, VA 22032
Local realty services provided by:CENTURY 21 Harris Hawkins & Co.
5102 Concordia St,Fairfax, VA 22032
$765,000
- 4 Beds
- 3 Baths
- 2,203 sq. ft.
- Single family
- Coming Soon
Listed by: mary m olympia
Office: long & foster real estate, inc.
MLS#:VAFX2349100
Source:BRIGHTMLS
Price summary
- Price:$765,000
- Price per sq. ft.:$347.25
About this home
LOVINGLY CARED FOR BY ITS ORIGINAL OWNERS, THIS HOME IS TUCKED AWAY ON A CUL-DE-SAC LOT AND READY FOR ITS NEXT CHAPTER! FRESHLY PAINTED AND FEATURING NEWLY INSTALLED CARPETING IN SELECT AREAS, THIS HOME OFFERS A WONDERFUL BLEND OF COMFORTABLE LIVING SPACES AND OUTDOOR ENJOYMENT. HARDWOOD FLOORS GREET YOU IN THE FOYER AND CONTINUE THROUGH THE LIVING ROOM, COMPLETE WITH EYEBALL LIGHTING, AND INTO THE FORMAL DINING ROOM WITH CHANDELIER. FROM THE DINING ROOM, STEP OUT TO THE SCREENED PORCH AND ENJOY VIEWS OF THE REAR YARD SURROUNDED BY MATURE TREES. THE EAT-IN KITCHEN FEATURES TILE FLOORS, WHITE CABINETRY, GRANITE COUNTERTOPS, COOKTOP, DOUBLE OVENS, AND PANTRY. A BRIGHT BREAKFAST AREA WITH BAY WINDOW OVERLOOKS THE CUL-DE-SAC AND PROVIDES ACCESS TO THE CARPORT. UPSTAIRS, A NEWLY INSTALLED NEUTRAL CARPET RUNNER LEADS TO THE BEDROOM LEVEL. THE PRIMARY BEDROOM FEATURES HARDWOOD FLOORS, A WALK-IN CLOSET, AND ATTACHED FULL BATH WITH TILE FLOORS AND TUB/SHOWER COMBINATION. THREE ADDITIONAL BEDROOMS, TWO WITH NEUTRAL CARPETING AND ONE WITH HARDWOOD FLOORS, SHARE A FULL HALL BATH. THE LOWER LEVEL OFFERS A SPACIOUS FAMILY ROOM WITH NEWLY INSTALLED NEUTRAL CARPETING, A BRICK ACCENT WALL, AND WOOD-BURNING FIREPLACE—A GREAT SPOT TO GATHER ON CHILLY EVENINGS. A THIRD FULL BATH WITH TILE FLOORS, STAND-ALONE SHOWER, AND VANITY ADDS EXTRA CONVENIENCE. THIS LEVEL ALSO INCLUDES THE LAUNDRY AREA WITH WASHER AND DRYER, UTILITY SINK, LARGE CLOSET, AND WALK-OUT ACCESS TO THE REAR YARD. AN ADDITIONAL LOWER LEVEL PROVIDES A WIDE-OPEN SPACE WITH PLENTY OF ROOM FOR STORAGE. ENJOY THE CONVENIENCE OF A NEARBY PATH PROVIDING ACCESS TO THE ELEMENTARY SCHOOL, ALONG WITH CLOSE PROXIMITY TO SHOPPING, RESTAURANTS, AND MAJOR COMMUTER ROUTES. A WONDERFUL OPPORTUNITY TO MAKE THIS WELL-LOVED HOME YOUR OWN! UPDATES/IMPROVEMENTS INCLUDE: REFRIGERATOR IN KITCHEN, SECURITY SYSTEM UPGRADED (2025), WASHER/DRYER (APPROX 2023/2024), HVAC BLOWER (2020), SUMP PUMP AND WATERPROOFING (2018), WINDOWS (2015), GRANITE COUNTERTOPS (2013), HVAC REPLACEMENT, BACK ROOM BUILDOUT (CLOSETS, FLOORING, NEW BACK DOOR, LIGHTING & SHOWER ADDED TO HALF BATH AND FRIDGE NOOK) (2009). NOTE: THE ROOF HAS BEEN REPLACED A FEW TIMES OVER THE YEARS BUT THE SELLER DOES NOT KNOW ANY SPECIFIC DATES ON IT....
Contact an agent
Home facts
- Year built:1970
- Subdivision & Development:COUNTRY CLUB VIEW
- Listing ID #:VAFX2349100
- Updated:November 04, 2026 at 04:40 PM
Rooms and interior
- Bedrooms:4
- Total bathrooms:3
- Full bathrooms:3
- Flooring:Carpet, Ceramic Tile, Hardwood
- Dining Description:Dining Area, Dining Room, Formal/Separate Dining Room
- Bathrooms Description:Full Bath, Primary Bath(s), Primary Bathroom
- Kitchen Description:Breakfast Area, Carpet, Cooktop, Dishwasher, Disposal, Icemaker, Kitchen - Eat-In, Kitchen - Table Space, Oven - Double, Oven - Wall, Pantry, Refrigerator, Upgraded Countertops, Water Heater
- Bedroom Description:Carpet, Primary Bedroom
- Basement:Yes
- Basement Description:Daylight, Full, Interior Access, Outside Entrance, Rear Entrance, Sump Pump, Walkout Level, Water Proofing System, Windows
- Living area:2,203 sq. ft.
Heating and cooling
- Cooling:Central A/C
- Heating:Forced Air, Natural Gas
Structure and exterior
- Year built:1970
- Building area:2,203 sq. ft.
- Lot area:0.47 Acres
- Lot Features:Cul-de-sac, Rear Yard, SideYard(s), Trees/Wooded
- Architectural Style:Split Level
- Construction Materials:Aluminum Siding, Brick, Combination
- Exterior Features:Porch(es), Screened
- Levels:4 Story
Schools
- High school:ROBINSON SECONDARY SCHOOL
- Middle school:ROBINSON SECONDARY SCHOOL
- Elementary school:OAK VIEW
Utilities
- Water:Public
- Sewer:Public Sewer
Finances and disclosures
- Price:$765,000
- Price per sq. ft.:$347.25
- Tax amount:$8,899 (2026)
Features and amenities
- Laundry features:Dryer, Laundry, Washer
- Amenities:Carpet, Security System, Smoke Detector
Parking
- Parking description:Attached Carport
New listings near 5102 Concordia St
- Coming Soon
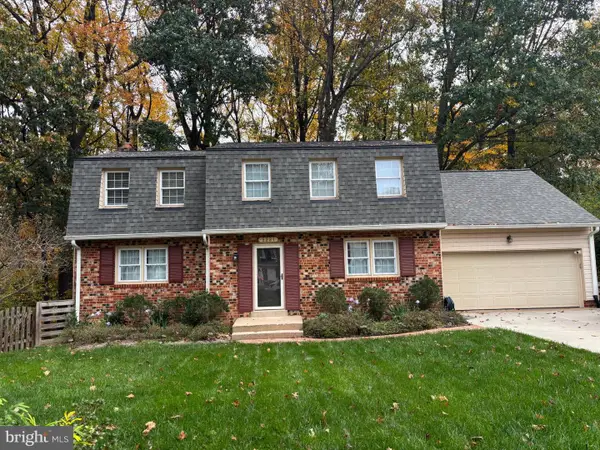 $999,900Coming Soon4 beds 4 baths3,207 sq. ft.
5221 Nottinghill Ln, FAIRFAX, VA 22032
MLS# VAFX2347914Listed by: SAMSON PROPERTIES - Coming SoonOpen Sat, 1 to 3pm
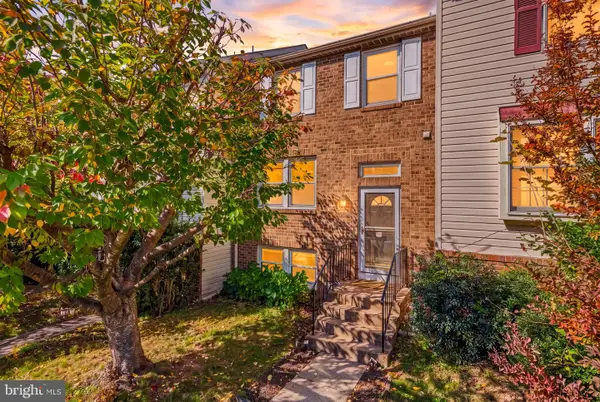 $585,000Coming Soon4 beds 4 baths1,520 sq. ft.
3710 Keefer Ct, FAIRFAX, VA 22033
MLS# VAFX2349034Listed by: RE/MAX GALAXY - Coming Soon
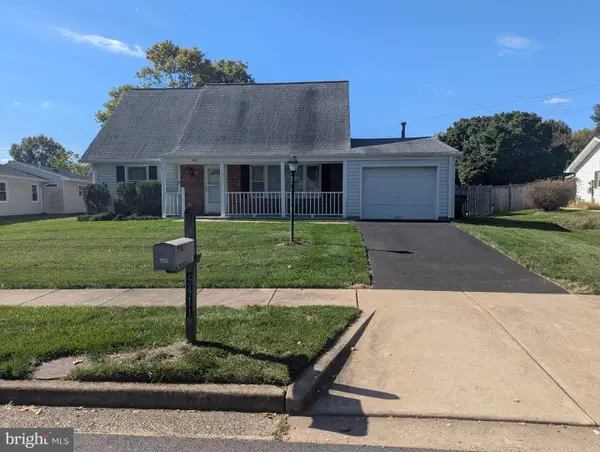 $765,000Coming Soon4 beds 2 baths1,512 sq. ft.
4411 Majestic Ln, FAIRFAX, VA 22033
MLS# VAFX2348734Listed by: REALTY SUPPORT SERVICES, INC, - Coming Soon
 $819,900Coming Soon3 beds 4 baths2,625 sq. ft.
4551 Gossamer Way, FAIRFAX, VA 22033
MLS# VAFX2348686Listed by: RLAH @PROPERTIES - Coming Soon
 $625,000Coming Soon2 beds 3 baths1,224 sq. ft.
11449 Log Ridge Dr, FAIRFAX, VA 22030
MLS# VAFX2348134Listed by: PEARSON SMITH REALTY LLC - Coming SoonOpen Sat, 1 to 4pm
 $915,000Coming Soon3 beds 4 baths2,626 sq. ft.
10440 Courtney Dr, FAIRFAX, VA 22030
MLS# VAFC2009430Listed by: PEARSON SMITH REALTY, LLC - Coming SoonOpen Sun, 1 to 3pm
 $589,900Coming Soon3 beds 4 baths1,880 sq. ft.
5512 Talon Ct, FAIRFAX, VA 22032
MLS# VAFX2347870Listed by: KELLER WILLIAMS REALTY - Coming Soon
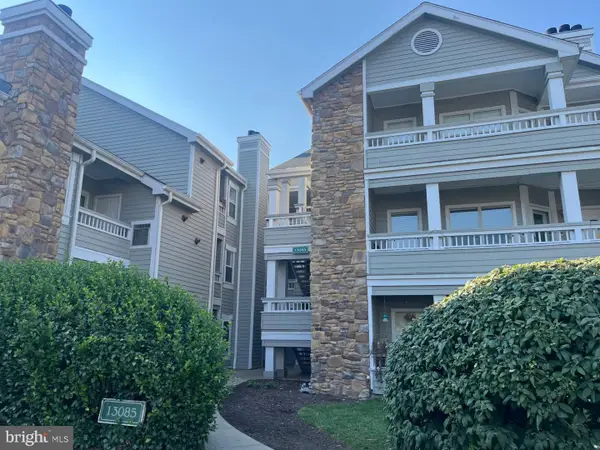 $297,000Coming Soon1 beds 1 baths703 sq. ft.
13085 Autumn Woods Way #204, FAIRFAX, VA 22033
MLS# VAFX2348022Listed by: REDFIN CORPORATION - Coming SoonOpen Sat, 2 to 4pm
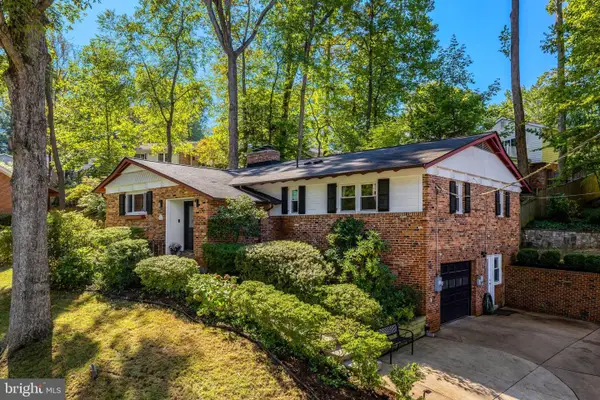 $1,015,000Coming Soon4 beds 4 baths3,133 sq. ft.
9137 Santayana Dr, FAIRFAX, VA 22031
MLS# VAFX2348298Listed by: LONG & FOSTER REAL ESTATE, INC.


Protect your home and budget from life's surprises with an Assurant Home Warranty, backed by a partner that supports you through every step of homeownership. Explore Plans.
©2026 Century 21 Real Estate LLC. All rights reserved. CENTURY 21®, the CENTURY 21 Logo and C21® are service marks owned by Century 21 Real Estate LLC. Century 21 Real Estate LLC fully supports the principles of the Fair Housing Act and the Equal Opportunity Act. Each office is independently owned and operated. Listing information is deemed reliable but not guaranteed accurate.