10440 Courtney Dr, Fairfax, VA 22030
Local realty services provided by:CENTURY 21 Above and Beyond
10440 Courtney Dr,Fairfax, VA 22030
$915,000
- 3 Beds
- 4 Baths
- 2,626 sq. ft.
- Townhouse
- Coming Soon
Listed by: virginia castro
Office: pearson smith realty, llc.
MLS#:VAFC2009430
Source:BRIGHTMLS
Price summary
- Price:$915,000
- Price per sq. ft.:$348.44
- Monthly HOA dues:$103.33
About this home
Welcome home to a peaceful retreat in the heart of the City of Fairfax. Set in the coveted Crestmont community, this beautifully renovated brick-front townhome offers tree views from nearly every window and a sense of privacy less than a mile from George Mason University, coffee in Old Town Fairfax, and dining on Main Street.
The bright, open main level makes gathering easy, with 9-foot ceilings, crown molding, and a three-sided fireplace that brings warmth to evenings at home. Luxury vinyl plank flooring throughout and wrought iron handrails with custom maple newel posts complement the home’s modern style.
The renovated gourmet kitchen centers around a striking quartz waterfall island, with generous storage, smart appliances, double ovens, and gas cooking. Take your morning coffee or the evening’s conversation onto the deck overlooking community green space.
Upstairs, the primary suite offers a restful escape with a vaulted ceiling, walk-in closet, and renovated bath featuring a luxurious soaking tub, frameless shower, and skylights. The finished walkout lower level provides flexible space for working, relaxing, or entertaining, with custom built-ins, a full bath, and access to a private, fenced patio with updated hardscaping.
A two-car garage with extra storage and an EV charger adds everyday convenience, while a whole-house generator and tankless water heater provide added comfort. HOA-covered front lawn care, snow removal, and trash service leave more time to enjoy your surroundings.
Convenient access to Routes 123, 236, 29, and 50, I-66, and CUE Bus connections to Vienna/Fairfax-GMU Metro keeps you connected. Beautifully updated and move-in ready, with room to gather and space to unwind—this is an opportunity you won’t want to miss....
Contact an agent
Home facts
- Year built:1996
- Subdivision & Development:CRESTMONT TOWNHOUSES
- Listing ID #:VAFC2009430
- Updated:October 31, 2026 at 01:40 AM
Rooms and interior
- Bedrooms:3
- Total bathrooms:4
- Full bathrooms:3
- Half bathrooms:1
- Flooring:Ceramic Tile, Engineered Wood, Luxury Vinyl Plank
- Dining Description:Dining Room
- Bathrooms Description:Bathroom 2, Primary Bathroom
- Kitchen Description:Built-In Microwave, Crown Moldings, Dishwasher, Disposal, Icemaker, Kitchen - Gourmet, Kitchen - Island, Pantry, Refrigerator, Stainless Steel Appliances, Stove, Upgraded Countertops, Water Heater - Tankless
- Bedroom Description:Primary Bedroom, Walk In Closet(s)
- Basement:Yes
- Basement Description:Connecting Stairway, Daylight, Full, Fully Finished, Garage Access, Heated, Interior Access, Outside Entrance, Rear Entrance, Walkout Level, Windows
- Living area:2,626 sq. ft.
Heating and cooling
- Cooling:Ceiling Fan(s), Central A/C
- Heating:Central, Natural Gas
Structure and exterior
- Roof:Shingle
- Year built:1996
- Building area:2,626 sq. ft.
- Lot area:0.05 Acres
- Architectural Style:Colonial
- Construction Materials:Brick, Brick Front
- Exterior Features:BBQ Grill, Deck(s), Patio(s)
- Foundation Description:Slab
- Levels:3 Story
Schools
- High school:FAIRFAX
- Middle school:KATHERINE JOHNSON
- Elementary school:DANIELS RUN
Utilities
- Water:Public
- Sewer:Public Sewer
Finances and disclosures
- Price:$915,000
- Price per sq. ft.:$348.44
- Tax amount:$9,500 (2025)
Features and amenities
- Laundry features:Dryer, Washer
- Amenities:Ceiling Fan(s), Crown Moldings, Double Pane Windows, Humidifer
Parking
- Parking description:Additional Storage Area, Attached Garage, Concrete Driveway, Electric Vehicle Charging Station(s), Garage - Front Entry, Garage Door Opener
- Garage:Yes
- Garage spaces:2
New listings near 10440 Courtney Dr
- Coming Soon
 $589,900Coming Soon3 beds 4 baths1,880 sq. ft.
5512 Talon Ct, FAIRFAX, VA 22032
MLS# VAFX2347870Listed by: KELLER WILLIAMS REALTY - Coming Soon
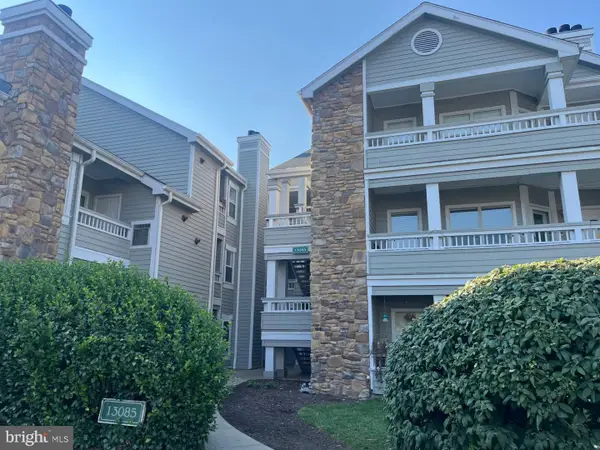 $297,000Coming Soon1 beds 1 baths703 sq. ft.
13085 Autumn Woods Way #204, FAIRFAX, VA 22033
MLS# VAFX2348022Listed by: REDFIN CORPORATION - Coming Soon
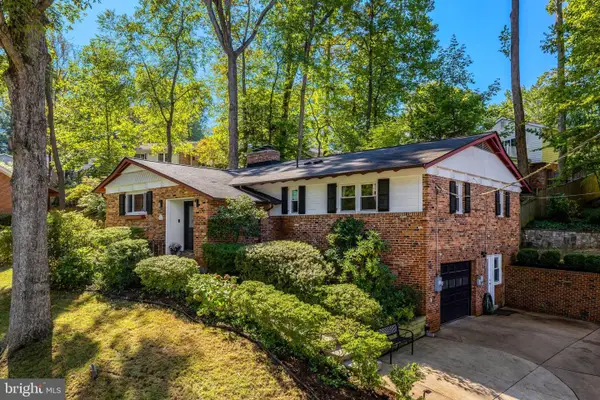 $1,015,000Coming Soon4 beds 4 baths3,133 sq. ft.
9137 Santayana Dr, FAIRFAX, VA 22031
MLS# VAFX2348298Listed by: LONG & FOSTER REAL ESTATE, INC. - Coming Soon
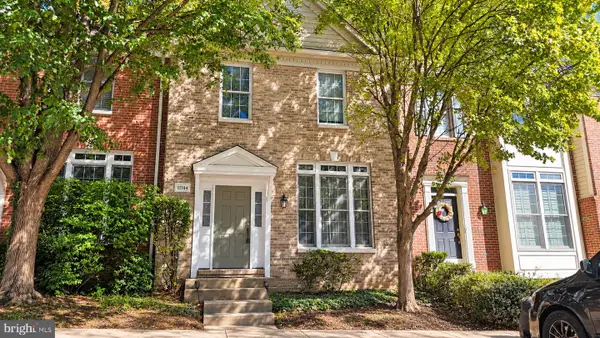 $704,900Coming Soon3 beds 4 baths2,310 sq. ft.
11744 Valley Ridge Cir, FAIRFAX, VA 22033
MLS# VAFX2348406Listed by: SAMSON PROPERTIES - Coming Soon

 $519,900Coming Soon2 beds 3 baths1,660 sq. ft.
3800 Ridge Knoll Ct #305b, FAIRFAX, VA 22033
MLS# VAFX2344994Listed by: CENTURY 21 NEW MILLENNIUM - Coming Soon
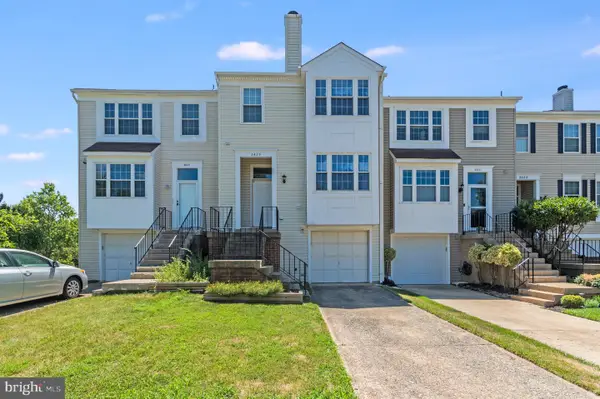 $540,000Coming Soon2 beds 3 baths1,394 sq. ft.
3629 Sweethorn Ct, FAIRFAX, VA 22033
MLS# VAFX2348124Listed by: CENTURY 21 ACCENT HOMES - Coming Soon
 $924,900Coming Soon4 beds 5 baths2,304 sq. ft.
4351 Patriot Park Ct, FAIRFAX, VA 22030
MLS# VAFX2348122Listed by: RE/MAX ALLEGIANCE - Coming Soon
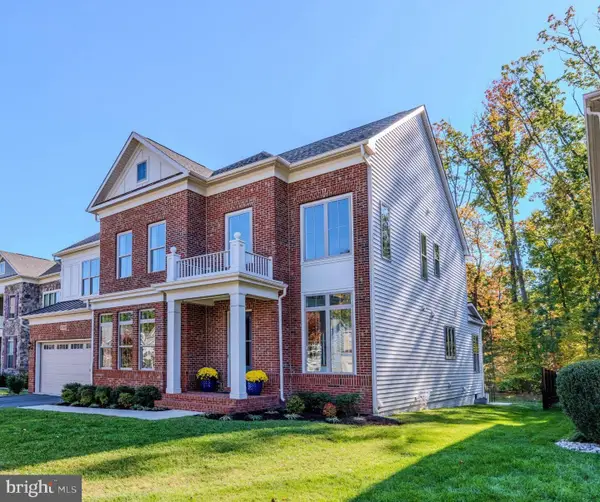 $1,799,900Coming Soon6 beds 6 baths5,078 sq. ft.
13067 Amber Dell Ct, FAIRFAX, VA 22030
MLS# VAFX2347938Listed by: CENTURY 21 REDWOOD REALTY - Coming Soon
 $780,000Coming Soon3 beds 3 baths2,600 sq. ft.
4023 Rosemeade Dr, FAIRFAX, VA 22033
MLS# VAFX2346766Listed by: LONG & FOSTER REAL ESTATE, INC.


Protect your home and budget from life's surprises with an Assurant Home Warranty, backed by a partner that supports you through every step of homeownership. Explore Plans.
©2026 Century 21 Real Estate LLC. All rights reserved. CENTURY 21®, the CENTURY 21 Logo and C21® are service marks owned by Century 21 Real Estate LLC. Century 21 Real Estate LLC fully supports the principles of the Fair Housing Act and the Equal Opportunity Act. Each office is independently owned and operated. Listing information is deemed reliable but not guaranteed accurate.