5381 Ashleigh Rd, Fairfax, VA 22030
Local realty services provided by:CENTURY 21 Gold
5381 Ashleigh Rd,Fairfax, VA 22030
$1,299,000
- 4 Beds
- 5 Baths
- 4,071 sq. ft.
- Single family
- Coming Soon
Upcoming open houses
- Sat, Sep 1203:00 pm - 05:00 pm
Listed by: john a mentis
Office: long & foster real estate, inc.
MLS#:VAFX2339630
Source:BRIGHTMLS
Price summary
- Price:$1,299,000
- Price per sq. ft.:$319.09
- Monthly HOA dues:$58.33
About this home
Beautifully updated Colonial in elegant, coveted Hampton Forest, known for its large homes, spacious lots, mature trees, and abundant green space*Home extensively remodeled in 2022, including kitchen, bathrooms, flooring, rear deck, and gazebo*Impressive formal entry with curved staircase; large living room with equally spacious library/office to one side and formal dining room to the other*The home chef will love the expansive kitchen: huge island, abundant counter space, gas cooking, SS appliances, and plenty of cabinetry; room for both bar stools and table and chairs*Spacious, high-ceilinged family room with stone fireplace overlooks the deck, gazebo, and beautifully landscaped backyard*Upper level with 4 bedrooms and 3 full baths continues the home's elegant feel; full-size stacked washer/dryer conveniently located here as well*Primary bedroom easily accommodates a king bed and features an ensuite, oversized primary bath with separate shower, soaking tub, and two separate vanities*Remodeled lower level offers a large kitchenette as part of the rec room, with walkout to the backyard*There's also a very large den (used as a bedroom) and full bath, plus tons of storage in the unfinished basement where a second washer/dryer is located*All this plus membership in the Hampton Chase Recreational Assn. with clubhouse and outdoor swimming pool*EZ access to commuting routes including Rtes. 66, 28, and 29, plus Fairfax County Parkway; approximately equidistant from Dulles and DCA airports*Retail options abound, including Wegmans, Costco, Fair Oaks Mall, Fairfax Corner, and Fair Lakes Center, all within an approx. 5-mile radius as are several parks and a golf course*What a perfect home in a perfect location!...
Contact an agent
Home facts
- Year built:1989
- Subdivision & Development:HAMPTON FOREST
- Listing ID #:VAFX2339630
- Updated:September 06, 2026 at 01:49 PM
Rooms and interior
- Bedrooms:4
- Total bathrooms:5
- Full bathrooms:4
- Half bathrooms:1
- Flooring:Hardwood, Luxury Vinyl Plank, Tile/Brick
- Dining Description:Formal/Separate Dining Room
- Bathrooms Description:Primary Bath(s)
- Kitchen Description:Breakfast Area, Built-In Microwave, Built-Ins, Cooktop, Cooktop - Down Draft, Dishwasher, Disposal, Extra Refrigerator/Freezer, Icemaker, Kitchen - Eat-In, Kitchen - Island, Kitchenette, Oven - Wall, Recessed Lighting, Refrigerator, Stainless Steel Appliances, Upgraded Countertops, Water Heater
- Bedroom Description:Walk In Closet(s)
- Basement:Yes
- Basement Description:Daylight, Full, Partial, Partially Finished
- Living area:4,071 sq. ft.
Heating and cooling
- Cooling:Central A/C
- Heating:Central, Electric, Forced Air, Heat Pump(s), Natural Gas, Zoned
Structure and exterior
- Roof:Asphalt
- Year built:1989
- Building area:4,071 sq. ft.
- Lot area:0.33 Acres
- Lot Features:Middle Of Block
- Architectural Style:Colonial
- Construction Materials:Brick Front, Vinyl Siding
- Exterior Features:Deck(s), Sidewalks
- Levels:3 Story
Schools
- High school:FAIRFAX
- Middle school:KATHERINE JOHNSON
- Elementary school:WILLOW SPRINGS
Utilities
- Water:Public
- Sewer:Public Sewer
Finances and disclosures
- Price:$1,299,000
- Price per sq. ft.:$319.09
- Tax amount:$12,792 (2026)
Features and amenities
- Laundry features:Dryer - Front Loading, Dryer In Unit, Has Laundry, Hookup, Washer - Front Loading, Washer In Unit, Washer/Dryer Stacked
- Amenities:Built-Ins, Curved Staircase, Double Hung Windows, Double Pane Windows, Recessed Lighting
Parking
- Parking description:Attached Garage, Concrete Driveway, Garage - Front Entry
- Garage:Yes
- Garage spaces:2
New listings near 5381 Ashleigh Rd
- Coming Soon
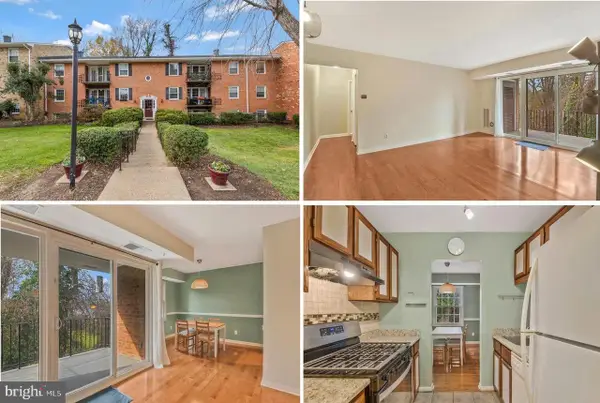 $249,900Coming Soon1 beds 1 baths753 sq. ft.
3846 Lyndhurst Dr #302, FAIRFAX, VA 22031
MLS# VAFC2009152Listed by: ADVANTAGE REALTY OF MARYLAND - Coming Soon
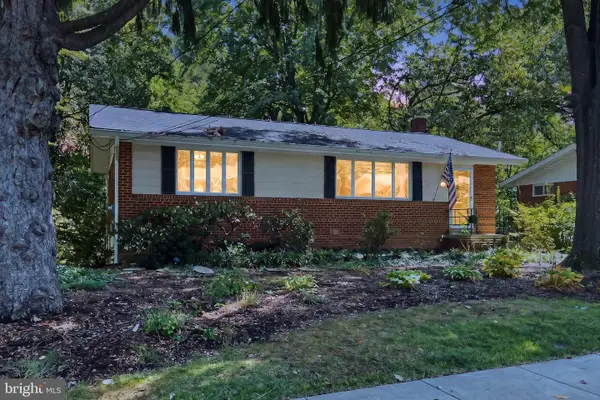 $750,000Coming Soon3 beds 3 baths1,707 sq. ft.
3523 Jean St, FAIRFAX, VA 22030
MLS# VAFC2009010Listed by: PAUL WESLEY REAL ESTATE - Coming Soon
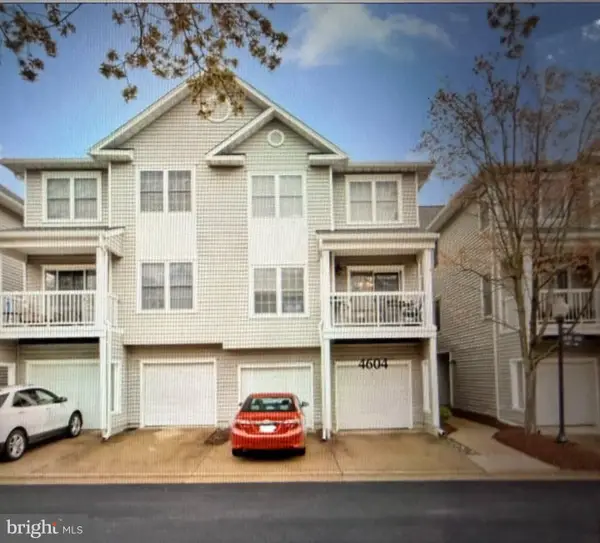 $450,000Coming Soon2 beds 2 baths1,310 sq. ft.
4604 Superior Sq #ph 4, FAIRFAX, VA 22033
MLS# VAFX2339748Listed by: NEWSTAR 1ST REALTY, LLC - Coming Soon
 $599,999Coming Soon3 beds 3 baths1,866 sq. ft.
12440-b Liberty Bridge Rd #303b, FAIRFAX, VA 22033
MLS# VAFX2332080Listed by: SAMSON PROPERTIES - Coming SoonOpen Wed, 4:30 to 5:45pm
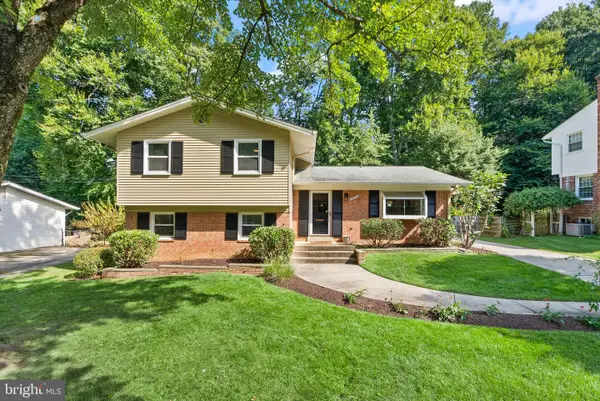 $739,990Coming Soon4 beds 3 baths2,065 sq. ft.
10222 Fox Ln, FAIRFAX, VA 22030
MLS# VAFC2008596Listed by: REAL BROKER, LLC - Coming Soon
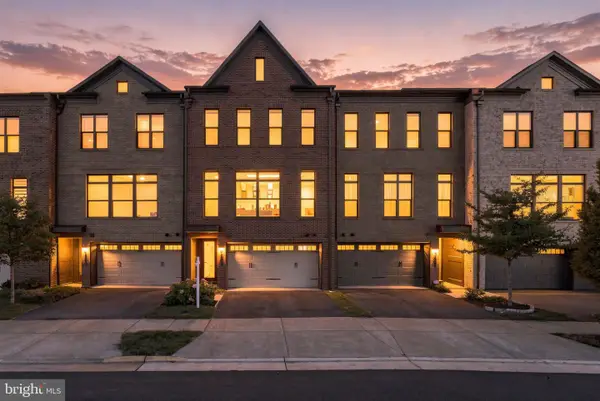 $1,035,000Coming Soon4 beds 4 baths2,979 sq. ft.
4550 Plateau Dr, FAIRFAX, VA 22030
MLS# VAFX2334650Listed by: SAMSON PROPERTIES - Coming SoonOpen Sat, 11am to 1pm
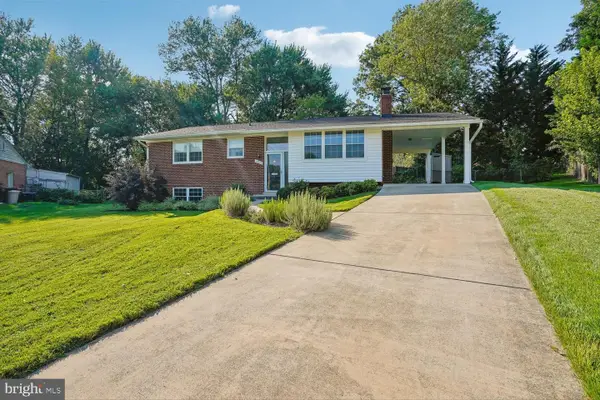 $788,999Coming Soon3 beds 3 baths2,830 sq. ft.
10316 Monroe Ct, FAIRFAX, VA 22030
MLS# VAFC2009146Listed by: SAMSON PROPERTIES - Coming Soon
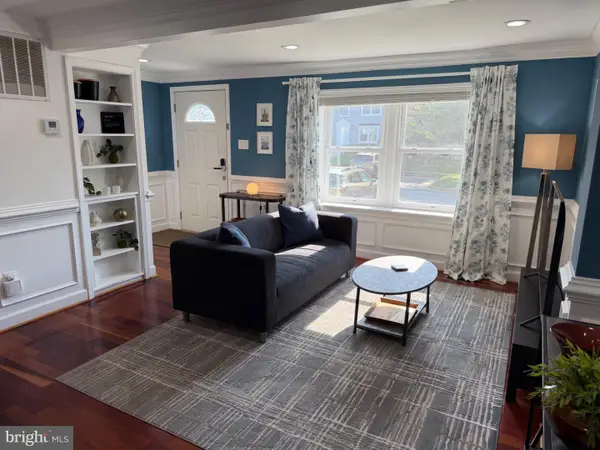
 $614,000Coming Soon3 beds 4 baths1,720 sq. ft.
5572 Glasgow Woods Ct, FAIRFAX, VA 22032
MLS# VAFX2337436Listed by: CENTURY 21 NEW MILLENNIUM - Coming Soon
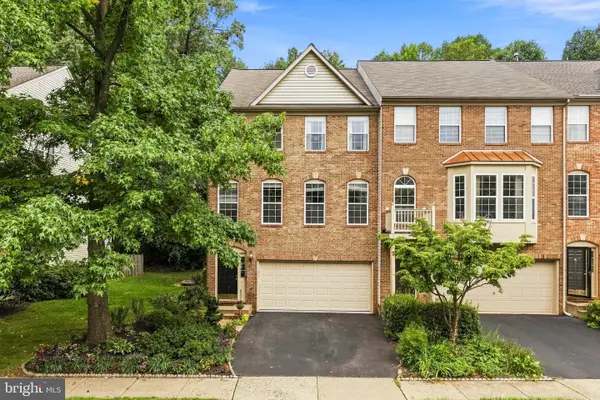 $799,888Coming Soon3 beds 4 baths2,400 sq. ft.
4222 Trumbo Ct, FAIRFAX, VA 22033
MLS# VAFX2339292Listed by: KW METRO CENTER


Protect your home and budget from life's surprises with an Assurant Home Warranty, backed by a partner that supports you through every step of homeownership. Explore Plans.
©2026 Century 21 Real Estate LLC. All rights reserved. CENTURY 21®, the CENTURY 21 Logo and C21® are service marks owned by Century 21 Real Estate LLC. Century 21 Real Estate LLC fully supports the principles of the Fair Housing Act and the Equal Opportunity Act. Each office is independently owned and operated. Listing information is deemed reliable but not guaranteed accurate.