
9709 Kings Crown Ct #2, Fairfax, VA 22031
Local realty services provided by:CENTURY 21 Reilly Realtors
9709 Kings Crown Ct #2,Fairfax, VA 22031
$269,500
- 1 Beds
- 1 Baths
- 962 sq. ft.
- Condominium
- Active
Listed by: ghezal gobar
Office: keller williams capital properties
MLS#:VAFX2335772
Source:BRIGHTMLS
Price summary
- Price:$269,500
- Price per sq. ft.:$280.15
- Monthly HOA dues:$631
About this home
Move-In Ready Ground-Floor Condo in a Prime Commuter Location
Welcome home to this spacious, move-in-ready 1-bedroom, 1-bath ground-floor condo, thoughtfully updated and ideally located for convenience and easy commuting. With modern finishes, generous storage, and a peaceful outdoor space, this home offers both comfort and practicality.
The updated kitchen features beautiful maple cabinetry, a breakfast bar, and abundant granite countertop space—perfect for everyday living or entertaining. Recent improvements include new flooring and an updated bathroom, which offers a large linen closet. The bedroom provides a spacious walk-in closet, while additional storage closets throughout the home make it easy to stay organized. The open living area extends outdoors through sliding glass doors to a concrete patio, overlooking the community's beautifully maintained garden and common grounds—a pleasant spot to enjoy your morning coffee or unwind at the end of the day. For added convenience, a front-loading washer and dryer are located in the laundry closet near the bedroom.
Commuters will love the prime location with quick access to Routes 66, 123, 29, and 50. The Vienna/Fairfax Metro Station on the Orange Line is less than 1.5 miles away, and a convenient bus stop is located right outside the community.
Whether you're looking for a comfortable place to call home or a great investment opportunity, this condo checks all the boxes. Come see why this charming, well-maintained home is one you'll want to make your own!...
Contact an agent
Home facts
- Year built:1973
- Subdivision & Development:HAWTHORNE VILLAGE
- Listing ID #:VAFX2335772
- Added:1 day(s) ago
- Updated:August 18, 2026 at 02:38 AM
Rooms and interior
- Bedrooms:1
- Total bathrooms:1
- Full bathrooms:1
- Flooring:Ceramic Tile, Luxury Vinyl Plank
- Dining Description:Combination Kitchen/Dining
- Kitchen Description:Breakfast Area, Built-In Microwave, Carpet, Dishwasher, Disposal, Icemaker, Kitchen - Eat-In, Kitchen - Gourmet, Oven/Range - Electric, Pantry, Recessed Lighting, Refrigerator, Stainless Steel Appliances, Upgraded Countertops
- Bedroom Description:Carpet, Entry Level Bedroom, Walk In Closet(s)
- Living area:962 sq. ft.
Heating and cooling
- Cooling:Ceiling Fan(s), Central A/C
- Heating:Central, Electric, Forced Air
Structure and exterior
- Year built:1973
- Building area:962 sq. ft.
- Construction Materials:Brick
- Levels:1 Story
Schools
- Elementary school:MOSAIC
Utilities
- Water:Public
- Sewer:Public Sewer
Finances and disclosures
- Price:$269,500
- Price per sq. ft.:$280.15
Features and amenities
- Laundry features:Dryer, Dryer - Electric, Dryer - Front Loading, Dryer In Unit, Has Laundry, Washer, Washer - Front Loading, Washer In Unit
- Amenities:Carpet, Ceiling Fan(s), Recessed Lighting, Window Treatments
Parking
- Parking description:Handicap Parking, Lighted Parking, Off Street, Parking Lot, Paved Parking, Permit Included, Unassigned
New listings near 9709 Kings Crown Ct #2
- Coming Soon
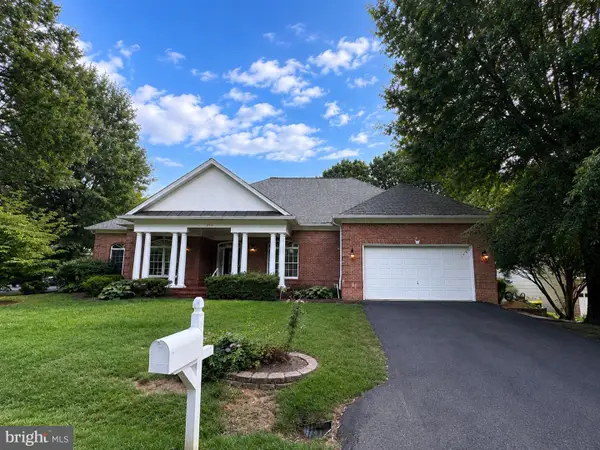 $1,125,000Coming Soon3 beds 4 baths
10799 Glen Mist Ln, FAIRFAX, VA 22030
MLS# VAFX2332050Listed by: PEARSON SMITH REALTY, LLC - New
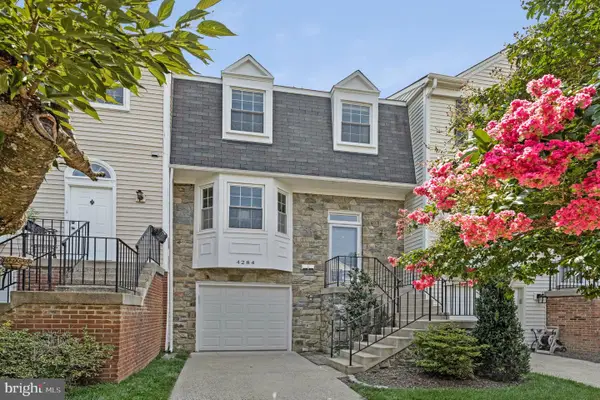 $664,000Active2 beds 4 baths1,840 sq. ft.
4284 Sleepy Lake Dr, FAIRFAX, VA 22033
MLS# VAFX2335834Listed by: CORCORAN MCENEARNEY - Coming SoonOpen Sun, 1 to 3pm
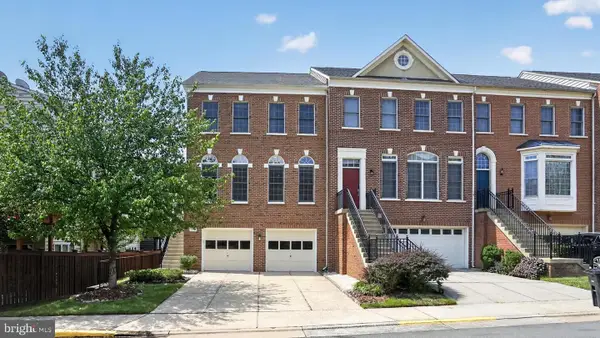 $819,500Coming Soon4 beds 4 baths
4519 Fair Valley Dr, FAIRFAX, VA 22033
MLS# VAFX2335698Listed by: GSHWANG REALTY - Open Sun, 1 to 3pmNew
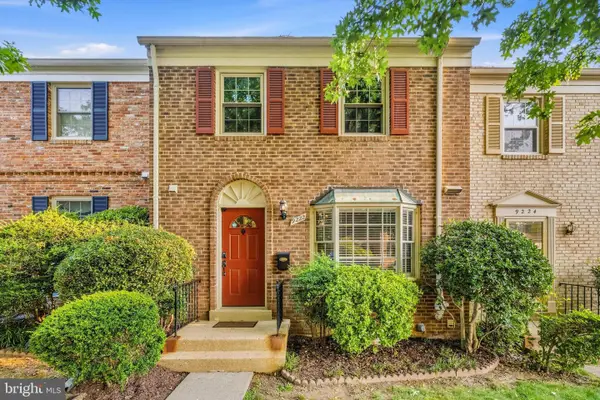 $699,900Active3 beds 4 baths2,160 sq. ft.
9222 Bailey Ln, FAIRFAX, VA 22031
MLS# VAFX2335724Listed by: REDFIN CORPORATION - Coming SoonOpen Sat, 1 to 3pm
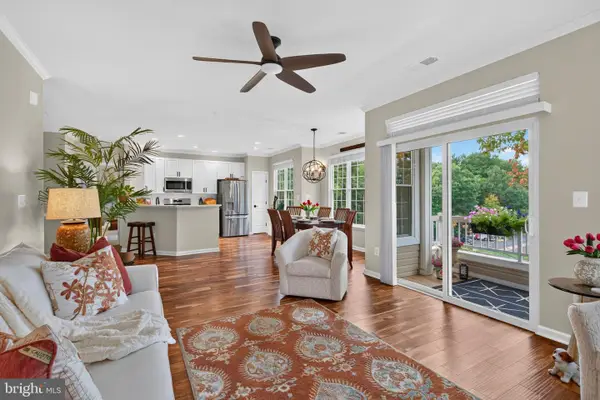 $529,900Coming Soon3 beds 2 baths
4210-s Mozart Brigade Ln #4210s, FAIRFAX, VA 22033
MLS# VAFX2335578Listed by: KELLER WILLIAMS REALTY - Coming Soon
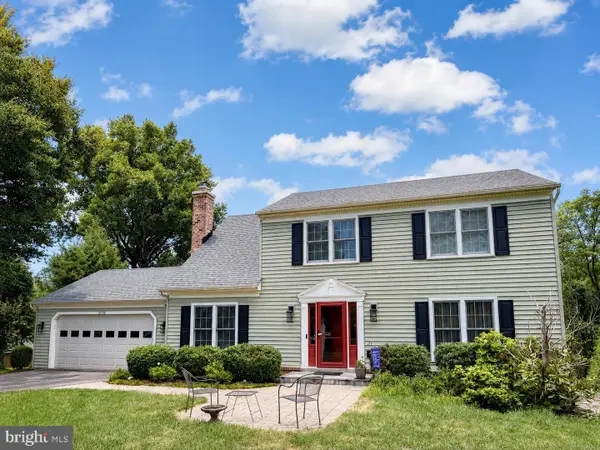 $890,000Coming Soon4 beds 4 baths
6102 Queens Brigade Ct, FAIRFAX, VA 22030
MLS# VAFX2334778Listed by: CORCORAN MCENEARNEY - Coming Soon
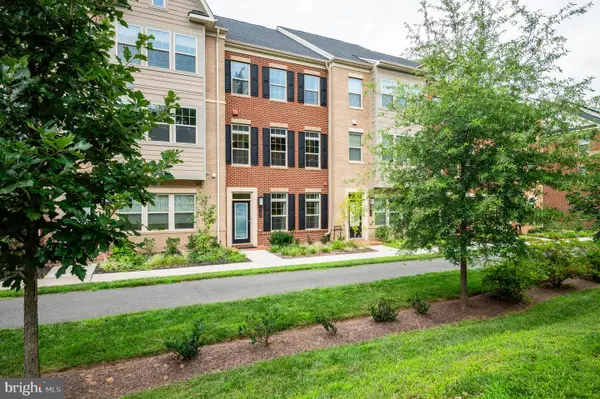 $1,024,900Coming Soon3 beds 4 baths
3722 Mclean Ave, FAIRFAX, VA 22030
MLS# VAFC2009000Listed by: LONG & FOSTER REAL ESTATE, INC. - Coming Soon
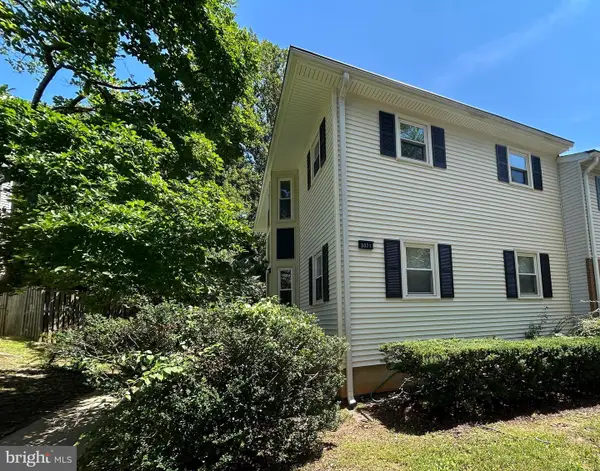 $699,900Coming Soon4 beds 4 baths
3071 White Birch Ct, FAIRFAX, VA 22031
MLS# VAFX2335362Listed by: RE/MAX DISTINCTIVE REAL ESTATE, INC. - Coming SoonOpen Sat, 2 to 4pm
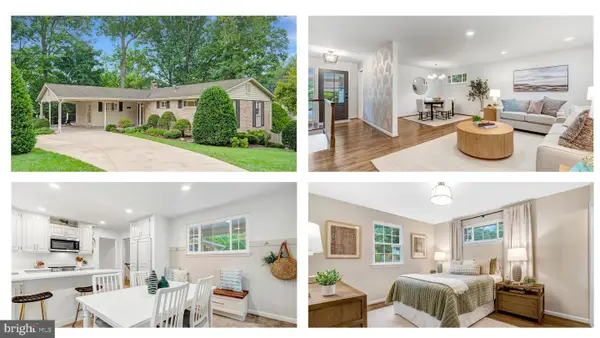 $835,000Coming Soon3 beds 2 baths
5002 Gainsborough Dr, FAIRFAX, VA 22032
MLS# VAFX2334156Listed by: LONG & FOSTER REAL ESTATE, INC.


Protect your home and budget from life's surprises with an Assurant Home Warranty, backed by a partner that supports you through every step of homeownership. Explore Plans.
©2026 Century 21 Real Estate LLC. All rights reserved. CENTURY 21®, the CENTURY 21 Logo and C21® are service marks owned by Century 21 Real Estate LLC. Century 21 Real Estate LLC fully supports the principles of the Fair Housing Act and the Equal Opportunity Act. Each office is independently owned and operated. Listing information is deemed reliable but not guaranteed accurate.