
4284 Sleepy Lake Dr, Fairfax, VA 22033
Local realty services provided by:CENTURY 21 Home Team Realty
4284 Sleepy Lake Dr,Fairfax, VA 22033
$664,000
- 2 Beds
- 4 Baths
- 1,840 sq. ft.
- Townhouse
- Active
Listed by: susan s metcalf
Office: corcoran mcenearney
MLS#:VAFX2335834
Source:BRIGHTMLS
Price summary
- Price:$664,000
- Price per sq. ft.:$360.87
- Monthly HOA dues:$114
About this home
Gorgeous Townhome with Two Primary Suites. Bright and Cheery Interior. Fully Remodeled Eat-in Kitchen with Upgraded Stainless Steel Appliances, Recessed Lighting, Wood Floor, and Loads of Counter and Cabinet Space. Slider to Oversized Deck - Perfect for Grilling and Al Fresco Dining. Separate Dining Room and Living Room. Large Windows to Let in Plenty of Light. Hardwood Floors throughout Main Level. Elegant Foyer. Freshly Painted Throughout. New Carpeting on Upper and Lower Level. Attached Front Loading Garage with Remote Entry and Plenty of Storage Space. Separate Work Area with Tool Bench. Desired Amenity Filled Fair Ridge Neighborhood Located in Fairfax County about One Mile Northwest of the Junction of Route 50 and Interstate 66 - A Commuter's Dream. Pedestrian Access to the Fairfax Connector Bus System for Quick Trips to the Vienna Metro Station and More. Easy Access to Fairfax Towne Center, Pender Village Center, Fair Oaks Mall, Fairfax Corner, and Fair Lakes Shopping Center with Grocery and Department Stores, Movie Theaters, Restaurants, Specialty Shops and More. Fair Ridge Recreation Association with Outdoor Swimming Pool, Club House, Tennis Court, a fitness trail along Monument Drive, and a Tot Lot. Community is Adjacent to Fair Ridge County Park which has Basketball, Tennis, Jogging, and Exercising Facilities. This Home is Meticulously Maintained and Move in Ready....
Contact an agent
Home facts
- Year built:1987
- Subdivision & Development:FAIR RIDGE
- Listing ID #:VAFX2335834
- Added:1 day(s) ago
- Updated:August 18, 2026 at 02:37 AM
Rooms and interior
- Bedrooms:2
- Total bathrooms:4
- Full bathrooms:2
- Half bathrooms:2
- Flooring:Carpet, Hardwood
- Dining Description:Dining Area, Dining Room
- Bathrooms Description:Bathroom 2, Bathroom 3, Primary Bath(s), Primary Bathroom
- Kitchen Description:Breakfast Area, Built-In Microwave, Carpet, Dishwasher, Disposal, Exhaust Fan, Kitchen - Eat-In, Kitchen - Gourmet, Kitchen - Table Space, Oven/Range - Gas, Recessed Lighting, Refrigerator, Stainless Steel Appliances, Upgraded Countertops, Water Heater
- Bedroom Description:Carpet, Primary Bedroom
- Basement:Yes
- Basement Description:Connecting Stairway, Daylight, Full, Fully Finished, Garage Access, Heated, Improved, Interior Access, Outside Entrance, Rear Entrance, Walkout Level, Windows
- Living area:1,840 sq. ft.
Heating and cooling
- Cooling:Ceiling Fan(s), Central A/C
- Heating:Forced Air, Natural Gas
Structure and exterior
- Roof:Composite
- Year built:1987
- Building area:1,840 sq. ft.
- Lot area:0.04 Acres
- Architectural Style:Colonial
- Construction Materials:Stone, Vinyl Siding
- Exterior Features:Deck(s), Patio(s), Play Area, Porch(es), Sidewalks, Street Lights
- Foundation Description:Permanent
- Levels:3 Story
Schools
- High school:FAIRFAX
- Middle school:KATHERINE JOHNSON
- Elementary school:GREENBRIAR EAST
Utilities
- Water:Public
- Sewer:Public Sewer
Finances and disclosures
- Price:$664,000
- Price per sq. ft.:$360.87
- Tax amount:$7,171 (2026)
Features and amenities
- Laundry features:Dryer, Laundry, Washer
- Amenities:Bay/Bow Windows, Carpet, Ceiling Fan(s), Recessed Lighting, Triple Pane Windows, Window Treatments
Parking
- Parking description:Additional Storage Area, Attached Garage, Concrete Driveway, Garage - Front Entry, Garage Door Opener, Inside Access, Oversized
- Garage:Yes
- Garage spaces:1
New listings near 4284 Sleepy Lake Dr
- Coming SoonOpen Sun, 1 to 3pm
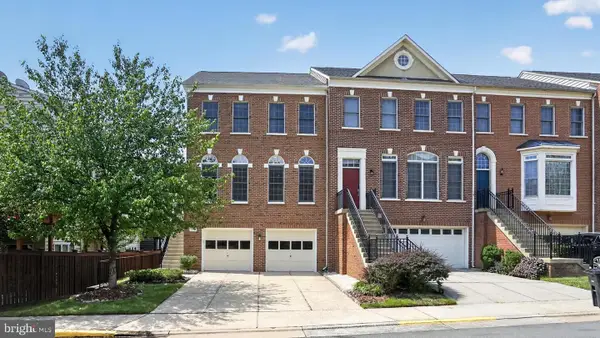 $819,500Coming Soon4 beds 4 baths
4519 Fair Valley Dr, FAIRFAX, VA 22033
MLS# VAFX2335698Listed by: GSHWANG REALTY - New
 $269,500Active1 beds 1 baths962 sq. ft.
9709 Kings Crown Ct #2, FAIRFAX, VA 22031
MLS# VAFX2335772Listed by: KELLER WILLIAMS CAPITAL PROPERTIES - Open Sun, 1 to 3pmNew
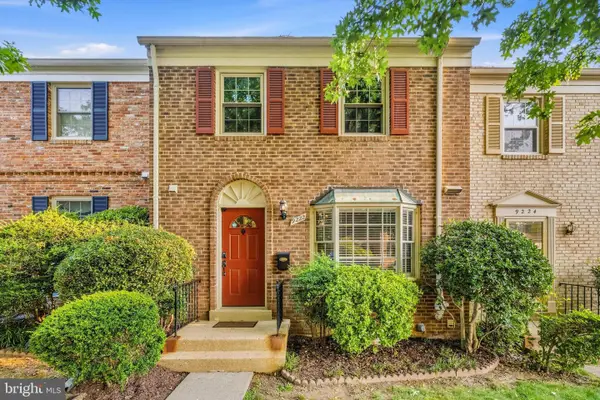 $699,900Active3 beds 4 baths2,160 sq. ft.
9222 Bailey Ln, FAIRFAX, VA 22031
MLS# VAFX2335724Listed by: REDFIN CORPORATION - Coming SoonOpen Sat, 1 to 3pm
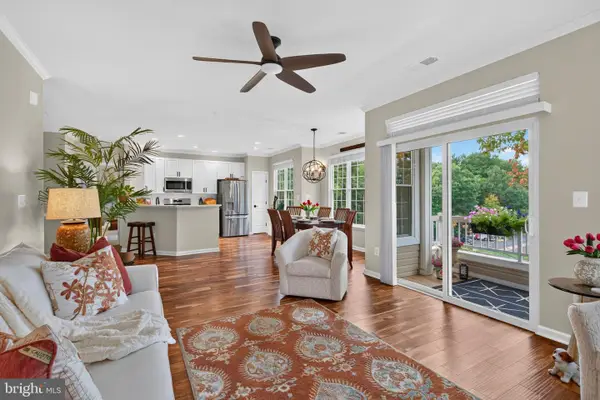 $529,900Coming Soon3 beds 2 baths
4210-s Mozart Brigade Ln #4210s, FAIRFAX, VA 22033
MLS# VAFX2335578Listed by: KELLER WILLIAMS REALTY - Coming Soon
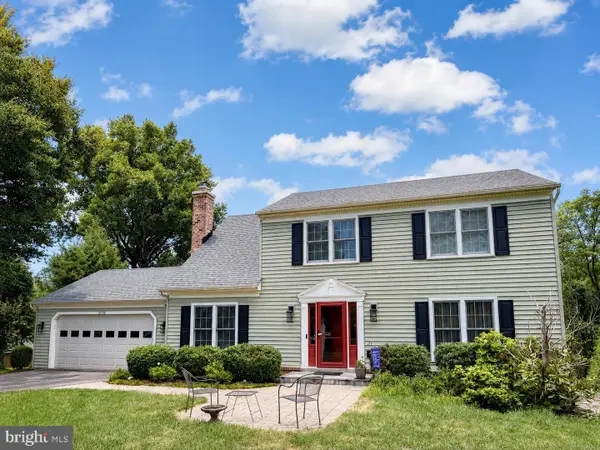 $890,000Coming Soon4 beds 4 baths
6102 Queens Brigade Ct, FAIRFAX, VA 22030
MLS# VAFX2334778Listed by: CORCORAN MCENEARNEY - Coming Soon
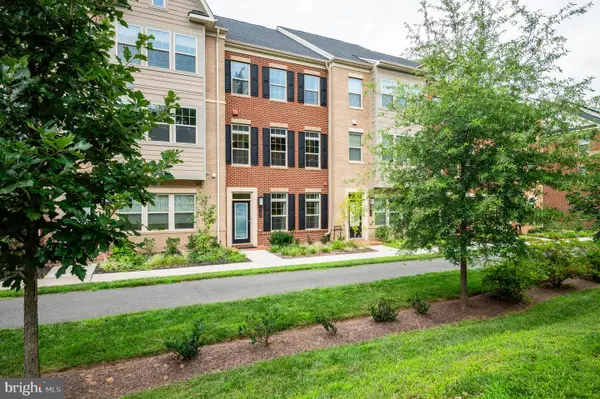 $1,024,900Coming Soon3 beds 4 baths
3722 Mclean Ave, FAIRFAX, VA 22030
MLS# VAFC2009000Listed by: LONG & FOSTER REAL ESTATE, INC. - Coming Soon
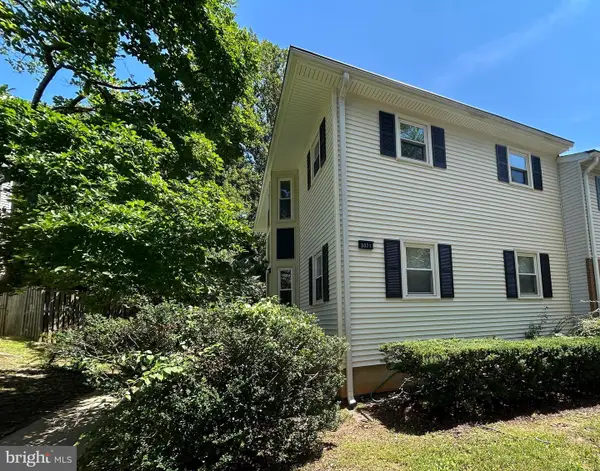 $699,900Coming Soon4 beds 4 baths
3071 White Birch Ct, FAIRFAX, VA 22031
MLS# VAFX2335362Listed by: RE/MAX DISTINCTIVE REAL ESTATE, INC. - Coming SoonOpen Sat, 2 to 4pm
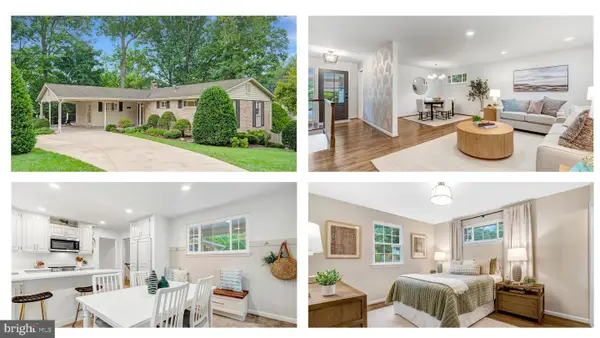 $835,000Coming Soon3 beds 2 baths
5002 Gainsborough Dr, FAIRFAX, VA 22032
MLS# VAFX2334156Listed by: LONG & FOSTER REAL ESTATE, INC. - New
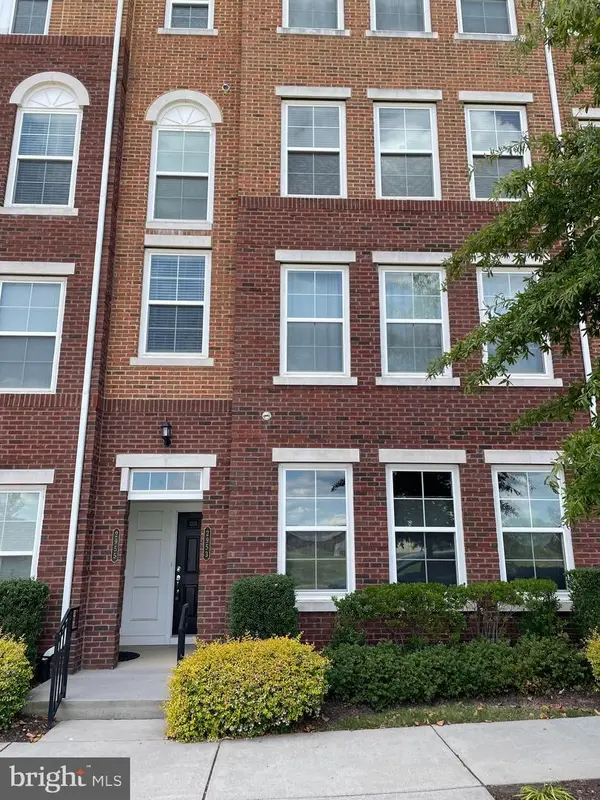 $789,990Active3 beds 3 baths2,294 sq. ft.
2953 Finsbury Pl #96, FAIRFAX, VA 22031
MLS# VAFX2335130Listed by: PRIME PROPERTIES DMV, LLC. - Coming Soon
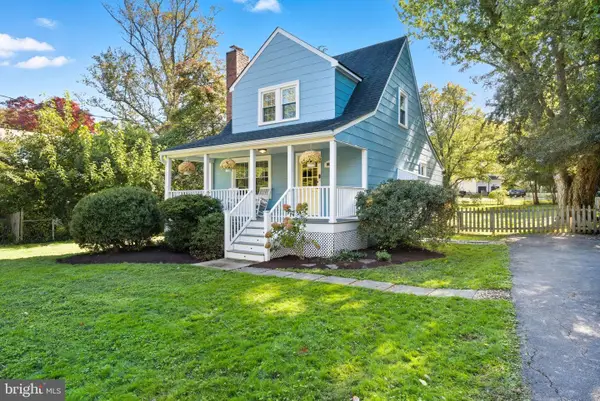 $724,900Coming Soon3 beds 2 baths
10123 Dwight Ave, FAIRFAX, VA 22032
MLS# VAFC2008988Listed by: KELLER WILLIAMS REALTY


Protect your home and budget from life's surprises with an Assurant Home Warranty, backed by a partner that supports you through every step of homeownership. Explore Plans.
©2026 Century 21 Real Estate LLC. All rights reserved. CENTURY 21®, the CENTURY 21 Logo and C21® are service marks owned by Century 21 Real Estate LLC. Century 21 Real Estate LLC fully supports the principles of the Fair Housing Act and the Equal Opportunity Act. Each office is independently owned and operated. Listing information is deemed reliable but not guaranteed accurate.