9715 Kings Crown Ct #201, Fairfax, VA 22031
Local realty services provided by:CENTURY 21 Downtown
9715 Kings Crown Ct #201,Fairfax, VA 22031
$375,000
- 3 Beds
- 2 Baths
- 1,417 sq. ft.
- Condominium
- Active
Listed by: denean lee jones
Office: redfin corporation
MLS#:VAFX2322168
Source:BRIGHTMLS
Price summary
- Price:$375,000
- Price per sq. ft.:$264.64
About this home
Freshly updated and move-in ready, this sun-filled 3-bedroom, 2-bathroom condo offers over 1,400 square feet of comfortable living space in a prime Fairfax location. Fresh paint, new flooring, and updated lighting create a bright, modern feel throughout. The spacious primary suite features an oversized closet and a beautifully renovated en suite bath with a standing shower. Two generously sized secondary bedrooms share a full hall bath with a tub. The eat-in kitchen is equipped with stainless steel appliances and flows into a designated dining area, making everyday living and entertaining effortless. A full-size washer and dryer, abundant storage throughout, and a private balcony overlooking the tree line and community pool add to the home's appeal. The condo fee includes all utilities except electric, pool access, and two parking passes. Conveniently located near the Vienna Metro, Routes 50, 66, and 29, bus lines, shopping, dining, and more, this home offers the perfect combination of space, updates, and accessibility....
Contact an agent
Home facts
- Year built:1973
- Subdivision & Development:HAWTHORNE VILLAGE
- Listing ID #:VAFX2322168
- Added:44 day(s) ago
- Updated:August 03, 2026 at 01:43 PM
Rooms and interior
- Bedrooms:3
- Total bathrooms:2
- Full bathrooms:2
- Living area:1,417 sq. ft.
Heating and cooling
- Cooling:Central A/C
- Heating:Central, Electric
Structure and exterior
- Year built:1973
- Building area:1,417 sq. ft.
- Construction Materials:Brick
- Levels:1 Story
Schools
- High school:OAKTON
- Middle school:THOREAU
Utilities
- Water:Public
- Sewer:Public Sewer
Finances and disclosures
- Price:$375,000
- Price per sq. ft.:$264.64
- Tax amount:$3,707 (2025)
Parking
- Parking description:Parking Lot
New listings near 9715 Kings Crown Ct #201
- Coming Soon
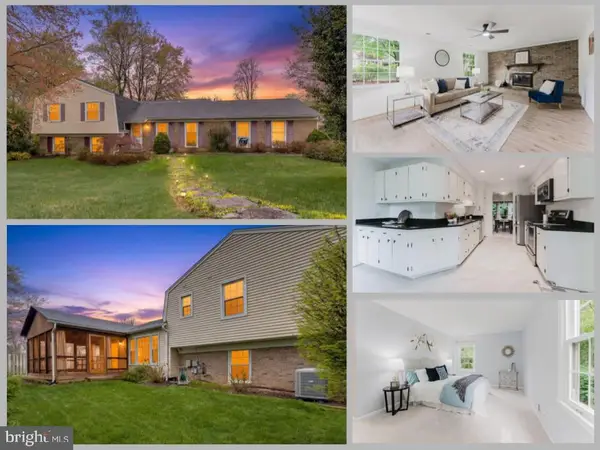 $824,888Coming Soon4 beds 3 baths
9307 Shari Dr, FAIRFAX, VA 22032
MLS# VAFX2332780Listed by: EXP REALTY LLC - Coming Soon
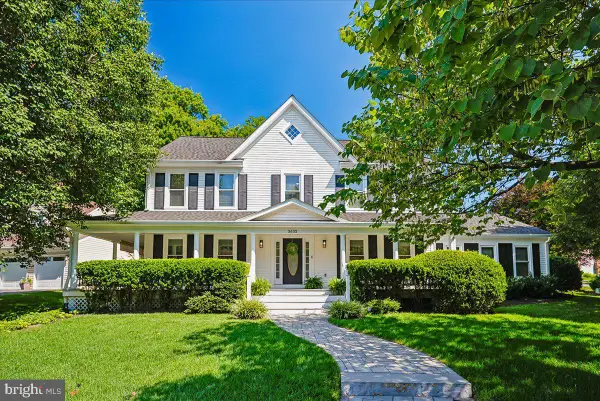 $1,039,000Coming Soon4 beds 5 baths
3632 Great Laurel Ln, FAIRFAX, VA 22033
MLS# VAFX2329550Listed by: CORCORAN MCENEARNEY - New
 $269,000Active2 beds 1 baths2,112 sq. ft.
10725 West Dr #104, FAIRFAX, VA 22030
MLS# VAFC2008852Listed by: IMPACT REAL ESTATE, LLC - New
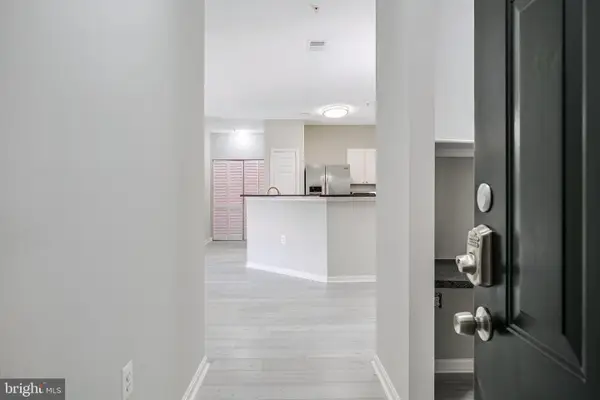 $445,000Active2 beds 2 baths1,104 sq. ft.
11355 Aristotle Dr #8-208, FAIRFAX, VA 22030
MLS# VAFX2317950Listed by: SAMSON PROPERTIES - Coming Soon
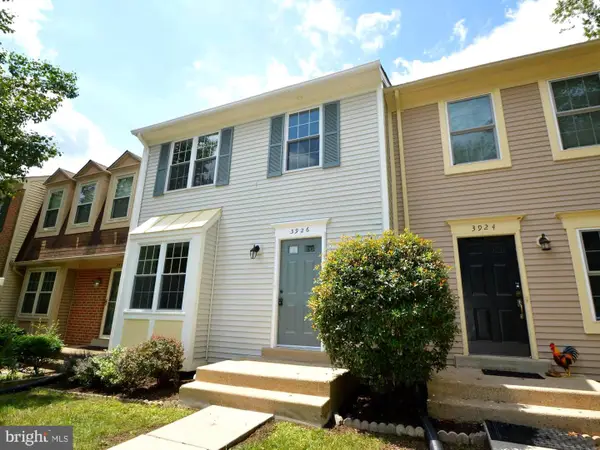
 $625,000Coming Soon3 beds 4 baths
3926 Collis Oak Ct, FAIRFAX, VA 22033
MLS# VAFX2332452Listed by: CENTURY 21 REDWOOD REALTY - New
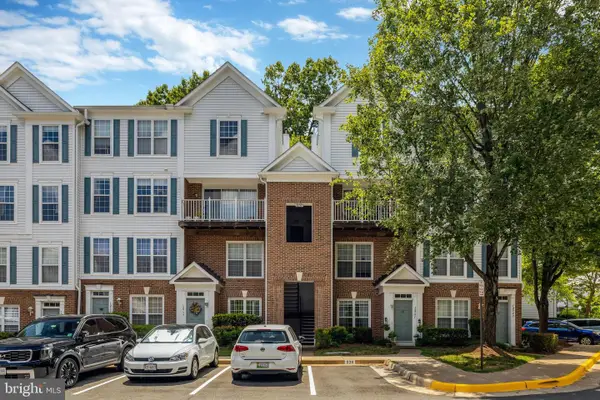 $450,000Active2 beds 3 baths1,320 sq. ft.
12739 Fair Crest Ct #302, FAIRFAX, VA 22033
MLS# VAFX2332560Listed by: SAMSON PROPERTIES - New
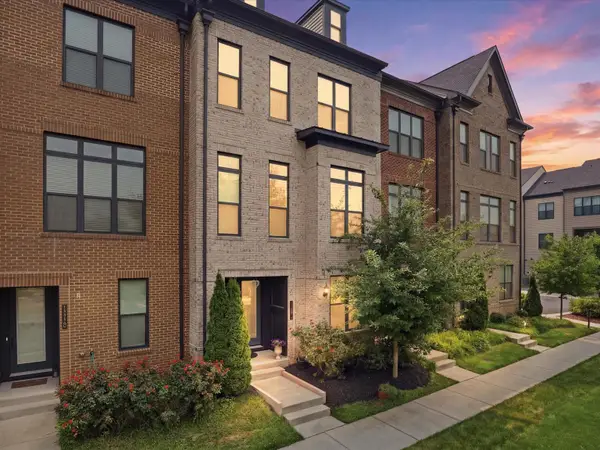 $1,060,000Active3 beds 4 baths2,700 sq. ft.
12331 Yellow Buckeye Way, FAIRFAX, VA 22030
MLS# VAFX2332104Listed by: WILLIAMS REALTY, LLC - Coming Soon
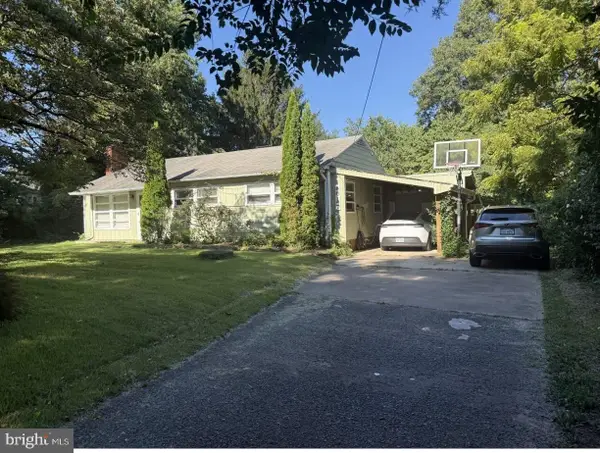 $750,000Coming Soon4 beds 3 baths
4012 Taylor Dr, FAIRFAX, VA 22032
MLS# VAFX2332578Listed by: SAMSON PROPERTIES - New
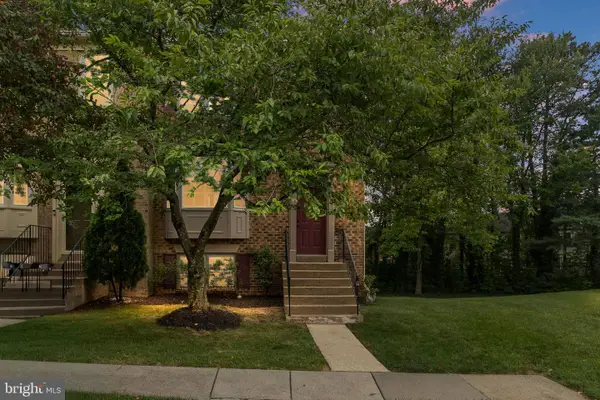 $679,900Active4 beds 4 baths1,772 sq. ft.
4215 Sleepy Lake Dr, FAIRFAX, VA 22033
MLS# VAFX2332360Listed by: BERKSHIRE HATHAWAY HOMESERVICES PENFED REALTY - Coming Soon
 $725,000Coming Soon3 beds 4 baths
3991 Wilcoxson Dr, FAIRFAX, VA 22031
MLS# VAFC2008840Listed by: COLDWELL BANKER REALTY


Protect your home and budget from life's surprises with an Assurant Home Warranty, backed by a partner that supports you through every step of homeownership. Explore Plans.
©2026 Century 21 Real Estate LLC. All rights reserved. CENTURY 21®, the CENTURY 21 Logo and C21® are service marks owned by Century 21 Real Estate LLC. Century 21 Real Estate LLC fully supports the principles of the Fair Housing Act and the Equal Opportunity Act. Each office is independently owned and operated. Listing information is deemed reliable but not guaranteed accurate.