12331 Yellow Buckeye Way, Fairfax, VA 22030
Local realty services provided by:CENTURY 21 Dale Realty Co.
Listed by: julia williams
Office: williams realty, llc.
MLS#:VAFX2332104
Source:BRIGHTMLS
Price summary
- Price:$1,019,000
- Price per sq. ft.:$377.41
- Monthly HOA dues:$135
About this home
Welcome to 12331 Yellow Buckeye Way—an exceptional, meticulously maintained 2020-built townhome offering approximately 2,700 square feet of beautifully finished living space across four thoughtfully designed levels.
From the moment you enter, the home’s combination of scale, natural light, quality finishes, and sophisticated indoor-outdoor living is immediately apparent. Three spacious ensuite bedrooms provide exceptional privacy and comfort, while the versatile fourth-level loft offers endless possibilities as a home office, gym, media room, guest space, or additional bedroom.
The main living level is designed for both everyday living and effortless entertaining. The gourmet kitchen features top-of-the-line appliances, granite countertops, gas cooktop, custom cabinetry, under-cabinet lighting, and an oversized island with generous seating. The kitchen flows seamlessly into the dining and living areas, creating a bright, open gathering space enhanced by soaring ceilings and wide-plank hardwood flooring. Enjoy beautiful sunset views from the living room, creating a warm and inviting backdrop at the end of the day.
Step outside to the covered deck or continue upstairs to the expansive private rooftop terrace—an exceptional space for morning coffee, entertaining, gardening, or simply relaxing outdoors. Convenient water access on both outdoor levels makes maintaining plants and outdoor spaces remarkably easy.
The upper bedroom level features a light-filled primary suite with a generous walk-in closet and beautifully appointed bath with an oversized walk-in shower. A second ensuite bedroom offers its own full bath and walk-in closet, while conveniently located laundry sits between the bedrooms.
The entry level provides exceptional flexibility with a private third bedroom, full bath, and closet—ideal for guests, extended family, an au pair, or a private home office. Direct access to the two-car rear-load garage with an adjacent parking pad accommodating two additional vehicles.
Premium features include two separate HVAC systems for zoned comfort, wide plank flooring, soaring ceilings, abundant natural light, a stone-accented gas fireplace, smart speaker system throughout main level, bedroom level laundry, and premium triple-pane insulated windows that provide exceptional energy efficiency, year-round indoor comfort, and a refined sense of privacy. These quality details contribute to the elevated feel and everyday livability of the home.
Located in the desirable West Oaks Corner community, residents enjoy scenic walking paths, exercise areas, playgrounds, and a community pavilion. The location offers exceptional convenience to Fairfax Corner, Fair Lakes, Fair Oaks Mall, Wegmans, Costco, restaurants, shopping, Route 50, I-66, Fairfax County Parkway, Metro and commuter transit options, with Dulles International Airport also easily accessible.
A rare combination of generous living space, three ensuite bedrooms, exceptional outdoor living, premium construction details, and a highly convenient Fairfax location—12331 Yellow Buckeye Way offers a level of comfort, flexibility, and sophistication that is truly special....
Contact an agent
Home facts
- Year built:2020
- Subdivision & Development:WEST OAKS CORNER
- Listing ID #:VAFX2332104
- Added:46 day(s) ago
- Updated:September 16, 2026 at 02:09 PM
Rooms and interior
- Bedrooms:3
- Total bathrooms:4
- Full bathrooms:3
- Half bathrooms:1
- Flooring:Ceramic Tile, Luxury Vinyl Plank
- Dining Description:Combination Dining/Living, Dining Area, Dining Room
- Bathrooms Description:Bathroom 1, Bathroom 2, Bathroom 3, Primary Bath(s), Primary Bathroom
- Kitchen Description:Built-In Microwave, Cooktop, Crown Moldings, Dishwasher, Disposal, Energy Efficient Appliances, Exhaust Fan, Icemaker, Kitchen - Gourmet, Kitchen - Island, Oven - Double, Pantry, Recessed Lighting, Refrigerator, Stainless Steel Appliances, Upgraded Countertops
- Bedroom Description:Entry Level Bedroom, Primary Bedroom, Walk In Closet(s)
- Basement:Yes
- Basement Description:Fully Finished, Garage Access, Walkout Level
- Living area:2,700 sq. ft.
Heating and cooling
- Cooling:Ceiling Fan(s), Central A/C
- Heating:Energy Star Heating System, Natural Gas
Structure and exterior
- Year built:2020
- Building area:2,700 sq. ft.
- Lot area:0.04 Acres
- Architectural Style:Contemporary
- Construction Materials:Combination
- Exterior Features:Balconies- Multiple, Exterior Lighting, Roof, Sidewalks
- Foundation Description:Slab
- Levels:4 Story
Utilities
- Water:Public
- Sewer:Public Sewer
Finances and disclosures
- Price:$1,019,000
- Price per sq. ft.:$377.41
- Tax amount:$10,292 (2026)
Features and amenities
- Laundry features:Dryer, Laundry, Washer
- Amenities:Attic, Crown Moldings, Exterior Cameras, Recessed Lighting, Triple Pane Windows, Window Treatments
Parking
- Parking description:Attached Garage, Garage - Rear Entry, Garage Door Opener, Inside Access, Parking Lot
- Garage:Yes
- Garage spaces:2
New listings near 12331 Yellow Buckeye Way
- Coming Soon
 $425,000Coming Soon2 beds 2 baths1,130 sq. ft.
4210 Mozart Brigade Ln #l, FAIRFAX, VA 22033
MLS# VAFX2341204Listed by: KELLER WILLIAMS REALTY - Coming Soon
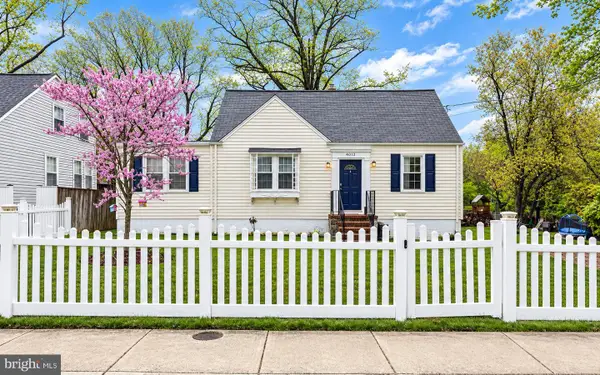 $625,000Coming Soon4 beds 1 baths1,380 sq. ft.
4013 Poplar St, FAIRFAX, VA 22030
MLS# VAFC2009166Listed by: EXP REALTY, LLC - Coming SoonOpen Sun, 2 to 4pm
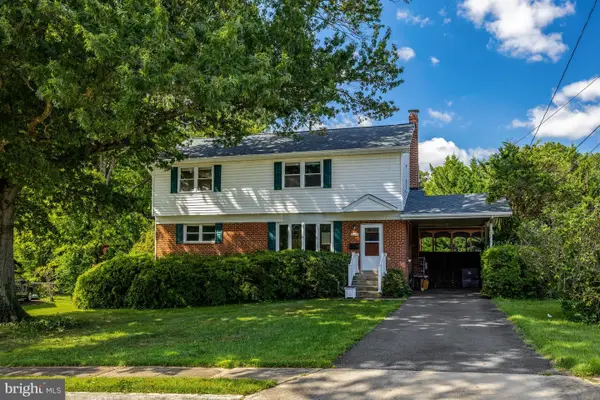 $850,000Coming Soon5 beds 4 baths3,302 sq. ft.
10244 Dale Dr, FAIRFAX, VA 22030
MLS# VAFC2009216Listed by: RE/MAX ALLEGIANCE - Coming SoonOpen Sat, 1 to 3pm
 $720,000Coming Soon3 beds 4 baths2,496 sq. ft.
4714 Caronia Way, FAIRFAX, VA 22030
MLS# VAFX2340442Listed by: LONG & FOSTER REAL ESTATE, INC. - Coming SoonOpen Thu, 5 to 7pm

 $750,000Coming Soon3 beds 2 baths1,722 sq. ft.
4426 Rockcrest Dr, FAIRFAX, VA 22032
MLS# VAFX2340692Listed by: CENTURY 21 REDWOOD REALTY - Coming SoonOpen Sun, 12 to 5pm
 $600,000Coming Soon4 beds 2 baths1,401 sq. ft.
13308 Hollinger Ave, FAIRFAX, VA 22033
MLS# VAFX2333102Listed by: KELLER WILLIAMS REALTY - Coming Soon
 $319,900Coming Soon1 beds 1 baths763 sq. ft.
12938 Grays Pointe Rd #12938a, FAIRFAX, VA 22033
MLS# VAFX2339900Listed by: PEARSON SMITH REALTY, LLC - Coming Soon
 $1,250,000Coming Soon5 beds 4 baths4,029 sq. ft.
9818 Flintridge Ct, FAIRFAX, VA 22032
MLS# VAFX2340304Listed by: SAMSON PROPERTIES - Coming Soon
 $899,900Coming Soon5 beds 3 baths4,032 sq. ft.
3806 Haynsworth Pl, FAIRFAX, VA 22031
MLS# VAFC2009190Listed by: RE/MAX GATEWAY, LLC - Coming Soon
 $1,130,000Coming Soon3 beds 3 baths2,474 sq. ft.
10826 Willow Ter, FAIRFAX, VA 22030
MLS# VAFC2009086Listed by: LONG & FOSTER REAL ESTATE, INC.


Protect your home and budget from life's surprises with an Assurant Home Warranty, backed by a partner that supports you through every step of homeownership. Explore Plans.
©2026 Century 21 Real Estate LLC. All rights reserved. CENTURY 21®, the CENTURY 21 Logo and C21® are service marks owned by Century 21 Real Estate LLC. Century 21 Real Estate LLC fully supports the principles of the Fair Housing Act and the Equal Opportunity Act. Each office is independently owned and operated. Listing information is deemed reliable but not guaranteed accurate.