
1520 Front Royal Drive, Fairfield, VA 23228
Local realty services provided by:CENTURY 21 Realty @ Home
1520 Front Royal Drive,Fairfield, VA 23228
$219,950
- 3 Beds
- 2 Baths
- 1,215 sq. ft.
- Condominium
- Active
Listed by: sean gould
Office: hometown realty
MLS#:2620355
Source:RV
Price summary
- Price:$219,950
- Price per sq. ft.:$181.03
- Monthly HOA dues:$270
About this home
Welcome to 1520 Front Royal Drive, a spacious two bedroom, two bath condominium offering 1,215 square feet of comfortable, single-level living in Henrico’s established Stonewall Manor community. Freshly painted throughout, this move-in-ready home features a bright living room, a dedicated dining area, a functional kitchen and two generously sized bedrooms with flexible space for guests, a home office or additional storage. The primary bedroom offers a spacious en-suite bathroom with standing shower. The newer HVAC system and water heater provide added peace of mind. The 120 square foot Florida Room offers year round enjoyment, loads of sunlight, and extra living space. Enjoy low-maintenance condominium living along with neighborhood amenities that include a community swimming pool, tennis courts, playground and maintained common areas. Conveniently situated near shopping, dining, schools and major roadways, this welcoming home offers an appealing combination of space, value and accessibility. Book our tour today!...
Contact an agent
Home facts
- Year built:1979
- Subdivision & Development:Stonewall Manor Condominiums
- Listing ID #:2620355
- Added:47 day(s) ago
- Updated:September 13, 2026 at 02:34 PM
Rooms and interior
- Bedrooms:3
- Total bathrooms:2
- Full bathrooms:2
- Rooms Total:6
- Flooring:Vinyl
- Dining Description:Breakfast Area, Dining Area
- Kitchen Description:Oven, Pantry, Stove
- Bedroom Description:Main Level Primary
- Living area:1,215 sq. ft.
Heating and cooling
- Cooling:Central Air, Electric
- Heating:Electric, Forced Air, Heat Pump
- Central air:Yes
Structure and exterior
- Roof:Shingle
- Year built:1979
- Building area:1,215 sq. ft.
- Lot area:35.71 Acres
- Architectural Style:Contemporary
- Construction Materials:Brick, Drywall, Frame, Vinyl Siding
- Exterior Features:Glass Enclosed, Rear Porch
- Levels:One
Schools
- High school:Hermitage
- Middle school:Brookland
- Elementary school:Trevvett
Utilities
- Water:Public
- Sewer:Public Sewer
Finances and disclosures
- Price:$219,950
- Price per sq. ft.:$181.03
- Tax amount:$1,828 (2026)
Features and amenities
- Appliances:Dryer, Electric Water Heater, Oven, Stove, Washer
- Laundry features:Dryer, Dryer Hookup, Stacked, Washer, Washer Hookup
- Amenities:Ceiling Fans, Laminate Counters
- Pool features:Community
Parking
- Parking description:Assigned
 The information being provided is for consumers' personal, non-commercial use and may not be used for any purpose other than to identify prospective properties for purchasing. All information provided is deemed reliable but is not guaranteed accurate.The multiple listing information is provided by Central Virginia Regional Multiple Listing Service, LLC from a copyrighted compilation of listings. The compilation of listings and each individual listing are © 2026 Central Virginia Regional Multiple Listing Service, LLC. All rights reserved.
New listings near 1520 Front Royal Drive
- New
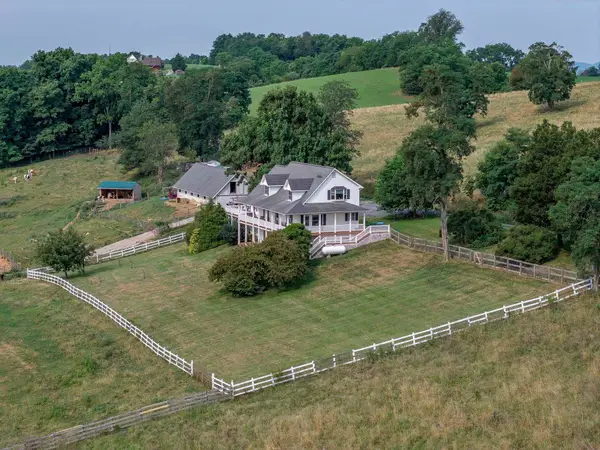 $565,000Active3 beds 3 baths3,444 sq. ft.
143 Mcclure Blvd, Fairfield, VA 24435
MLS# 681474Listed by: LEXINGTON REAL ESTATE CONNECTION 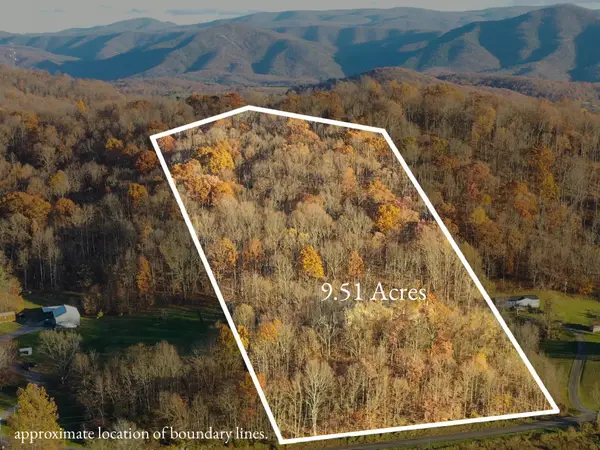 $89,900Active9.51 Acres
TBD Ridge Rd, Fairfield, VA 24435
MLS# 680692Listed by: REAL BROKER LLC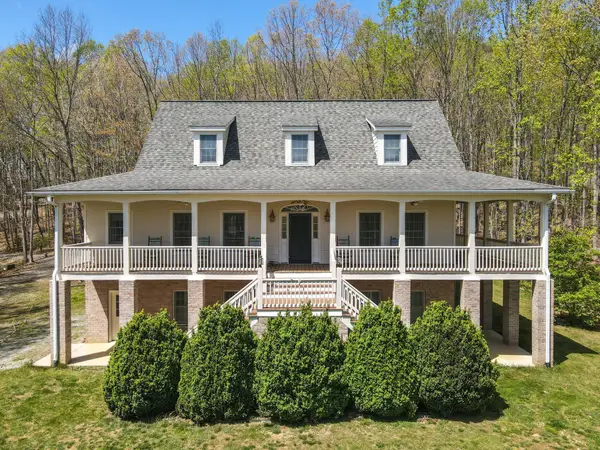 $799,000Active4 beds 5 baths3,090 sq. ft.
190 Henry Hill, Fairfield, VA 24435
MLS# 930357Listed by: LEXINGTON REAL ESTATE CONNECTION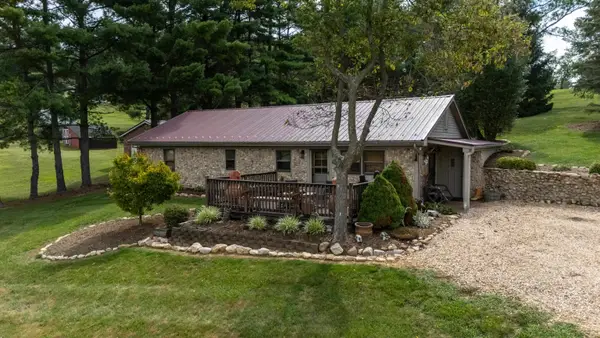 $315,000Pending3 beds 2 baths1,300 sq. ft.
660 Sterrett Rd, Fairfield, VA 24435
MLS# 679941Listed by: OLD DOMINION REALTY INC - AUGUSTA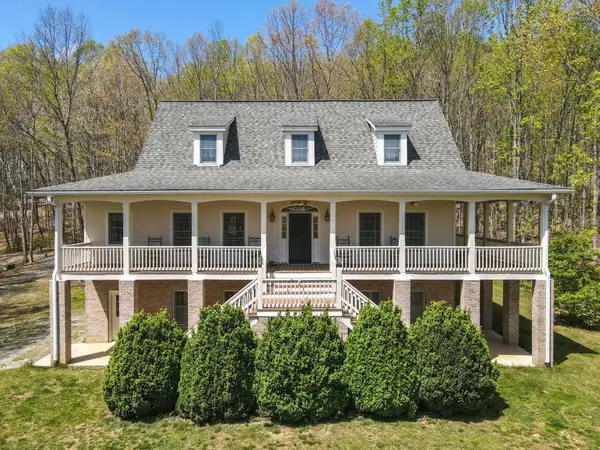 $799,000Active4 beds 5 baths3,715 sq. ft.
190 Henry Hill Dr, Fairfield, VA 24435
MLS# 679801Listed by: LEXINGTON REAL ESTATE CONNECTION $2,450,000Active4 beds 3 baths2,689 sq. ft.
65 & 190 Whistle Hollow Ln, Fairfield, VA 24435
MLS# 678959Listed by: LEXINGTON REAL ESTATE CONNECTION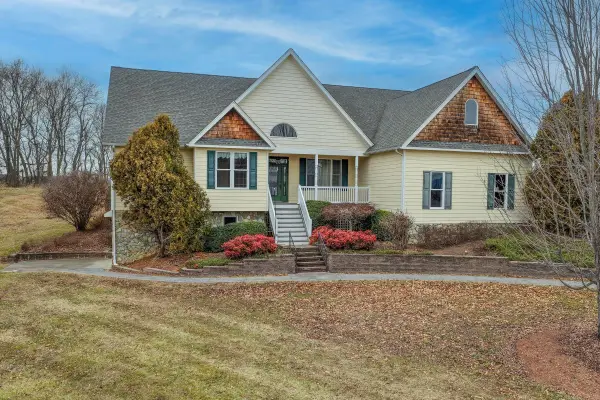 $525,000Active4 beds 3 baths4,290 sq. ft.
120 Spring Ridge, Fairfield, VA 24435
MLS# 925172Listed by: LEXINGTON REAL ESTATE CONNECTION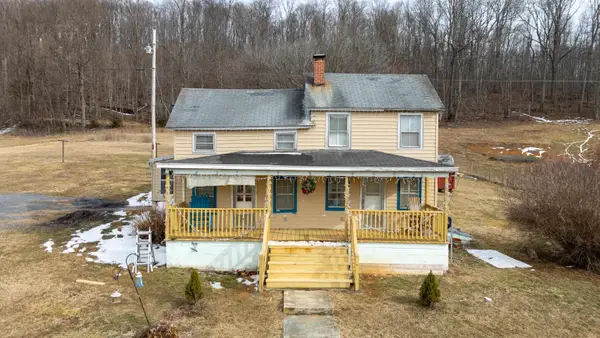 $170,000Pending2 beds 1 baths1,200 sq. ft.
394 Ridge Rd, Fairfield, VA 24435
MLS# 673412Listed by: OLD DOMINION REALTY INC - AUGUSTA


Protect your home and budget from life's surprises with an Assurant Home Warranty, backed by a partner that supports you through every step of homeownership. Explore Plans.
©2026 Century 21 Real Estate LLC. All rights reserved. CENTURY 21®, the CENTURY 21 Logo and C21® are service marks owned by Century 21 Real Estate LLC. Century 21 Real Estate LLC fully supports the principles of the Fair Housing Act and the Equal Opportunity Act. Each office is independently owned and operated. Listing information is deemed reliable but not guaranteed accurate.