
3903 Delmont Street, Fairfield, VA 23222
Local realty services provided by:CENTURY 21 Realty @ Home
3903 Delmont Street,Henrico, VA 23222
$340,000
- 4 Beds
- 3 Baths
- 1,560 sq. ft.
- Single family
- Active
Listed by: issac abdelmalak
Office: virginia capital realty
MLS#:2620086
Source:RV
Price summary
- Price:$340,000
- Price per sq. ft.:$217.95
About this home
Welcome to 3903 Delmont Street, a beautifully renovated home offering 4 bedrooms and 2.5 bathrooms, including a desirable first-floor primary suite. This move-in-ready property combines modern updates with a spacious and functional floor plan.
The main level features a welcoming living room, a stunning brand-new kitchen with new appliances, and the convenience of a first-floor primary bedroom with a private en-suite bath, and 2nd bedroom and updated half bathroom. New flooring throughout the first floor adds warmth and style to the living spaces.
Upstairs, you'll find two additional bedrooms, a beautifully updated full bathroom, a comfortable sitting area, a utility room, and new carpet throughout the second level.
This home has been updated, including a new roof, New Siding, new windows, new HVAC system, new plumbing throughout, updated electrical system, New doors, new front Porch, and an insulated crawlspace.
Enjoy relaxing on the covered front porch or entertaining in the spacious backyard situated on a generous lot with plenty of room for outdoor activities. Schedule your private showing today and see everything this beautiful home has to offer!...
Contact an agent
Home facts
- Year built:1939
- Subdivision & Development:Laburnum Grove
- Listing ID #:2620086
- Added:89 day(s) ago
- Updated:October 21, 2026 at 02:35 PM
Rooms and interior
- Bedrooms:4
- Total bathrooms:3
- Full bathrooms:2
- Half bathrooms:1
- Rooms Total:6
- Flooring:Carpet, Vinyl
- Dining Description:Dining Area
- Kitchen Description:Dishwasher, Disposal
- Bedroom Description:Main Level Primary
- Basement:Yes
- Basement Description:Crawl Space
- Living area:1,560 sq. ft.
Heating and cooling
- Cooling:Central Air
- Heating:Electric, Heat Pump
- Central air:Yes
Structure and exterior
- Roof:Shingle
- Year built:1939
- Building area:1,560 sq. ft.
- Lot area:0.28 Acres
- Lot Features:Level
- Architectural Style:Two Story
- Construction Materials:Drywall, Frame, Hardboard
- Exterior Features:Porch
- Levels:Two, Two Story
Schools
- High school:Henrico
- Middle school:Douglas Wilder
- Elementary school:Glen Lea
Utilities
- Water:Public
- Sewer:Public Sewer
Finances and disclosures
- Price:$340,000
- Price per sq. ft.:$217.95
- Tax amount:$1,382 (2026)
Features and amenities
- Appliances:Dishwasher, Disposal
- Laundry features:Dryer Hookup, Washer Hookup
- Amenities:Granite Counters, High Ceilings
Parking
- Parking description:Driveway, Paved, Paved Driveway
 The information being provided is for consumers' personal, non-commercial use and may not be used for any purpose other than to identify prospective properties for purchasing. All information provided is deemed reliable but is not guaranteed accurate.The multiple listing information is provided by Central Virginia Regional Multiple Listing Service, LLC from a copyrighted compilation of listings. The compilation of listings and each individual listing are © 2026 Central Virginia Regional Multiple Listing Service, LLC. All rights reserved.
New listings near 3903 Delmont Street
- New
 $2,450,000Active4 beds 3 baths2,061 sq. ft.
65 & 190 Whistle Hollow, Fairfield, VA 24435
MLS# 932322Listed by: LEXINGTON REAL ESTATE CONNECTION  $539,000Pending3 beds 3 baths2,868 sq. ft.
143 Mcclure, Fairfield, VA 24435
MLS# 931481Listed by: LEXINGTON REAL ESTATE CONNECTION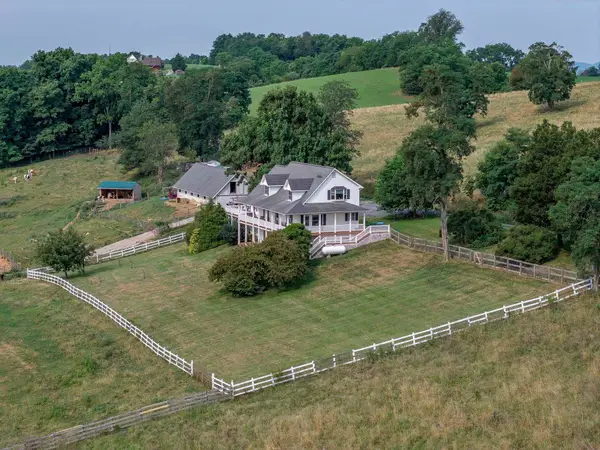 $539,000Pending3 beds 3 baths3,444 sq. ft.
143 Mcclure Blvd, Fairfield, VA 24435
MLS# 681474Listed by: LEXINGTON REAL ESTATE CONNECTION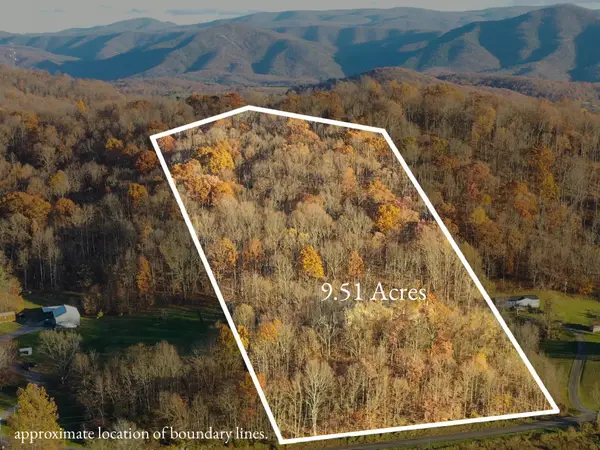 $89,900Active9.51 Acres
TBD Ridge Rd, Fairfield, VA 24435
MLS# 680692Listed by: REAL BROKER LLC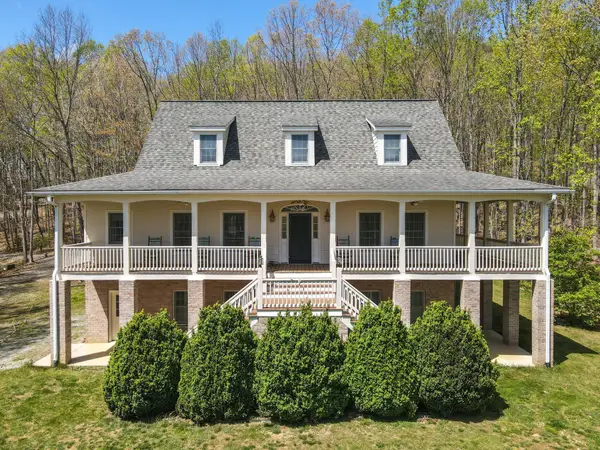 $799,000Active4 beds 5 baths3,090 sq. ft.
190 Henry Hill, Fairfield, VA 24435
MLS# 930357Listed by: LEXINGTON REAL ESTATE CONNECTION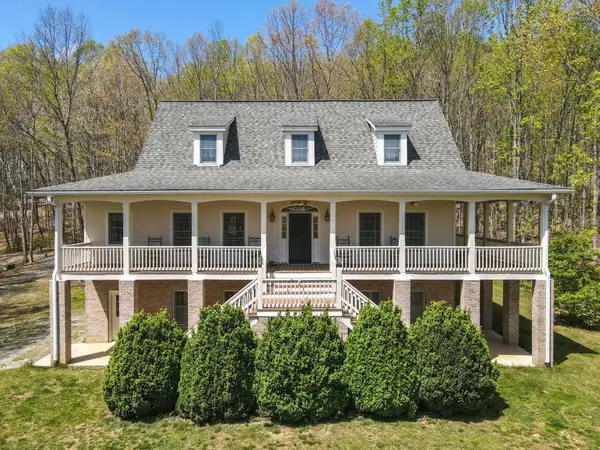 $799,000Active4 beds 5 baths3,715 sq. ft.
190 Henry Hill Dr, Fairfield, VA 24435
MLS# 679801Listed by: LEXINGTON REAL ESTATE CONNECTION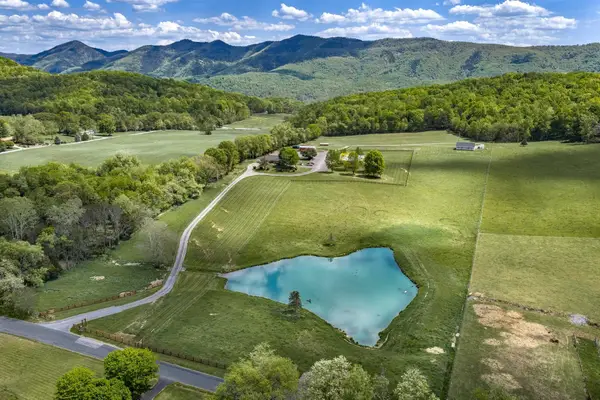 $2,450,000Active4 beds 3 baths2,689 sq. ft.
65 & 190 Whistle Hollow Ln, Fairfield, VA 24435
MLS# 678959Listed by: LEXINGTON REAL ESTATE CONNECTION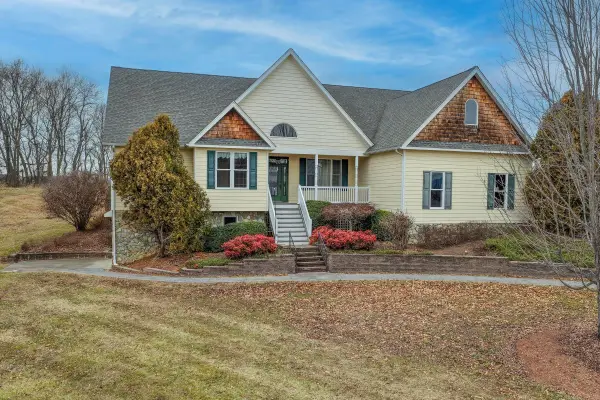 $525,000Pending4 beds 3 baths4,290 sq. ft.
120 Spring Ridge, Fairfield, VA 24435
MLS# 925172Listed by: LEXINGTON REAL ESTATE CONNECTION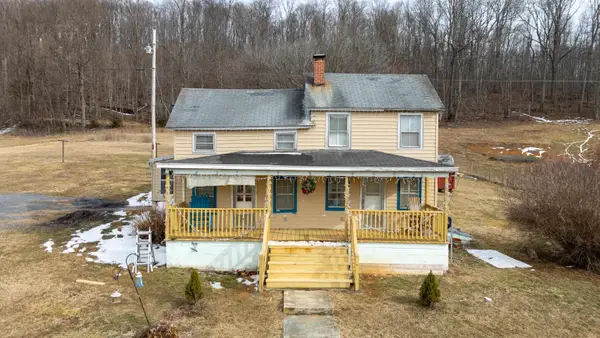 $170,000Pending2 beds 1 baths1,200 sq. ft.
394 Ridge Rd, Fairfield, VA 24435
MLS# 673412Listed by: OLD DOMINION REALTY INC - AUGUSTA


Protect your home and budget from life's surprises with an Assurant Home Warranty, backed by a partner that supports you through every step of homeownership. Explore Plans.
©2026 Century 21 Real Estate LLC. All rights reserved. CENTURY 21®, the CENTURY 21 Logo and C21® are service marks owned by Century 21 Real Estate LLC. Century 21 Real Estate LLC fully supports the principles of the Fair Housing Act and the Equal Opportunity Act. Each office is independently owned and operated. Listing information is deemed reliable but not guaranteed accurate.