
5301 Dalglish Road, Fairfield, VA 23223
Local realty services provided by:CENTURY 21 Nachman Realty
5301 Dalglish Road,Henrico, VA 23223
$339,950
- 4 Beds
- 2 Baths
- 2,080 sq. ft.
- Single family
- Pending
Listed by: janice taylor, david ogle
Office: re/max commonwealth
MLS#:2617664
Source:RV
Price summary
- Price:$339,950
- Price per sq. ft.:$163.44
About this home
Welcome home to 5301 Dalglish Road, where classic charm meets modern updates! This beautifully renovated home has been refreshed from top to bottom, offering move-in-ready convenience and stylish finishes throughout.
The exterior features brand-new vinyl siding and replacement windows, providing excellent curb appeal and improved energy efficiency. Inside, you'll find a bright, updated interior with fresh paint throughout, new flooring, and an inviting floor plan designed for comfortable everyday living. The completely renovated kitchen is the heart of the home, showcasing white shaker-style cabinetry, granite countertops, and stainless steel appliances—perfect for cooking, entertaining, and gathering with family and friends.
A first-floor bedroom offers added flexibility, making it ideal for guests, a home office, or convenient one-level living. The updated finishes continue throughout the home, creating a fresh, modern feel in every room.
Contact an agent
Home facts
- Year built:1970
- Subdivision & Development:Hechler Village
- Listing ID #:2617664
- Added:70 day(s) ago
- Updated:September 10, 2026 at 07:43 AM
Rooms and interior
- Bedrooms:4
- Total bathrooms:2
- Full bathrooms:2
- Rooms Total:6
- Flooring:Ceramic Tile, Linoleum, Wood
- Dining Description:Dining Area
- Basement:Yes
- Basement Description:Crawl Space
- Living area:2,080 sq. ft.
Heating and cooling
- Cooling:Central Air
- Heating:Baseboard, Electric, Heat Pump
- Central air:Yes
Structure and exterior
- Roof:Shingle
- Year built:1970
- Building area:2,080 sq. ft.
- Lot area:0.33 Acres
- Architectural Style:Two Story
- Construction Materials:Brick, Drywall, Frame, Hardboard
- Exterior Features:Deck
- Levels:Two Story
Schools
- High school:Highland Springs
- Middle school:Fairfield
- Elementary school:Adams
Utilities
- Water:Public
- Sewer:Public Sewer
Finances and disclosures
- Price:$339,950
- Price per sq. ft.:$163.44
- Tax amount:$2,558 (2025)
Features and amenities
- Appliances:Electric Water Heater
- Laundry features:Dryer Hookup
- Amenities:Ceiling Fans
 The information being provided is for consumers' personal, non-commercial use and may not be used for any purpose other than to identify prospective properties for purchasing. All information provided is deemed reliable but is not guaranteed accurate.The multiple listing information is provided by Central Virginia Regional Multiple Listing Service, LLC from a copyrighted compilation of listings. The compilation of listings and each individual listing are © 2026 Central Virginia Regional Multiple Listing Service, LLC. All rights reserved.
New listings near 5301 Dalglish Road
- New
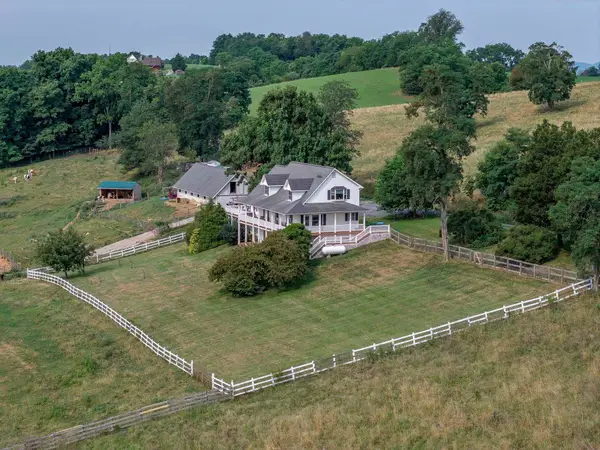 $565,000Active3 beds 3 baths3,444 sq. ft.
143 Mcclure Blvd, Fairfield, VA 24435
MLS# 681474Listed by: LEXINGTON REAL ESTATE CONNECTION 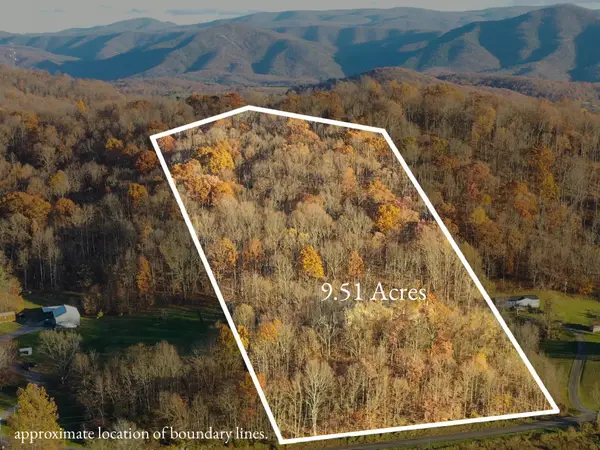 $89,900Active9.51 Acres
TBD Ridge Rd, Fairfield, VA 24435
MLS# 680692Listed by: REAL BROKER LLC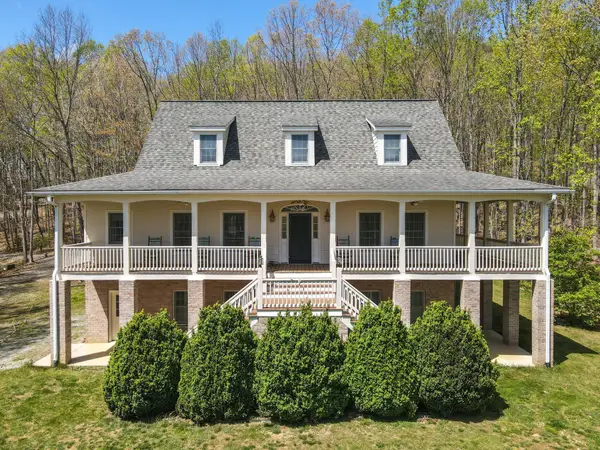 $799,000Active4 beds 5 baths3,090 sq. ft.
190 Henry Hill, Fairfield, VA 24435
MLS# 930357Listed by: LEXINGTON REAL ESTATE CONNECTION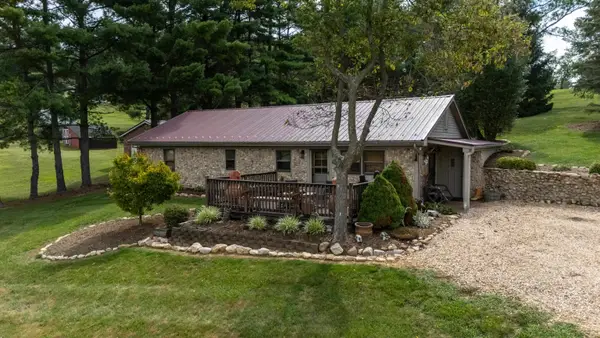 $315,000Pending3 beds 2 baths1,300 sq. ft.
660 Sterrett Rd, Fairfield, VA 24435
MLS# 679941Listed by: OLD DOMINION REALTY INC - AUGUSTA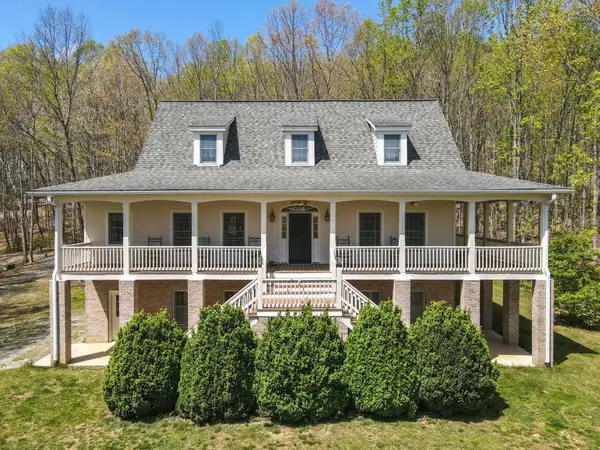 $799,000Active4 beds 5 baths3,715 sq. ft.
190 Henry Hill Dr, Fairfield, VA 24435
MLS# 679801Listed by: LEXINGTON REAL ESTATE CONNECTION $2,450,000Active4 beds 3 baths2,689 sq. ft.
65 & 190 Whistle Hollow Ln, Fairfield, VA 24435
MLS# 678959Listed by: LEXINGTON REAL ESTATE CONNECTION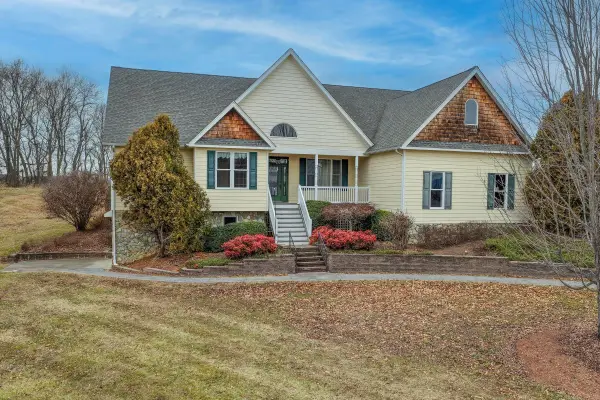 $525,000Active4 beds 3 baths4,290 sq. ft.
120 Spring Ridge, Fairfield, VA 24435
MLS# 925172Listed by: LEXINGTON REAL ESTATE CONNECTION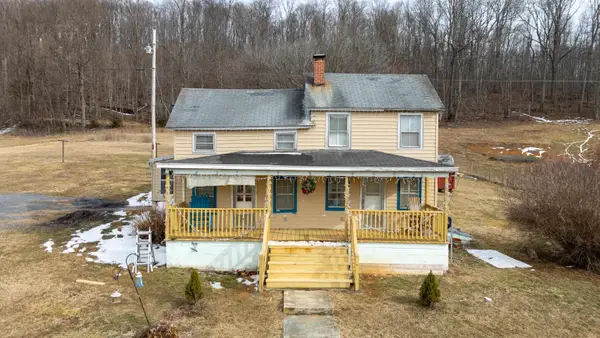 $170,000Pending2 beds 1 baths1,200 sq. ft.
394 Ridge Rd, Fairfield, VA 24435
MLS# 673412Listed by: OLD DOMINION REALTY INC - AUGUSTA


Protect your home and budget from life's surprises with an Assurant Home Warranty, backed by a partner that supports you through every step of homeownership. Explore Plans.
©2026 Century 21 Real Estate LLC. All rights reserved. CENTURY 21®, the CENTURY 21 Logo and C21® are service marks owned by Century 21 Real Estate LLC. Century 21 Real Estate LLC fully supports the principles of the Fair Housing Act and the Equal Opportunity Act. Each office is independently owned and operated. Listing information is deemed reliable but not guaranteed accurate.