
8272 Scott Commons Drive, Fairfield, VA 23227
Local realty services provided by:CENTURY 21 Realty @ Home
Listed by: lynn tauchen, richard eason
Office: exp realty, llc.
MLS#:2616048
Source:RV
Price summary
- Price:$374,900
- Price per sq. ft.:$207.82
- Monthly HOA dues:$138
About this home
Absolutely stunning end unit with first floor primary suite. Welcome to 8272 Scott Commons Drive, a move-in ready 2023 end-unit offering one of the larger floor plans in the community. The open-concept main level features durable LVP flooring, crown molding, and a beautiful kitchen with gray cabinetry, quartz countertops, stainless steel appliances, and a large island. The first-floor primary suite includes a tiled walk-in shower, with laundry conveniently located on the same level. Upstairs, a second ensuite offers a double vanity and walk-in closet, while the third bedroom also has a walk-in closet. The versatile loft is perfect for a home office, game room, workout area, or second living space. This end-unit Henrico County townhome backs to woods for added privacy while keeping you close to shopping, restaurants, schools, everyday necessities, and I-95 for easy access around the Richmond area. Future access to the Garden City Trail will add another way to enjoy the outdoors close to home. There’s no waiting for construction—this home offers immediate occupancy with the refrigerator, washer, and dryer included. Ceiling fans in all three bedrooms, family room, and loft, plus a side privacy fence, make this nearly new home truly move-in ready. If you’ve been searching for a 3-bedroom townhome, an end-unit townhome near I-95, or a newer home with a first-floor primary suite, 8272 Scott Commons Drive deserves a closer look. Buyer Bonus: Qualified buyers eligible for an interest rate buy-down through First Heritage Mortgage, providing a lower interest rate during the first year of the loan. Ask for details and qualification requirements....
Contact an agent
Home facts
- Year built:2023
- Subdivision & Development:Glens at Scott Place
- Listing ID #:2616048
- Added:98 day(s) ago
- Updated:September 18, 2026 at 02:46 PM
Rooms and interior
- Bedrooms:3
- Total bathrooms:3
- Full bathrooms:2
- Half bathrooms:1
- Rooms Total:6
- Flooring:Partially Carpeted, Vinyl
- Dining Description:Dining Area
- Bathrooms Description:Double Vanity
- Kitchen Description:Dishwasher, Disposal, Gas Cooking, Kitchen Island, Microwave, Oven, Pantry, Refrigerator
- Bedroom Description:Main Level Primary
- Living area:1,804 sq. ft.
Heating and cooling
- Cooling:Central Air
- Heating:Forced Air, Natural Gas
- Central air:Yes
Structure and exterior
- Roof:Shingle
- Year built:2023
- Building area:1,804 sq. ft.
- Lot area:0.08 Acres
- Architectural Style:Row House, Two Story
- Construction Materials:Drywall, Frame, Stone, Vinyl Siding
- Exterior Features:Front Porch, Porch, Sprinkler Irrigation
- Foundation Description:Slab
- Levels:Two, Two Story
Schools
- High school:Hermitage
- Middle school:Brookland
- Elementary school:Chamberlayne
Utilities
- Water:Public
- Sewer:Public Sewer
Finances and disclosures
- Price:$374,900
- Price per sq. ft.:$207.82
- Tax amount:$3,115 (2025)
Features and amenities
- Appliances:Dishwasher, Disposal, Dryer, Gas Cooking, Gas Water Heater, Microwave, Oven, Refrigerator, Tankless Water Heater, Washer
- Laundry features:Dryer, Dryer Hookup, Washer, Washer Hookup
- Amenities:Ceiling Fans, High Ceilings, Management, Recessed Lighting, Smoke Detectors, Solid Surface Counters, Walk-In Closets
Parking
- Parking description:Parking Lot
 The information being provided is for consumers' personal, non-commercial use and may not be used for any purpose other than to identify prospective properties for purchasing. All information provided is deemed reliable but is not guaranteed accurate.The multiple listing information is provided by Central Virginia Regional Multiple Listing Service, LLC from a copyrighted compilation of listings. The compilation of listings and each individual listing are © 2026 Central Virginia Regional Multiple Listing Service, LLC. All rights reserved.
New listings near 8272 Scott Commons Drive
- New
 $565,000Active3 beds 3 baths2,868 sq. ft.
143 Mcclure, Fairfield, VA 24435
MLS# 931481Listed by: LEXINGTON REAL ESTATE CONNECTION 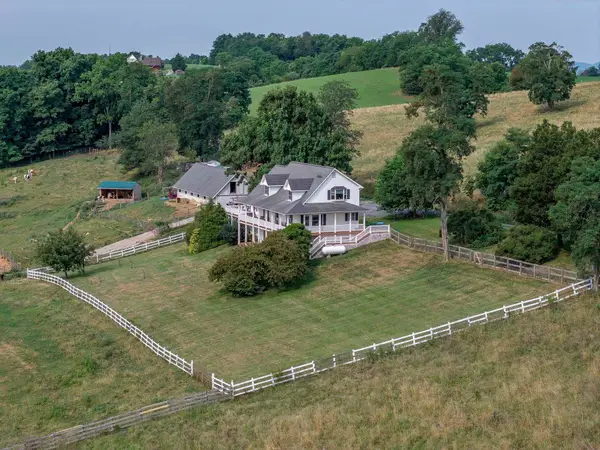 $565,000Active3 beds 3 baths3,444 sq. ft.
143 Mcclure Blvd, Fairfield, VA 24435
MLS# 681474Listed by: LEXINGTON REAL ESTATE CONNECTION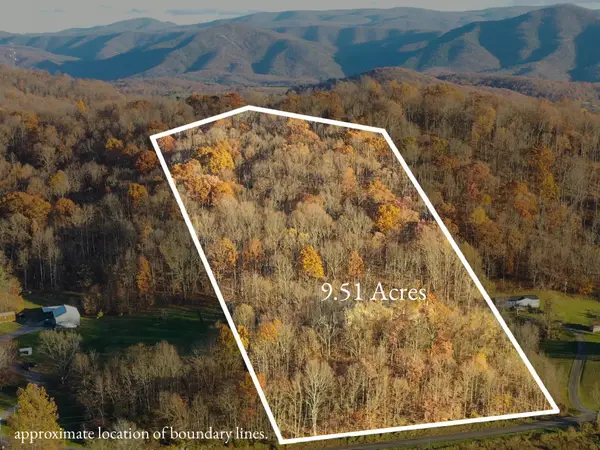 $89,900Active9.51 Acres
TBD Ridge Rd, Fairfield, VA 24435
MLS# 680692Listed by: REAL BROKER LLC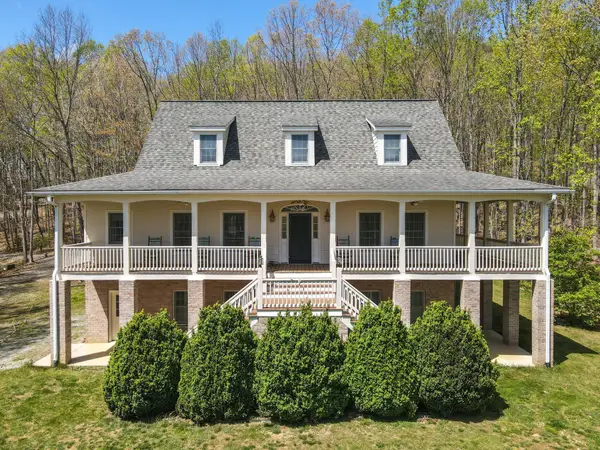 $799,000Active4 beds 5 baths3,090 sq. ft.
190 Henry Hill, Fairfield, VA 24435
MLS# 930357Listed by: LEXINGTON REAL ESTATE CONNECTION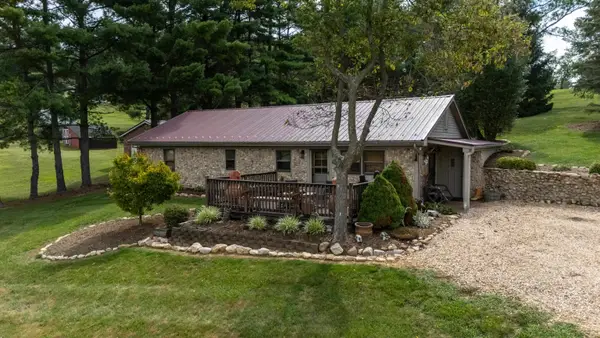 $315,000Pending3 beds 2 baths1,300 sq. ft.
660 Sterrett Rd, Fairfield, VA 24435
MLS# 679941Listed by: OLD DOMINION REALTY INC - AUGUSTA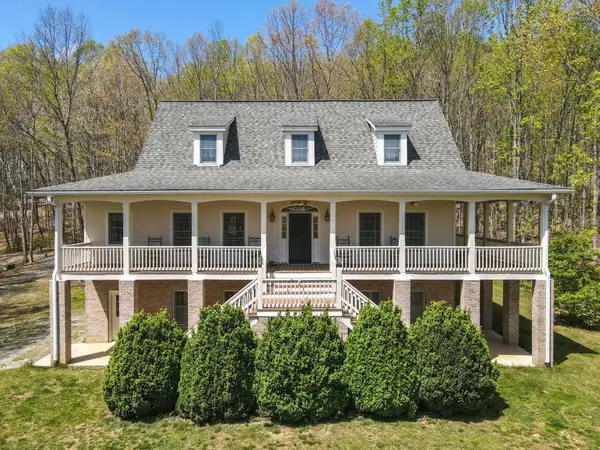 $799,000Active4 beds 5 baths3,715 sq. ft.
190 Henry Hill Dr, Fairfield, VA 24435
MLS# 679801Listed by: LEXINGTON REAL ESTATE CONNECTION $2,450,000Active4 beds 3 baths2,689 sq. ft.
65 & 190 Whistle Hollow Ln, Fairfield, VA 24435
MLS# 678959Listed by: LEXINGTON REAL ESTATE CONNECTION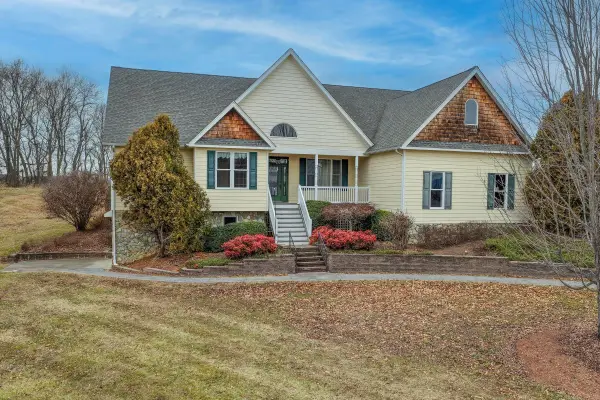 $525,000Active4 beds 3 baths4,290 sq. ft.
120 Spring Ridge, Fairfield, VA 24435
MLS# 925172Listed by: LEXINGTON REAL ESTATE CONNECTION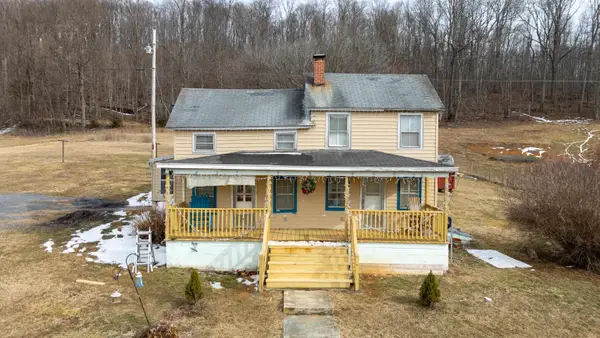 $170,000Pending2 beds 1 baths1,200 sq. ft.
394 Ridge Rd, Fairfield, VA 24435
MLS# 673412Listed by: OLD DOMINION REALTY INC - AUGUSTA


Protect your home and budget from life's surprises with an Assurant Home Warranty, backed by a partner that supports you through every step of homeownership. Explore Plans.
©2026 Century 21 Real Estate LLC. All rights reserved. CENTURY 21®, the CENTURY 21 Logo and C21® are service marks owned by Century 21 Real Estate LLC. Century 21 Real Estate LLC fully supports the principles of the Fair Housing Act and the Equal Opportunity Act. Each office is independently owned and operated. Listing information is deemed reliable but not guaranteed accurate.