6902 Riverbend Dr, Fairlawn, VA 24141
Local realty services provided by:CENTURY 21 Prime Properties, Inc.
Listed by: tana woodyard
Office: bhhs- mountain sky properties, wytheville
MLS#:111889
Source:VA_SWVAR
Price summary
- Price:$275,000
- Price per sq. ft.:$117.02
About this home
Welcome to this charming three bedroom brick ranch located in Fairlawn!! If an easy keeper is what you're after you may have just found it! Fresh paint, galley kitchen, hardwood floors, and a bonus room on the main level makes this one level ranch home perfect for about anyone looking!! Make sure you don't forget to walk downstairs and see your cozy den area that is sure to keep the whole family entertained with the projection screen, surround sound and mini kitchen!!! This home is conveniently located minutes from Radford, Christiansburg and a short commute to Blacksburg. If fishing is your favorite hobby, that is perfect as you are literally seconds from the public boat launch!! With a fenced in yard for your furry friends and garage in the back too this property has to be perfect for someone looking to change zip codes! Call for your showing today!
Contact an agent
Home facts
- Year built:1970
- Subdivision & Development:None
- Listing ID #:111889
- Added:36 day(s) ago
- Updated:October 20, 2026 at 04:21 PM
Rooms and interior
- Bedrooms:3
- Total bathrooms:1
- Full bathrooms:1
- Dining Description:Main Level
- Kitchen Description:Dishwasher, Main Level, Microwave, Refrigerator
- Bedroom Description:Master Bedroom - Main Level
- Living area:1,650 sq. ft.
Heating and cooling
- Cooling:Heat Pump
- Heating:Electric, Heat Pump
Structure and exterior
- Roof:Shingle
- Year built:1970
- Building area:1,650 sq. ft.
- Lot area:0.35 Acres
- Lot Features:Level
- Architectural Style:Ranch
- Construction Materials:Brick, Vinyl Siding
- Exterior Features:Mature Trees, Paved Street
- Foundation Description:Block
- Levels:1 Story
Schools
- High school:Pulaski County
- Middle school:None
- Elementary school:Pulaski
Utilities
- Water:Shared Well
- Sewer:Public Sewer
Finances and disclosures
- Price:$275,000
- Price per sq. ft.:$117.02
- Tax amount:$1,141 (2025)
Features and amenities
- Appliances:Dishwasher, Refrigerator, Washer
- Laundry features:In Basement, Washer
- Amenities:Ceiling Fan(s), Newer Paint, Smoke Detector
Parking
- Parking description:Paved Street
- Garage spaces:2
New listings near 6902 Riverbend Dr
- New
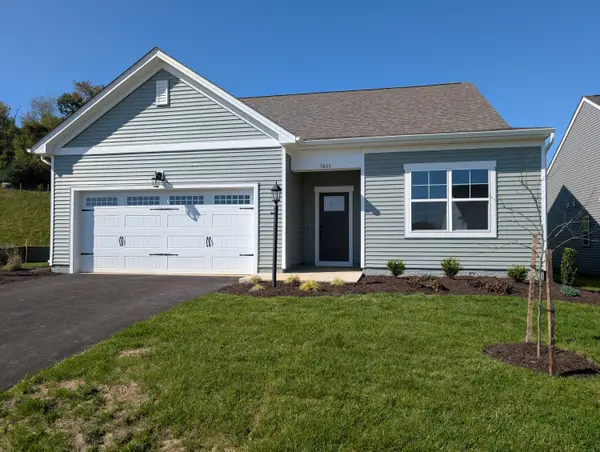
 $399,950Active3 beds 3 baths1,675 sq. ft.
7402 King's Pointe, Fairlawn, VA 24141
MLS# 932401Listed by: PAGE & ASSOCIATES REAL ESTATE - New
 $399,950Active3 beds 3 baths1,675 sq. ft.
7451 King's Pointe, Fairlawn, VA 24141
MLS# 932402Listed by: PAGE & ASSOCIATES REAL ESTATE 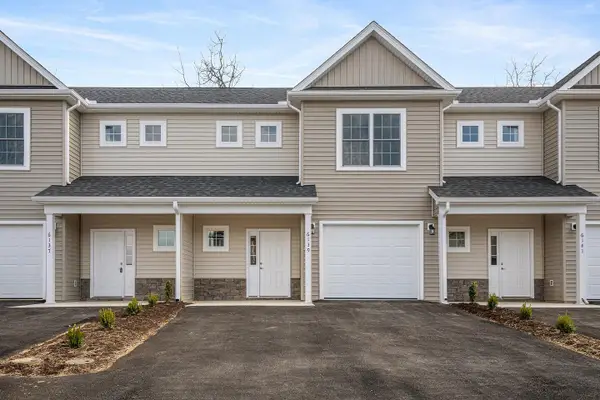 $269,950Active3 beds 3 baths1,580 sq. ft.
6139 Warren Newcomb, Fairlawn, VA 24141
MLS# 930946Listed by: PAGE & ASSOCIATES REAL ESTATE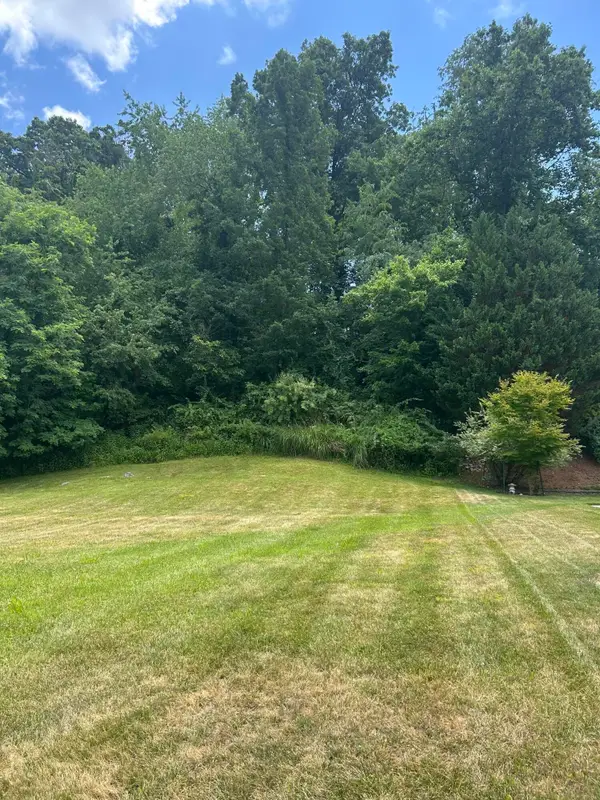
 $85,000Active0.49 Acres
8251 Sawgrass, Radford, VA 24141
MLS# 929463Listed by: CENTURY 21 WAMPLER REALTY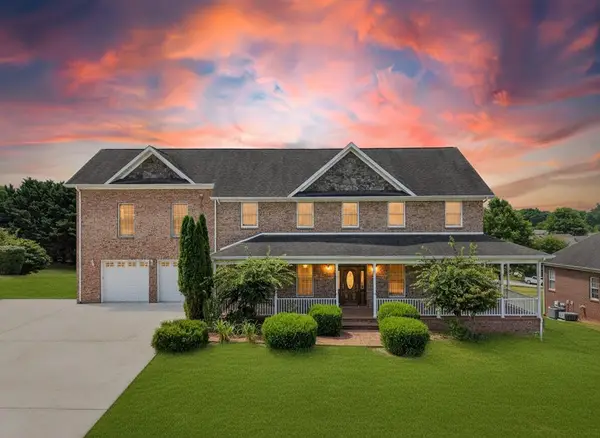 $790,000Active5 beds 6 baths6,878 sq. ft.
8241 River Course Dr., Radford, VA 24141
MLS# 110968Listed by: BHHS- MOUNTAIN SKY PROPERTIES, WYTHEVILLE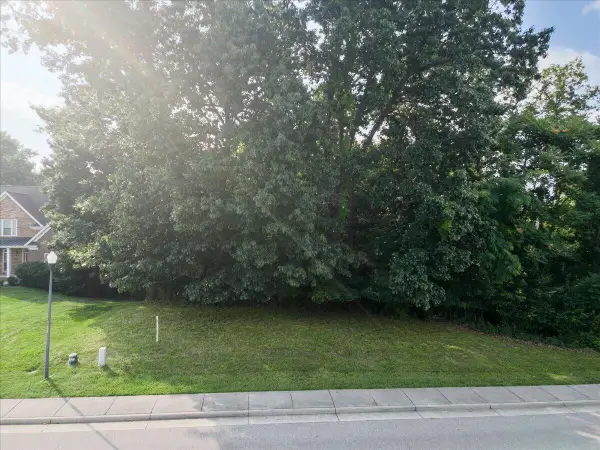 $55,000Active1.2 Acres
8156 River Course, Radford, VA 24141
MLS# 929100Listed by: RE/MAX 8 $374,750Pending3 beds 2 baths1,675 sq. ft.
7355 King's Pointe, Radford, VA 24141
MLS# 927591Listed by: PAGE & ASSOCIATES REAL ESTATE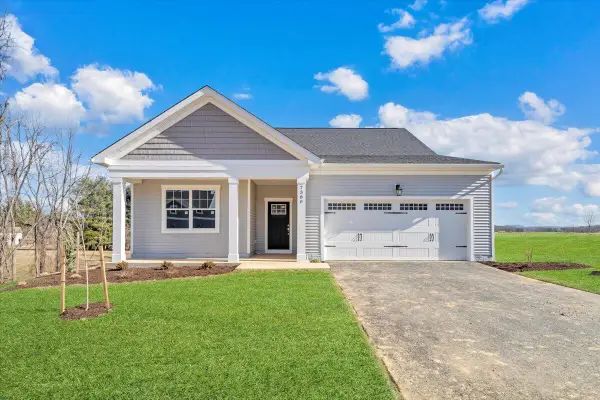 $379,750Active3 beds 2 baths1,675 sq. ft.
7380 King's Pointe, Fairlawn, VA 24141
MLS# 927059Listed by: PAGE & ASSOCIATES REAL ESTATE


Protect your home and budget from life's surprises with an Assurant Home Warranty, backed by a partner that supports you through every step of homeownership. Explore Plans.
©2026 Century 21 Real Estate LLC. All rights reserved. CENTURY 21®, the CENTURY 21 Logo and C21® are service marks owned by Century 21 Real Estate LLC. Century 21 Real Estate LLC fully supports the principles of the Fair Housing Act and the Equal Opportunity Act. Each office is independently owned and operated. Listing information is deemed reliable but not guaranteed accurate.