7282 Timberlane, Fairlawn, VA 24141
Local realty services provided by:CENTURY 21 Wampler Realty
7282 Timberlane,Fairlawn, VA 24141
$267,500Last list price
- 3 Beds
- 2 Baths
- - sq. ft.
- Single family
- Sold
Listed by: chloe varney
Office: varney realty partners
MLS#:929263
Source:VA_RVAR
Sorry, we are unable to map this address
Price summary
- Price:$267,500
About this home
Escape to your own private retreat! Nestled in a peaceful, wooded setting, this beautiful home offers the perfect balance of privacy, nature, and convenience. Enjoy abundant wildlife, the charm of a nearby horse farm, and quiet mornings or relaxing evenings on the spacious back deck. While you'll feel tucked away from it all, you're just minutes from shopping, dining, Claytor Lake, the New River, and all the conveniences of the New River Valley. Experience the serenity of country living without sacrificing easy access to everything you need!
Contact an agent
Home facts
- Year built:1981
- Listing ID #:929263
- Added:67 day(s) ago
- Updated:September 13, 2026 at 06:28 AM
Rooms and interior
- Bedrooms:3
- Total bathrooms:2
- Rooms Total:9
- Kitchen Description:Microwave Oven
Heating and cooling
- Cooling:Heat Pump Electric
- Heating:Heat Pump Electric
Structure and exterior
- Year built:1981
- Lot Features:Wooded
- Architectural Style:Contemporary
- Exterior Features:Deck
Finances and disclosures
- Price:$267,500
- Tax amount:$1,328
New listings near 7282 Timberlane
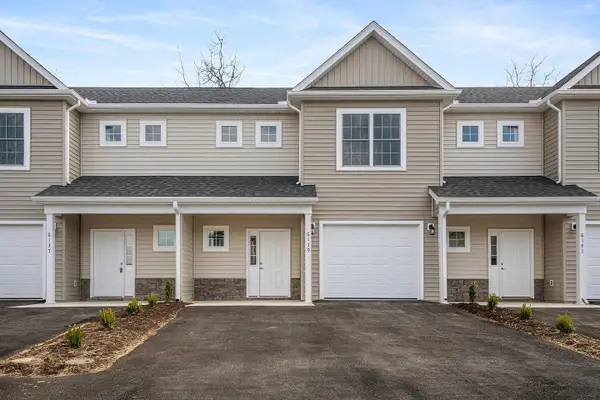 $274,950Active3 beds 3 baths1,580 sq. ft.
6139 Warren Newcomb, Fairlawn, VA 24141
MLS# 930946Listed by: PAGE & ASSOCIATES REAL ESTATE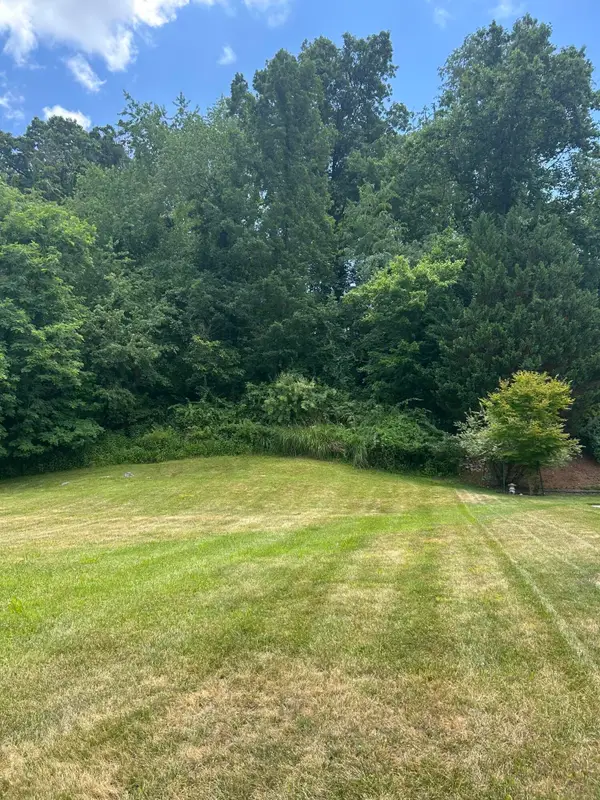
 $85,000Active0.49 Acres
8251 Sawgrass, Radford, VA 24141
MLS# 929463Listed by: CENTURY 21 WAMPLER REALTY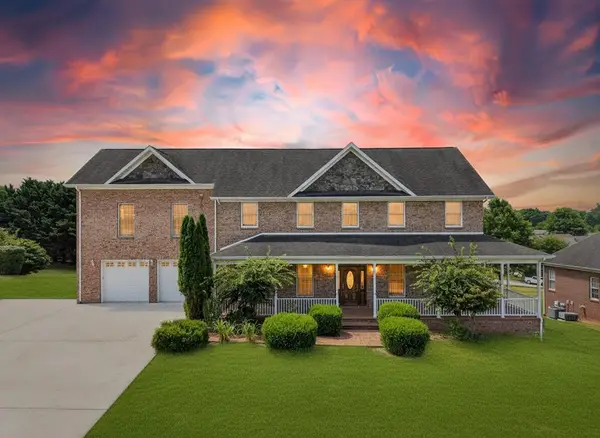 $790,000Active5 beds 6 baths6,878 sq. ft.
8241 River Course Dr., Radford, VA 24141
MLS# 110968Listed by: BHHS- MOUNTAIN SKY PROPERTIES, WYTHEVILLE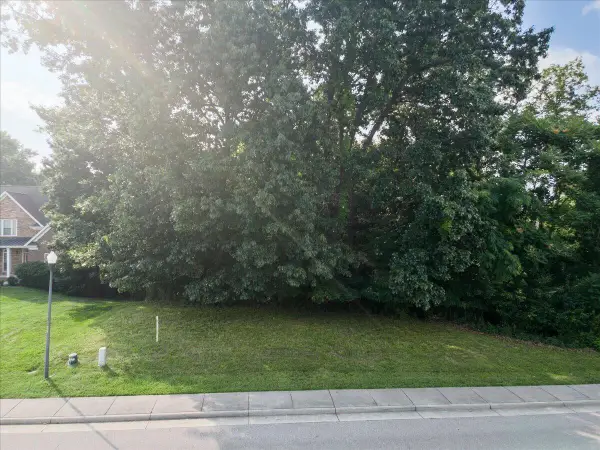 $55,000Active1.2 Acres
8156 River Course, Radford, VA 24141
MLS# 929100Listed by: RE/MAX 8 $374,750Active3 beds 2 baths1,675 sq. ft.
7355 King's Pointe, Radford, VA 24141
MLS# 927591Listed by: PAGE & ASSOCIATES REAL ESTATE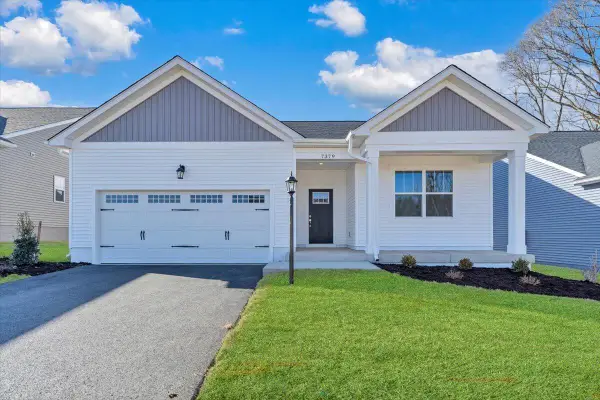 $379,750Active3 beds 2 baths1,675 sq. ft.
7379 King's Pointe, Fairlawn, VA 24141
MLS# 927058Listed by: PAGE & ASSOCIATES REAL ESTATE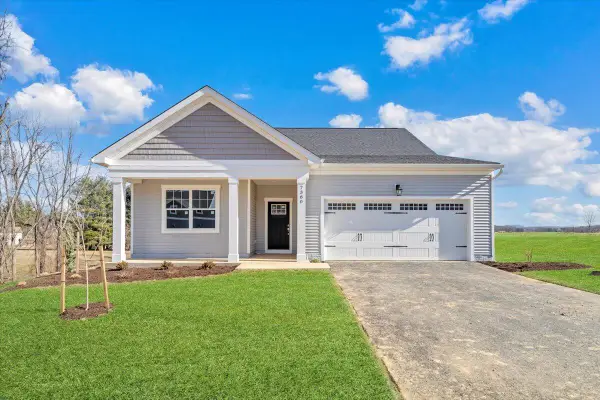 $379,750Active3 beds 2 baths1,675 sq. ft.
7380 King's Pointe, Fairlawn, VA 24141
MLS# 927059Listed by: PAGE & ASSOCIATES REAL ESTATE


Protect your home and budget from life's surprises with an Assurant Home Warranty, backed by a partner that supports you through every step of homeownership. Explore Plans.
©2026 Century 21 Real Estate LLC. All rights reserved. CENTURY 21®, the CENTURY 21 Logo and C21® are service marks owned by Century 21 Real Estate LLC. Century 21 Real Estate LLC fully supports the principles of the Fair Housing Act and the Equal Opportunity Act. Each office is independently owned and operated. Listing information is deemed reliable but not guaranteed accurate.