
1706 Olney Rd, Falls Church, VA 22043
Local realty services provided by:CENTURY 21 A Better Way
1706 Olney Rd,Falls Church, VA 22043
$1,200,000
- - Beds
- - Baths
- 4,266 sq. ft.
- Single family
- Active
Listed by: alexandra i burrell-hodges
Office: cottage street realty llc.
MLS#:VAFX2330106
Source:BRIGHTMLS
Price summary
- Price:$1,200,000
- Price per sq. ft.:$281.29
About this home
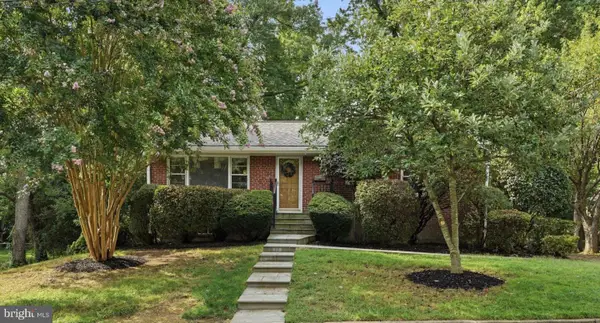
Custom design awaiting a builder or DIY investor to finish this 6600sf project on a fenced 0.46 acre lot. Sweeping stone steps to entrance. Open plan has kitchen, dining and great room/living room on main level. Full basement with bathroom, fireplace, English entrance. Master suite with cathedral ceiling and two bedrooms with ensuite bathrooms on second level. Office, bathroom, and large workspace with side entrance over two-car garage and workroom. Three masonry chimneys service 6 fireplaces, including fireplace in kitchen. 2x6 and 2x8 framing. Custom in-swing insulated windows. Electrical, plumbing and mechanical permits pulled. Plans included phase 2 addition of second 800sf primary suite on south side.
Contact an agent
Home facts
- Subdivision & Development:PIMMIT HILLS
- Listing ID #:VAFX2330106
- Added:46 day(s) ago
- Updated:September 15, 2026 at 01:46 PM
Rooms and interior
- Basement:Yes
- Basement Description:Unfinished
- Living area:4,266 sq. ft.
Heating and cooling
- Heating:Electric
Structure and exterior
- Building area:4,266 sq. ft.
- Lot area:0.46 Acres
- Construction Materials:Stick Built
- Levels:3 Story
Utilities
- Water:Public
- Sewer:Public Sewer
Finances and disclosures
- Price:$1,200,000
- Price per sq. ft.:$281.29
- Tax amount:$10,600 (2025)
New listings near 1706 Olney Rd
- Coming Soon
 $1,270,000Coming Soon4 beds 4 baths3,469 sq. ft.
300 Bishops Ct, FALLS CHURCH, VA 22046
MLS# VAFA2004232Listed by: WEICHERT, REALTORS - Coming Soon
 $1,149,000Coming Soon4 beds 2 baths1,821 sq. ft.
601 Randolph St, FALLS CHURCH, VA 22046
MLS# VAFA2004242Listed by: PAUL WESLEY REAL ESTATE - Coming SoonOpen Sun, 12 to 3pm
 $1,949,000Coming Soon6 beds 6 baths5,050 sq. ft.
7314 Hughes Ct, FALLS CHURCH, VA 22046
MLS# VAFX2340374Listed by: WEICHERT, REALTORS - Coming Soon
 $2,750,000Coming Soon6 beds 7 baths6,364 sq. ft.
2228 Primrose Dr, FALLS CHURCH, VA 22046
MLS# VAFX2338106Listed by: EXP REALTY, LLC - New
 $1,150,000Active3 beds 3 baths2,034 sq. ft.
6637 Fisher Ave, FALLS CHURCH, VA 22046
MLS# VAFX2340842Listed by: KW UNITED - New
 $573,000Active2 beds 2 baths782 sq. ft.
202 S Virginia Ave #73, FALLS CHURCH, VA 22046
MLS# VAFA2004240Listed by: NETREALTYNOW.COM, LLC - New
 $2,499,900Active6 beds 6 baths4,791 sq. ft.
2321 Grove Ave, FALLS CHURCH, VA 22046
MLS# VAFX2338100Listed by: SIGNATURE HOME REALTY LLC  $240,000Pending2 beds 2 baths753 sq. ft.
7368 Route 29 #68/t1, FALLS CHURCH, VA 22046
MLS# VAFX2336466Listed by: SAMSON PROPERTIES- $240,000Pending2 beds 2 baths753 sq. ft.
7368 Route 29 #68/t1, FALLS CHURCH, VA 22046
MLS# VAFX2336466Listed by: SAMSON PROPERTIES - $240,000Pending2 beds 2 baths753 sq. ft.
7368 Route 29 #68/t1, FALLS CHURCH, VA 22046
MLS# VAFX2336466Listed by: SAMSON PROPERTIES


Protect your home and budget from life's surprises with an Assurant Home Warranty, backed by a partner that supports you through every step of homeownership. Explore Plans.
©2026 Century 21 Real Estate LLC. All rights reserved. CENTURY 21®, the CENTURY 21 Logo and C21® are service marks owned by Century 21 Real Estate LLC. Century 21 Real Estate LLC fully supports the principles of the Fair Housing Act and the Equal Opportunity Act. Each office is independently owned and operated. Listing information is deemed reliable but not guaranteed accurate.