
1903 Miracle Ln, Falls Church, VA 22043
Local realty services provided by:CENTURY 21 Downtown
1903 Miracle Ln,Falls Church, VA 22043
$1,349,000
- 4 Beds
- 4 Baths
- 3,161 sq. ft.
- Single family
- Coming Soon
Upcoming open houses
- Sat, Nov 1401:00 pm - 03:00 pm
- Sun, Nov 1502:00 pm - 04:00 pm
Listed by: monica gibson
Office: keller williams realty
MLS#:VAFX2348388
Source:BRIGHTMLS
Price summary
- Price:$1,349,000
- Price per sq. ft.:$426.76
About this home
COMING SOON; interior photos will be available early next week. Welcome to this traditional colonial with over 3,100 finished sq ft of living space. This residence features four spacious bedrooms and three and a half bathrooms, ideal for both relaxation and entertaining. Step inside to discover a traditional floor plan with beautiful hardwood floors on the main level and naturally bright rooms. An inviting foyer greets guests and the large living and dining room accommodate large gatherings. The eat-in kitchen has wood cabinetry, quartz countertops and stainless steel appliances. Adjacent to the breakfast room is the family room, which features a wood-burning fireplace and a wall of built-ins. The lower level makes for a great recreation area. The extra room and full bathroom on this level allow guests to comfortably enjoy some private space or perfectly suits the needs of the family au pair. A sliding glass door opens out to trees and the sideyard. The outdoor space of this home is a highlight. French doors open to a deck off the main level that overlooks a serene backdrop of trees and parkland, providing a peaceful retreat right in your backyard. This 0.21-acre lot lives large with the maintenance free visual inclusion of Fairfax county parklands in the backyard. The two-car garage and driveway provide convenient parking. This home is not just a place to live; it's a gateway to a fulfilling lifestyle in a welcoming neighborhood in the McLean, Longfellow, Lemon Road school pyramid. Experience the warmth and charm of this lovely home today and enjoy the convenient location with easy access to the Metro and all major highways....
Contact an agent
Home facts
- Year built:1978
- Subdivision & Development:SOUTHAMPTON FOREST
- Listing ID #:VAFX2348388
- Updated:November 06, 2026 at 02:58 PM
Rooms and interior
- Bedrooms:4
- Total bathrooms:4
- Full bathrooms:3
- Half bathrooms:1
- Flooring:Carpet, Hardwood
- Dining Description:Dining Room
- Kitchen Description:Built-In Microwave, Dishwasher, Disposal, Refrigerator, Stainless Steel Appliances, Stove
- Bedroom Description:Additional Bedroom
- Basement:Yes
- Basement Description:Daylight, Full
- Living area:3,161 sq. ft.
Heating and cooling
- Cooling:Central A/C
- Heating:Electric, Forced Air
Structure and exterior
- Roof:Asphalt
- Year built:1978
- Building area:3,161 sq. ft.
- Lot area:0.21 Acres
- Lot Features:Adjoins - Public Land, Backs - Parkland, Trees/Wooded
- Architectural Style:Colonial
- Construction Materials:Combination
- Exterior Features:Deck(s)
- Foundation Description:Concrete Perimeter
- Levels:3 Story
Schools
- High school:MCLEAN
- Middle school:LONGFELLOW
- Elementary school:LEMON ROAD
Utilities
- Water:Public
- Sewer:Public Sewer
Finances and disclosures
- Price:$1,349,000
- Price per sq. ft.:$426.76
- Tax amount:$13,924 (2026)
Features and amenities
- Laundry features:Has Laundry
Parking
- Parking description:Additional Storage Area, Asphalt Driveway, Attached Garage, Garage - Front Entry, Garage Door Opener
- Garage:Yes
- Garage spaces:2
New listings near 1903 Miracle Ln
- Coming SoonOpen Sun, 1 to 4pm
 $1,499,900Coming Soon3 beds 4 baths2,958 sq. ft.
112 Gresham Pl, FALLS CHURCH, VA 22046
MLS# VAFA2004348Listed by: CORCORAN MCENEARNEY - New
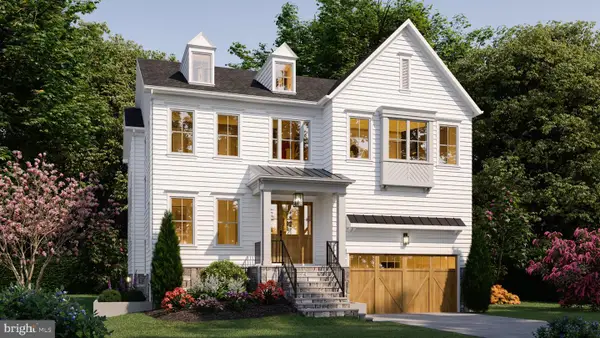 $2,399,000Active5 beds 5 baths5,076 sq. ft.
1021 Poplar Dr, FALLS CHURCH, VA 22046
MLS# VAFX2348782Listed by: BEACON CREST REAL ESTATE LLC - New
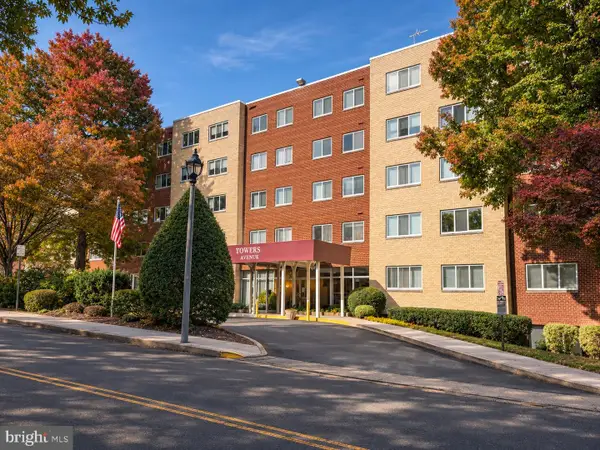 $264,900Active1 beds 1 baths854 sq. ft.
200 N Maple Ave #501, FALLS CHURCH, VA 22046
MLS# VAFA2004350Listed by: SAMSON PROPERTIES - New
 $519,900Active2 beds 2 baths784 sq. ft.
111 S Virginia Ave S #397, FALLS CHURCH, VA 22046
MLS# VAFA2004330Listed by: KW UNITED - Open Sun, 1 to 4pmNew
 $2,850,000Active7 beds 8 baths7,837 sq. ft.
2216 Primrose Dr, FALLS CHURCH, VA 22046
MLS# VAFX2347964Listed by: INNOVATION PROPERTIES, LLC 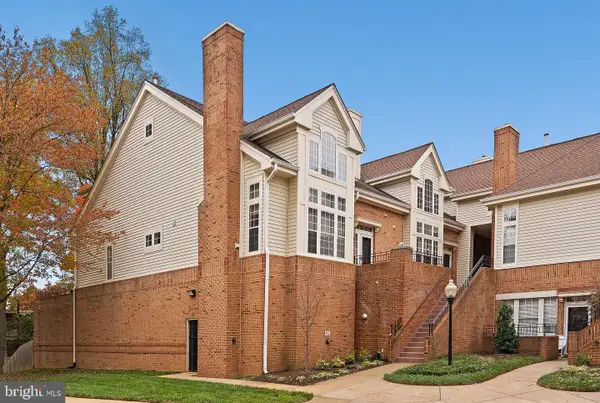 $769,000Pending2 beds 3 baths2,042 sq. ft.
7033 Haycock Rd #f, FALLS CHURCH, VA 22043
MLS# VAFA2004342Listed by: TTR SOTHEBY'S INTERNATIONAL REALTY- Open Sat, 2 to 4pmNew
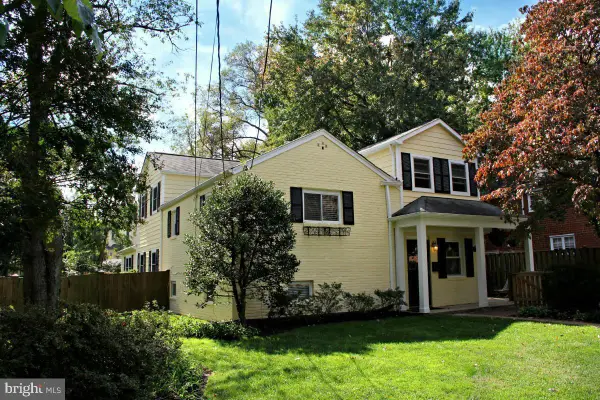 $1,249,900Active4 beds 4 baths2,902 sq. ft.
6649 Hallwood Ave, FALLS CHURCH, VA 22046
MLS# VAFX2347932Listed by: WEICHERT, REALTORS - New
 $2,349,000Active6 beds 5 baths4,900 sq. ft.
1207 Offutt Dr, FALLS CHURCH, VA 22046
MLS# VAFA2004334Listed by: D.S.A. PROPERTIES & INVESTMENTS LLC 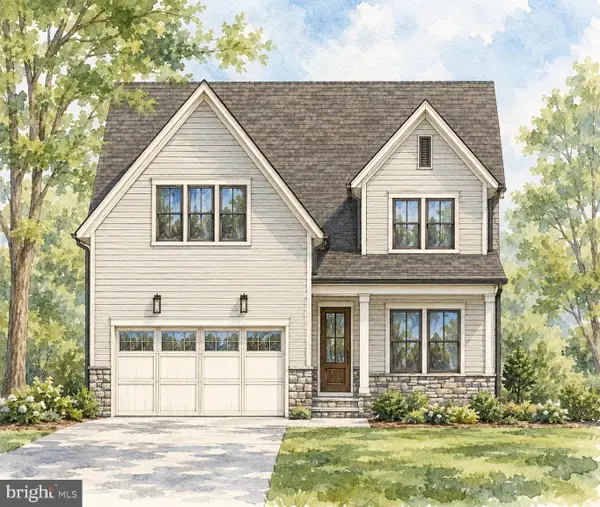 $2,675,000Pending6 beds 6 baths5,275 sq. ft.
514 Anne St, FALLS CHURCH, VA 22046
MLS# VAFA2004302Listed by: FOCAL POINT REAL ESTATE , LLC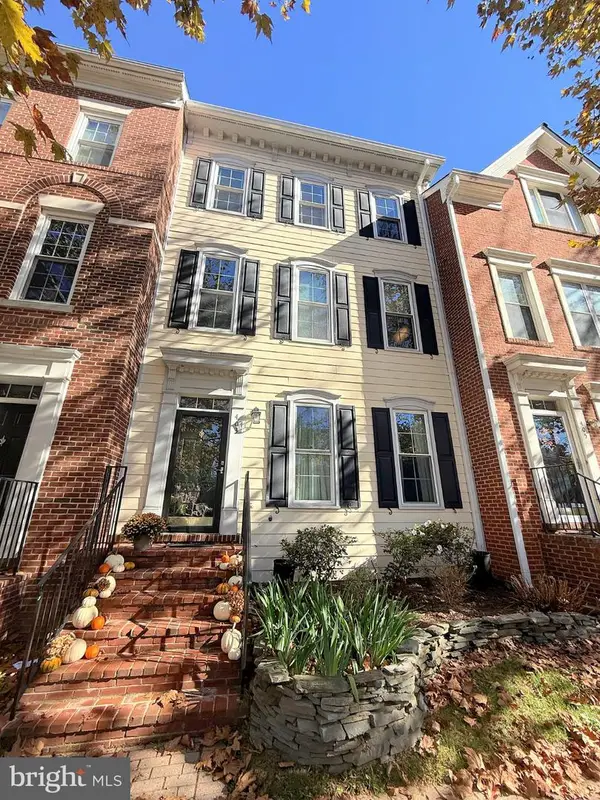 $1,249,000Pending3 beds 3 baths2,706 sq. ft.
403 Hillwood Ave, FALLS CHURCH, VA 22046
MLS# VAFA2004326Listed by: WEICHERT, REALTORS


Protect your home and budget from life's surprises with an Assurant Home Warranty, backed by a partner that supports you through every step of homeownership. Explore Plans.
©2026 Century 21 Real Estate LLC. All rights reserved. CENTURY 21®, the CENTURY 21 Logo and C21® are service marks owned by Century 21 Real Estate LLC. Century 21 Real Estate LLC fully supports the principles of the Fair Housing Act and the Equal Opportunity Act. Each office is independently owned and operated. Listing information is deemed reliable but not guaranteed accurate.