
2311 Pimmit Dr #1019, Falls Church, VA 22043
Local realty services provided by:CENTURY 21 Dale Realty Co.
2311 Pimmit Dr #1019,Falls Church, VA 22043
$367,500
- 2 Beds
- 2 Baths
- 1,182 sq. ft.
- Condominium
- Active
Listed by: elena voronova
Office: kw metro center
MLS#:VAFX2332310
Source:BRIGHTMLS
Price summary
- Price:$367,500
- Price per sq. ft.:$310.91
About this home
Beautifully renovated unit on the 10th floor! Completely turn-hey! Beautiful bathrooms renovations, wood floors, newer windows and brand new Washer Dryer (2026), and Easy access to Rt 7, 66, 475 and centrally located near Tysons with tons of commuter options. Under 2 miles to West Falls Church Metro (Orange Line), and also close proximity to Tysons Corner (Silver Line) and McLean (Silver Line) Metro Stations. Easy access to Pentagon and DC. Commuter's Dream!
Contact an agent
Home facts
- Year built:1974
- Subdivision & Development:IDYLWOOD TOWERS CONDO
- Listing ID #:VAFX2332310
- Added:25 day(s) ago
- Updated:August 25, 2026 at 02:01 PM
Rooms and interior
- Bedrooms:2
- Total bathrooms:2
- Full bathrooms:2
- Living area:1,182 sq. ft.
Heating and cooling
- Heating:Electric
Structure and exterior
- Year built:1974
- Building area:1,182 sq. ft.
- Architectural Style:Contemporary
- Construction Materials:Brick
- Levels:1 Story
Schools
- High school:MARSHALL
- Middle school:KILMER
- Elementary school:SHREVEWOOD
Utilities
- Water:Public
- Sewer:Public Septic, Public Sewer
Finances and disclosures
- Price:$367,500
- Price per sq. ft.:$310.91
- Tax amount:$3,451 (2026)
Features and amenities
- Laundry features:Dryer In Unit, Washer In Unit
Parking
- Parking description:Off Street, Parking Lot
New listings near 2311 Pimmit Dr #1019
- Coming Soon
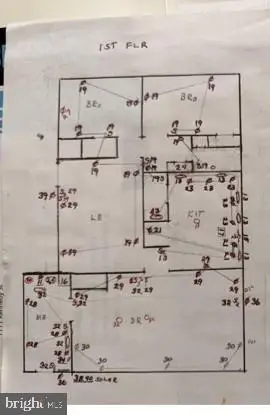 $1,300,000Coming Soon5 beds 3 baths2,490 sq. ft.
1111 Kennedy, FALLS CHURCH, VA 22046
MLS# VAFX2333872Listed by: RE/MAX ALLEGIANCE - Coming Soon
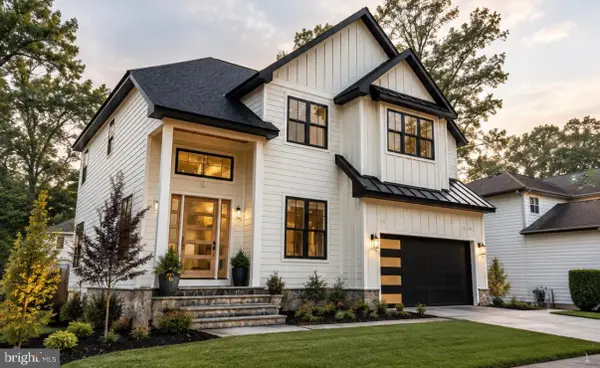 $2,395,000Coming Soon6 beds 5 baths4,900 sq. ft.
1207 Offutt Dr, FALLS CHURCH, VA 22046
MLS# VAFA2004156Listed by: D.S.A. PROPERTIES & INVESTMENTS LLC - Coming Soon
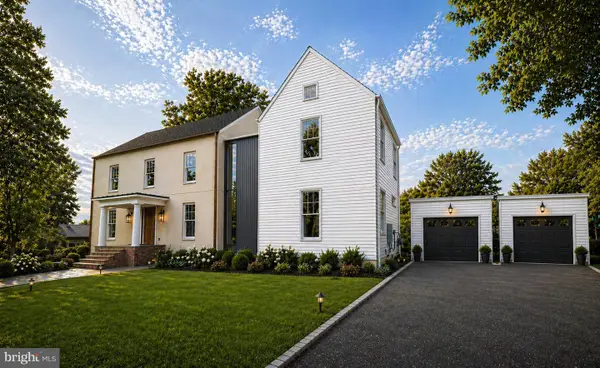 $2,995,000Coming Soon6 beds 8 baths5,772 sq. ft.
999 N Tuckahoe St, FALLS CHURCH, VA 22046
MLS# VAFA2003662Listed by: EXP REALTY, LLC - New
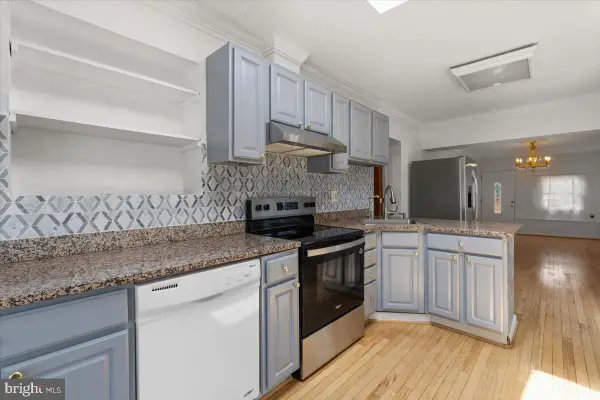 $849,000Active3 beds 3 baths2,201 sq. ft.
202 S Cherry St, FALLS CHURCH, VA 22042
MLS# VAFA2004202Listed by: WEICHERT, REALTORS - New
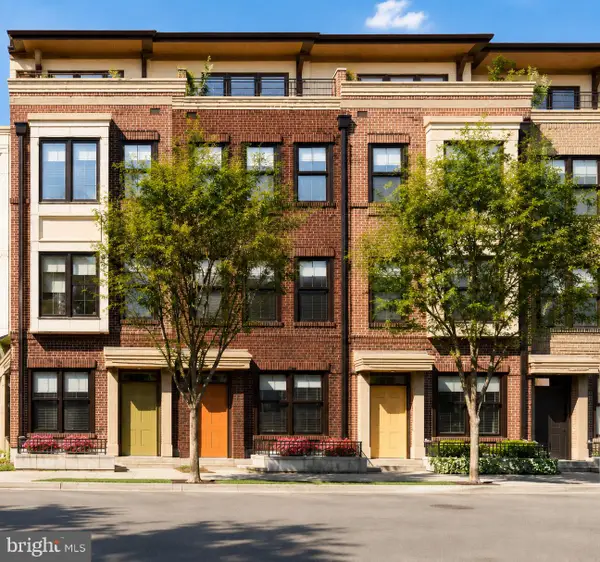 $1,569,000Active4 beds 4 baths2,042 sq. ft.
158 N Lee, FALLS CHURCH, VA 22046
MLS# VAFA2004190Listed by: RE/MAX ALLEGIANCE - New
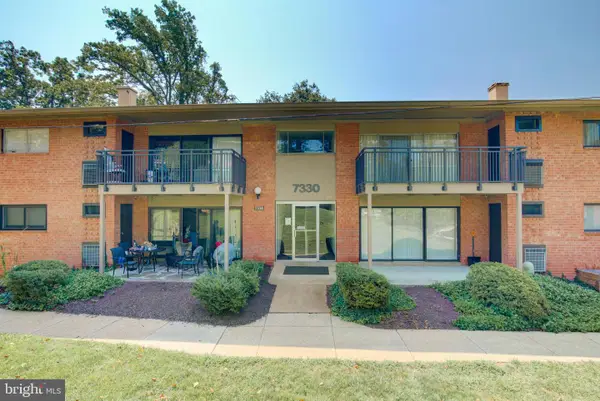 $215,000Active1 beds 1 baths701 sq. ft.
7330 Route 29 #30/203, FALLS CHURCH, VA 22046
MLS# VAFX2334758Listed by: KELLER WILLIAMS REALTY 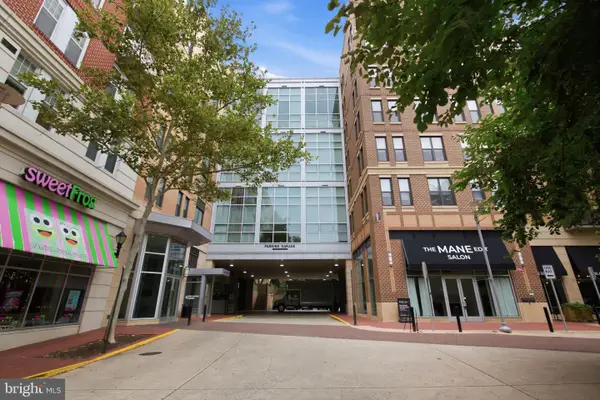 $449,990Pending1 beds 2 baths814 sq. ft.
444 W Broad St #436, FALLS CHURCH, VA 22046
MLS# VAFA2004182Listed by: SAMSON PROPERTIES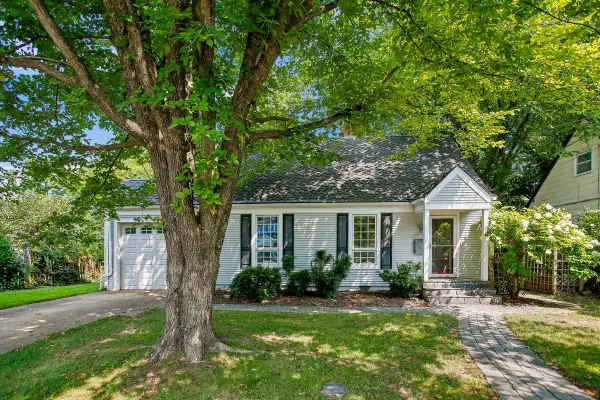 $900,000Pending4 beds 2 baths1,408 sq. ft.
514 Anne St, FALLS CHURCH, VA 22046
MLS# VAFA2004164Listed by: LONG & FOSTER REAL ESTATE, INC.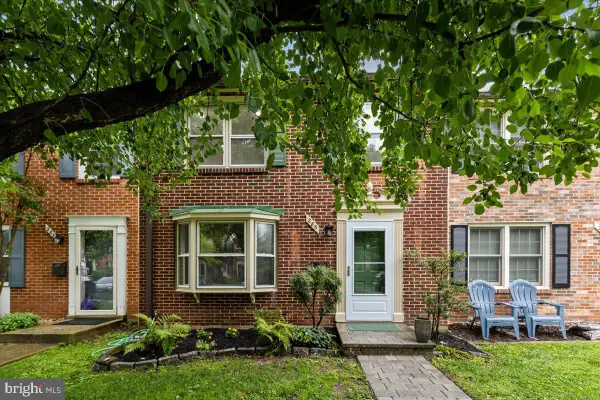 $950,000Active3 beds 4 baths1,653 sq. ft.
285 Gundry Dr, FALLS CHURCH, VA 22046
MLS# VAFA2004180Listed by: WEICHERT, REALTORS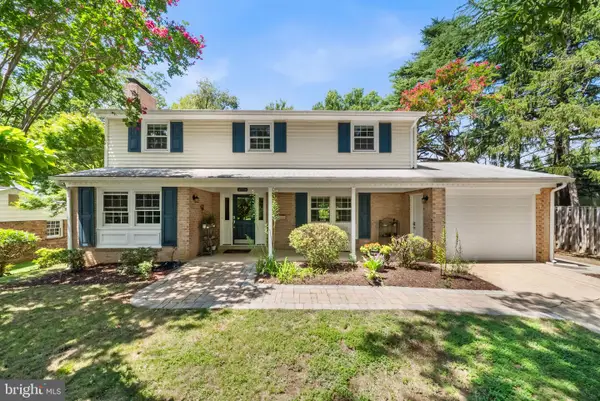 $1,149,900Pending4 beds 3 baths2,677 sq. ft.
2726 Welcome Dr, FALLS CHURCH, VA 22046
MLS# VAFX2329282Listed by: TTR SOTHEBY'S INTERNATIONAL REALTY


Protect your home and budget from life's surprises with an Assurant Home Warranty, backed by a partner that supports you through every step of homeownership. Explore Plans.
©2026 Century 21 Real Estate LLC. All rights reserved. CENTURY 21®, the CENTURY 21 Logo and C21® are service marks owned by Century 21 Real Estate LLC. Century 21 Real Estate LLC fully supports the principles of the Fair Housing Act and the Equal Opportunity Act. Each office is independently owned and operated. Listing information is deemed reliable but not guaranteed accurate.