2418 Caron Ln, Falls Church, VA 22043
Local realty services provided by:CENTURY 21 Norris - Valley Forge
2418 Caron Ln,Falls Church, VA 22043
$1,250,000
- 5 Beds
- 3 Baths
- 3,304 sq. ft.
- Single family
- Coming Soon
Listed by:
 Tracey Barrett(571) 218 - 2539CENTURY 21 Redwood Realty
- Lynn Norusis(703) 409 - 2922CENTURY 21 Redwood Realty

Office: century 21 redwood realty
MLS#:VAFX2345728
Source:BRIGHTMLS
Price summary
- Price:$1,250,000
- Price per sq. ft.:$378.33
About this home
Coming soon!! Welcome to 2418 Caron Lane, a spacious 5-bedroom, 3-full-bath home offering generous living spaces, thoughtful updates, and an exceptional Falls Church location convenient to West Falls Church Metro, Tysons, Mosaic District, and Route 66.
Freshly painted, this spacious home features hardwood floors, replacement windows, crown molding, and a beautifully appointed kitchen with custom cabinetry, granite countertops and backsplash, stainless steel appliances, recessed lighting, and a breakfast bar with additional storage.
The expansive family room and eat-in addition is a standout feature, with vaulted ceilings, a beautiful Palladian window, recessed lighting, and a new sliding glass door opening to the two-tier deck. The adjoining deck is resurfaced creating wonderful outdoor entertaining space overlooking the mature, fully fenced backyard.
The primary bedroom features two closets and an updated private bath with marble flooring. Two additional bedrooms and a refreshed hall bathroom complete the upper level.
Downstairs, the spacious recreation room offers LVP flooring, a wet bar, crown molding, and a movie projector with drop-down screen that convey. Two additional bedrooms, a full bathroom, laundry and utility room, and access to the attached garage provide flexibility for guests, home offices, and everyday living.
Important information about the property includes: 2026 fresh interior paint, 2026 deck resurfacing, 2021 Lennox HVAC system, 2026 family room HVAC unit, roof 2020 (estimated), and replacement windows.
With its expansive addition, flexible floor plan, inviting outdoor spaces, and convenient location in an established neighborhood, 2418 Caron Lane offers a wonderful opportunity to enjoy comfortable Northern Virginia living....
Contact an agent
Home facts
- Year built:1977
- Subdivision & Development:FALLS HILL
- Listing ID #:VAFX2345728
- Updated:October 21, 2026 at 01:43 PM
Rooms and interior
- Bedrooms:5
- Total bathrooms:3
- Full bathrooms:3
- Flooring:Carpet, Hardwood, Luxury Vinyl Plank, Stone
- Dining Description:Dining Room, Formal/Separate Dining Room
- Bathrooms Description:Full Bath, Primary Bath(s), Primary Bathroom
- Kitchen Description:Built-In Microwave, Carpet, Crown Moldings, Dishwasher, Disposal, Icemaker, Oven/Range - Electric, Recessed Lighting, Refrigerator, Stainless Steel Appliances, Upgraded Countertops, Water Heater, Wet/Dry Bar
- Bedroom Description:Carpet, Primary Bedroom
- Basement:Yes
- Basement Description:Daylight, English, Full, Garage Access, Heated, Improved, Interior Access, Outside Entrance, Partial, Walkout Stairs, Windows
- Living area:3,304 sq. ft.
Heating and cooling
- Cooling:Central A/C, Heat Pump(s), Programmable Thermostat, Wall Unit
- Heating:Central, Electric, Heat Pump(s), Programmable Thermostat, Wall Unit
Structure and exterior
- Roof:Architectural Shingle
- Year built:1977
- Building area:3,304 sq. ft.
- Lot area:0.33 Acres
- Lot Features:Cul-de-sac, Front Yard, Rear Yard
- Architectural Style:Split Foyer
- Construction Materials:Combination
- Exterior Features:Deck(s)
- Foundation Description:Block
- Levels:2 Stories
Schools
- High school:MARSHALL
- Middle school:KILMER
- Elementary school:SHREVEWOOD
Utilities
- Water:Public
- Sewer:Public Sewer
Finances and disclosures
- Price:$1,250,000
- Price per sq. ft.:$378.33
- Tax amount:$13,063 (2026)
Features and amenities
- Laundry features:Dryer, Laundry, Washer
- Amenities:200+ Amp Service, Carpet, Ceiling Fan(s), Chair Railings, Crown Moldings, Double Pane Windows, Recessed Lighting, Security System, Wet/Dry Bar
Parking
- Parking description:Attached Garage, Concrete Driveway, Garage - Front Entry, Garage Door Opener, Inside Access
- Garage:Yes
- Garage spaces:1
New listings near 2418 Caron Ln
- Coming SoonOpen Sun, 2 to 4pm
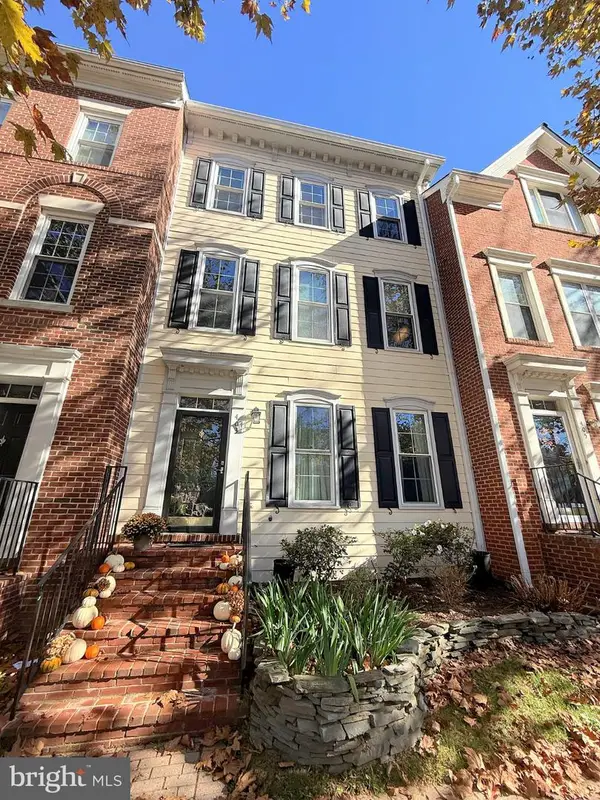 $1,249,000Coming Soon3 beds 3 baths2,706 sq. ft.
403 Hillwood Ave, FALLS CHURCH, VA 22046
MLS# VAFA2004326Listed by: WEICHERT, REALTORS - Coming Soon
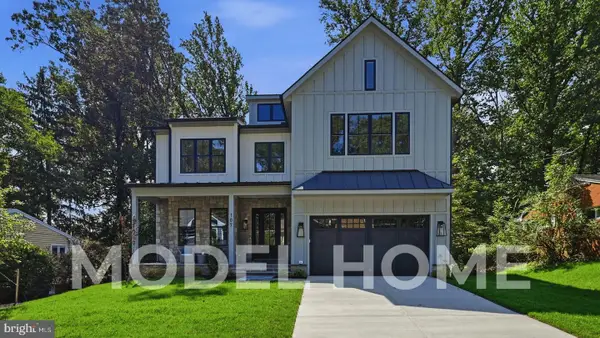 $2,750,000Coming Soon6 beds 7 baths6,364 sq. ft.
2228 Primrose Dr, FALLS CHURCH, VA 22046
MLS# VAFX2338106Listed by: EXP REALTY, LLC - Open Sat, 3 to 4:30pmNew
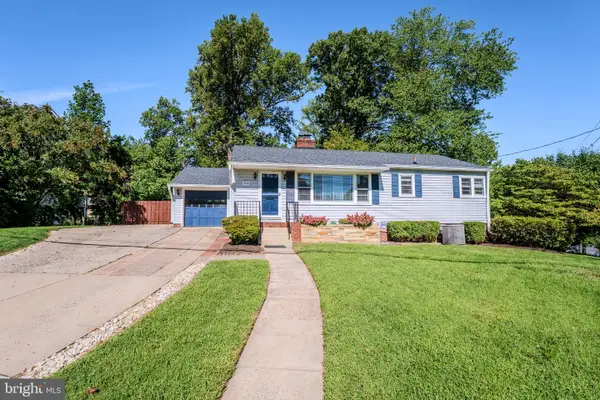
 $948,500Active4 beds 2 baths2,276 sq. ft.
998 N Roosevelt St, FALLS CHURCH, VA 22046
MLS# VAFA2004324Listed by: CENTURY 21 REDWOOD REALTY - New
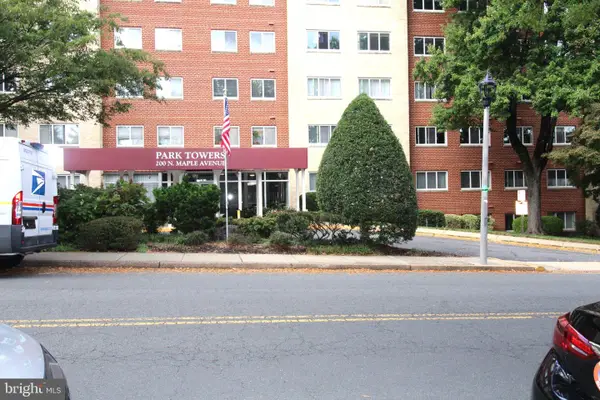 $309,000Active1 beds 1 baths835 sq. ft.
200 Maple Ave #600, FALLS CHURCH, VA 22046
MLS# VAFA2004322Listed by: PROPLOCATE REALTY - New
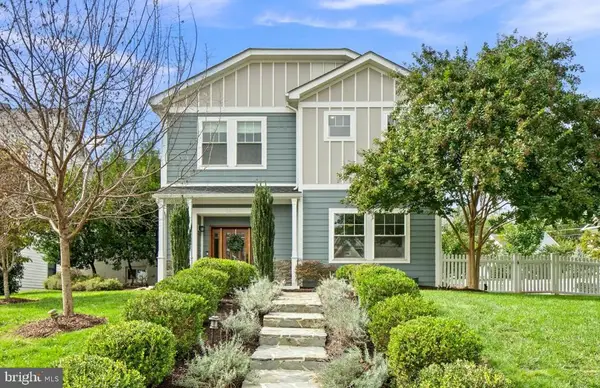 $1,950,000Active6 beds 6 baths4,005 sq. ft.
2300 Brilyn Pl, FALLS CHURCH, VA 22046
MLS# VAFX2345686Listed by: RLAH @PROPERTIES 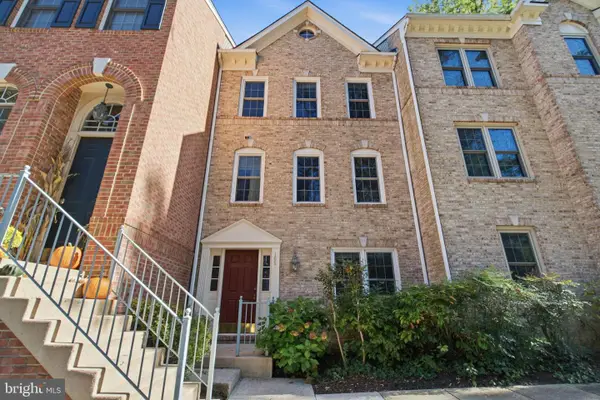 $849,000Active3 beds 3 baths1,440 sq. ft.
105 Rees Pl, FALLS CHURCH, VA 22046
MLS# VAFA2004292Listed by: KW UNITED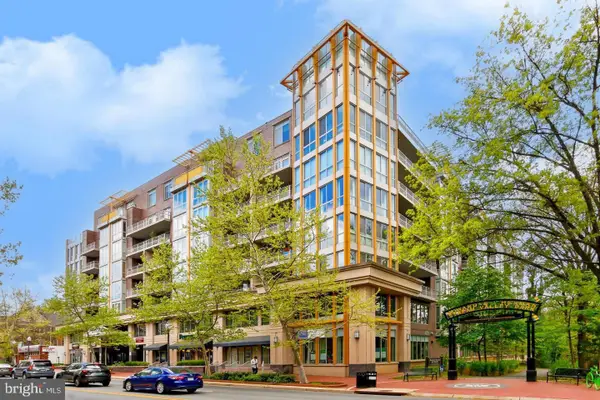 $540,000Active1 beds 2 baths1,023 sq. ft.
513 W Broad St #412, FALLS CHURCH, VA 22046
MLS# VAFA2004278Listed by: KW METRO CENTER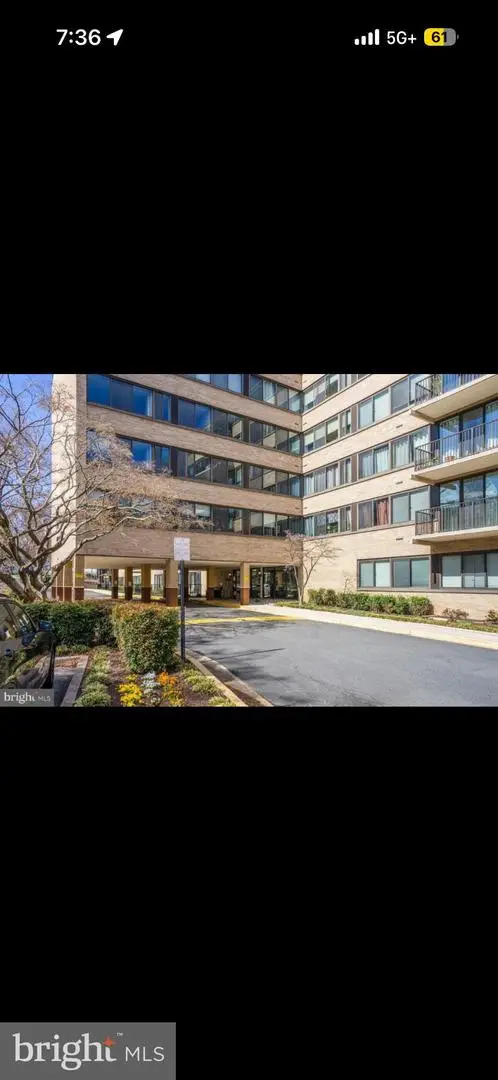 $170,000Active1 beds 1 baths841 sq. ft.
600 Roosevelt Blvd #103, FALLS CHURCH, VA 22044
MLS# VAFA2004282Listed by: EXP REALTY, LLC $1,119,995Active3 beds 2 baths1,706 sq. ft.
115 S Spring St, FALLS CHURCH, VA 22046
MLS# VAFA2004290Listed by: EXP REALTY, LLC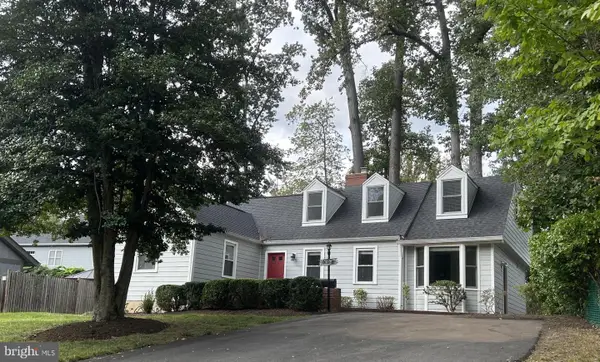 $1,325,000Active5 beds 3 baths3,596 sq. ft.
606 Timber Ln, FALLS CHURCH, VA 22046
MLS# VAFA2004272Listed by: WEICHERT, REALTORS


Protect your home and budget from life's surprises with an Assurant Home Warranty, backed by a partner that supports you through every step of homeownership. Explore Plans.
©2026 Century 21 Real Estate LLC. All rights reserved. CENTURY 21®, the CENTURY 21 Logo and C21® are service marks owned by Century 21 Real Estate LLC. Century 21 Real Estate LLC fully supports the principles of the Fair Housing Act and the Equal Opportunity Act. Each office is independently owned and operated. Listing information is deemed reliable but not guaranteed accurate.