
3054 Hazelton St, Falls Church, VA 22044
Local realty services provided by:CENTURY 21 Dale Realty Co.
3054 Hazelton St,Falls Church, VA 22044
$904,999
- 3 Beds
- 3 Baths
- 1,918 sq. ft.
- Single family
- Active
Upcoming open houses
- Sun, Sep 2011:00 am - 02:00 pm
Listed by: martha p deal
Office: coldwell banker realty
MLS#:VAFX2334122
Source:BRIGHTMLS
Price summary
- Price:$904,999
- Price per sq. ft.:$471.85
About this home
Welcome to this beautiful, sunlit, original midcentury home in the highly sought-after and tree-lined Sleepy Hollow Manor neighborhood. Filled with inviting details like natural hardwood floors throughout the main level, windows overlooking the greenery of the quiet neighborhood, and a finished lower level. The main-level bedrooms offer added convenience, and the sun-filled open concept living and dining rooms feature a beautiful bay window and cozy gas fireplace - perfect for relaxing on winter evenings. The kitchen combines character and functionality with butcher block countertops and updated cabinetry. The spacious walk-out lower level offers luxury vinyl plank flooring, built-in cabinetry, a powder room, and a workshop/laundry area with washer and dryer. Additional attic storage provides plenty of room for seasonal and household items. An in-ground sprinkler system is installed and currently disconnected. Step outside to the newly refinished rear deck overlooking lush greenery, a forested backyard with a charming brook, creating a private outdoor setting ideal for relaxing or entertaining. Commuters will appreciate easy access to the nearby East Falls Church Metro Station, serving both the Orange and Silver Lines. Residents also enjoy all that Falls Church City has to offer, including popular restaurants, local shopping, farmers markets, community events, and recreational opportunities. Sleepy Hollow Manor offers the perfect blend of convenience and tranquility, with quiet tree-lined streets and a warm, welcoming neighborhood atmosphere. Ideally located near Seven Corners, the Mosaic District, and Tysons Corner, this home provides abundant shopping, dining, and entertainment options while still offering a peaceful retreat. Professional photos to come....
Contact an agent
Home facts
- Year built:1956
- Subdivision & Development:SLEEPY HOLLOW MANOR
- Listing ID #:VAFX2334122
- Added:15 day(s) ago
- Updated:September 17, 2026 at 02:11 PM
Rooms and interior
- Bedrooms:3
- Total bathrooms:3
- Full bathrooms:2
- Half bathrooms:1
- Flooring:Hardwood
- Dining Description:Dining Room
- Bathrooms Description:Bathroom 2, Half Bath, Primary Bath(s), Primary Bathroom
- Kitchen Description:Built-In Microwave, Built-In Range, Dishwasher, Disposal, Icemaker, Kitchen - Galley, Oven/Range - Gas, Refrigerator, Upgraded Countertops
- Bedroom Description:Entry Level Bedroom, Primary Bedroom
- Basement:Yes
- Basement Description:Daylight, Full, Partial, Partially Finished, Rear Entrance, Walkout Level
- Living area:1,918 sq. ft.
Heating and cooling
- Cooling:Central A/C
- Heating:Forced Air, Natural Gas
Structure and exterior
- Year built:1956
- Building area:1,918 sq. ft.
- Lot area:0.39 Acres
- Lot Features:Backs to Trees, Front Yard, Landscaping, Rear Yard, SideYard(s)
- Architectural Style:Raised Ranch/Rambler
- Exterior Features:Deck(s), Underground Lawn Sprinkler
- Foundation Description:Block
- Levels:2 Stories
Schools
- High school:JUSTICE
- Middle school:GLASGOW
- Elementary school:SLEEPY HOLLOW
Finances and disclosures
- Price:$904,999
- Price per sq. ft.:$471.85
- Tax amount:$10,000 (2025)
Features and amenities
- Laundry features:Dryer, Has Laundry, Washer
- Amenities:Attic, Bay/Bow Windows, Ceiling Fan(s), Window Treatments
Parking
- Parking description:Paved Driveway
New listings near 3054 Hazelton St
- Coming Soon
 $1,270,000Coming Soon4 beds 4 baths3,469 sq. ft.
300 Bishops Ct, FALLS CHURCH, VA 22046
MLS# VAFA2004232Listed by: WEICHERT, REALTORS - Coming Soon
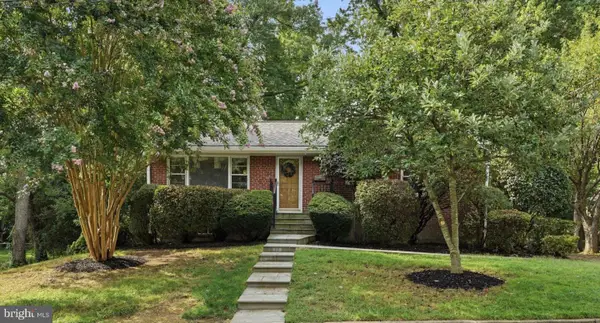 $1,149,000Coming Soon4 beds 2 baths1,821 sq. ft.
601 Randolph St, FALLS CHURCH, VA 22046
MLS# VAFA2004242Listed by: PAUL WESLEY REAL ESTATE - Coming Soon
 $2,750,000Coming Soon6 beds 7 baths6,364 sq. ft.
2228 Primrose Dr, FALLS CHURCH, VA 22046
MLS# VAFX2338106Listed by: EXP REALTY, LLC - Open Sat, 1 to 4pmNew
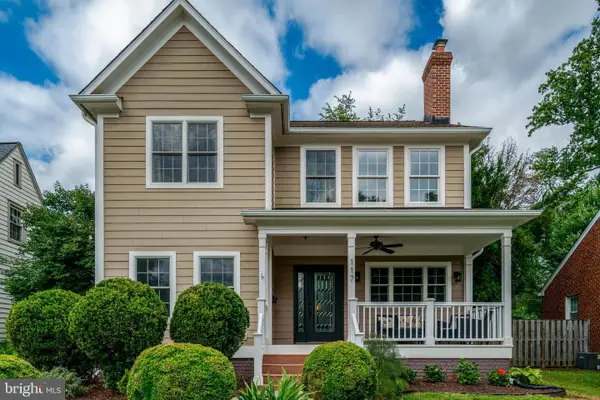 $1,899,900Active6 beds 4 baths5,688 sq. ft.
117 W George Mason Rd, FALLS CHURCH, VA 22046
MLS# VAFA2004252Listed by: COMPASS - New
 $1,150,000Active3 beds 3 baths2,034 sq. ft.
6637 Fisher Ave, FALLS CHURCH, VA 22046
MLS# VAFX2340842Listed by: KW UNITED - New
 $573,000Active2 beds 2 baths782 sq. ft.
202 S Virginia Ave #73, FALLS CHURCH, VA 22046
MLS# VAFA2004240Listed by: NETREALTYNOW.COM, LLC - New
 $2,499,900Active6 beds 6 baths4,791 sq. ft.
2321 Grove Ave, FALLS CHURCH, VA 22046
MLS# VAFX2338100Listed by: SIGNATURE HOME REALTY LLC - Open Sun, 12 to 3pm
 $1,949,000Pending6 beds 6 baths5,050 sq. ft.
7314 Hughes Ct, FALLS CHURCH, VA 22046
MLS# VAFX2340374Listed by: WEICHERT, REALTORS  $240,000Pending2 beds 2 baths753 sq. ft.
7368 Route 29 #68/t1, FALLS CHURCH, VA 22046
MLS# VAFX2336466Listed by: SAMSON PROPERTIES- $240,000Pending2 beds 2 baths753 sq. ft.
7368 Route 29 #68/t1, FALLS CHURCH, VA 22046
MLS# VAFX2336466Listed by: SAMSON PROPERTIES


Protect your home and budget from life's surprises with an Assurant Home Warranty, backed by a partner that supports you through every step of homeownership. Explore Plans.
©2026 Century 21 Real Estate LLC. All rights reserved. CENTURY 21®, the CENTURY 21 Logo and C21® are service marks owned by Century 21 Real Estate LLC. Century 21 Real Estate LLC fully supports the principles of the Fair Housing Act and the Equal Opportunity Act. Each office is independently owned and operated. Listing information is deemed reliable but not guaranteed accurate.