
307 Gundry Dr, Falls Church, VA 22046
Local realty services provided by:CENTURY 21 Harbor Realty
307 Gundry Dr,Falls Church, VA 22046
$919,000
- 3 Beds
- 4 Baths
- 1,800 sq. ft.
- Townhouse
- Active
Upcoming open houses
- Sun, Sep 2701:30 pm - 03:30 pm
Listed by: chip f benjamin
Office: long & foster real estate, inc.
MLS#:VAFA2004268
Source:BRIGHTMLS
Price summary
- Price:$919,000
- Price per sq. ft.:$510.56
- Monthly HOA dues:$129
About this home
Now is the time to act! Check recent sales. Instant equity and great value on this conveniently located Falls Church City townhouse. Welcome to Winter Hill, one of Falls Church City's most beloved walkable communities. 307 Gundry Drive is an 1,800 square foot beautifully updated and maintained residence. For those seeking comfort and style, this bright and cheery 3-bedroom, 2 full bath/2 half bath home offers the perfect blend of modern comfort, classic neighborhood charm, and unbeatable convenience. The home is beautifully sited at the end of a quiet cul-de-sac with a secluded location that is hard to beat. Step inside and find a spacious interior that radiates warmth and elegance. Adding a timeless appeal are the gleaming hardwood floors on the main level along with built-in shelving, and a renovated half bath. The traditional floor plan features three generous bedrooms upstairs, including a luxurious primary bath with a walk-in shower, glass doors and skylight. Upstairs, everyone gets their own bedroom and there are two oversized renovated baths. The open stairwell has a solar tube allowing for even more natural light to flood the home. The heart of the home is the gourmet kitchen, complete with upgraded countertops, a moveable island for casual dining, and a pantry for all your culinary needs. There are ample amounts of storage and counter working space. Enjoy the seamless flow between the kitchen and dining area, or step outside to the enclosed patio from the door off the kitchen. The fully fenced rear slate patio [new 2025] is a wonderful retreat and ideal sanctuary from the daily hustle and bustle. Imagine morning coffee listening to the birds, engaging dinners with friends and family, or a crisp fall night with a fire pit and wine! Updated recessed lights bring instant warmth to many of the rooms.
Downstairs the daylight basement offers additional living space with a large family room and space to hang out and chill. The wall mounted flat screen TV conveys. A second half bath is also on the lower level, which could easily be converted to a full if needed. The front bonus room's use is only limited by your imagination! Home office? Gym? Whatever your lifestyle needs might be. Lots of possibilities. Both the lower-level family and bonus rooms have full size windows allowing for natural light to fill the spaces. The separate laundry/HVAC room features a new front load washer and dryer, new HVAC [2025] and extra space for storage. The free-standing freezer can convey if wanted. Winter Hill has a large community pool, which is available to residents of the development and features lap lanes and is a nice place to spend a summer day cooling off and relaxing or socializing with neighbors. With a bus stop less than a mile away and a metro station within three miles, commuting is a breeze. Outside, the property features a beautifully landscaped front yard and a secluded rear yard, as well as an assigned parking space with lighted parking options for your convenience.
Don't miss this very special home filled with many quality renovations and updates. A suburban oasis in a neighborhood known for its friendly atmosphere and tranquility, yet just blocks from so much energy and things to do. Wonderful private cul-de-sac location, heart of Falls Church City address, top schools, Whole Foods and Harris Teeter shopping, Saturday Farmer's Market that is the envy of the DMV, Rare Bird Coffee Roaster, Founders Row Restaurants, Parks, Bike Paths, Metro... Does it get any better?! This townhouse is not just a home; it's a lifestyle choice that offers comfort, community, and convenience. Don't miss the opportunity to make this charming residence your own!...
Contact an agent
Home facts
- Year built:1979
- Subdivision & Development:WINTER HILL
- Listing ID #:VAFA2004268
- Added:1 day(s) ago
- Updated:September 25, 2026 at 05:37 AM
Rooms and interior
- Bedrooms:3
- Total bathrooms:4
- Full bathrooms:2
- Half bathrooms:2
- Rooms Total:8
- Flooring:Hardwood
- Dining Description:Combination Kitchen/Dining, Dining Area
- Bathrooms Description:Primary Bath(s)
- Kitchen Description:Breakfast Area, Built-Ins, Dishwasher, Disposal, Exhaust Fan, Kitchen - Eat-In, Kitchen - Gourmet, Kitchen - Island, Oven - Self Cleaning, Oven/Range - Electric, Pantry, Range Hood, Recessed Lighting, Refrigerator, Upgraded Countertops
- Basement:Yes
- Basement Description:Daylight, Drainage System, Full, Heated, Improved, Interior Access, Poured Concrete, Shelving, Sump Pump, Windows
- Living area:1,800 sq. ft.
Heating and cooling
- Cooling:Ceiling Fan(s), Central A/C
- Heating:Central, Electric, Forced Air
Structure and exterior
- Roof:Shingle
- Year built:1979
- Building area:1,800 sq. ft.
- Lot area:0.03 Acres
- Lot Features:Cul-de-sac, Front Yard, Interior, Landscaping, Level, No Thru Street, Rear Yard, Secluded, Suburban, Trees/Wooded
- Architectural Style:Colonial
- Construction Materials:Brick Front, Vinyl Siding
- Exterior Features:Enclosed, Exterior Lighting, Patio(s), Sidewalks, Street Lights
- Foundation Description:Slab
- Levels:3 Story
Schools
- High school:MERIDIAN
- Middle school:MARY ELLEN HENDERSON
- Elementary school:OAK STREET
Utilities
- Water:Public
- Sewer:Public Sewer
Finances and disclosures
- Price:$919,000
- Price per sq. ft.:$510.56
- Tax amount:$8,920 (2025)
Features and amenities
- Laundry features:Dryer, Dryer - Electric, Dryer - Front Loading, Dryer In Unit, Has Laundry, Washer - Front Loading, Washer In Unit, Washer/Dryer Stacked
- Amenities:Bay/Bow Windows, Built-Ins, Cable TV Available, Ceiling Fan(s), Double Hung Windows, Double Pane Windows, Phone Available, Recessed Lighting, Smoke Detector, Solar Tube(s), Window Treatments
Parking
- Parking description:Assigned, Lighted Parking, On Street, Parking Lot, Parking Space Conveys, Paved Parking
New listings near 307 Gundry Dr
- Coming Soon
 $2,750,000Coming Soon6 beds 7 baths6,364 sq. ft.
2228 Primrose Dr, FALLS CHURCH, VA 22046
MLS# VAFX2338106Listed by: EXP REALTY, LLC - New
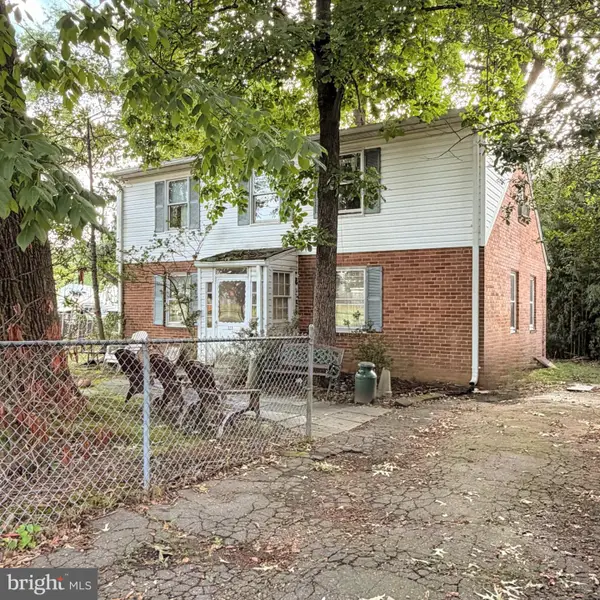 $1,150,000Active4 beds 1 baths1,648 sq. ft.
320 N Pennsylvania Ave, FALLS CHURCH, VA 22046
MLS# VAFA2004266Listed by: TTR SOTHEBY'S INTERNATIONAL REALTY - Open Sat, 10am to 12pmNew
 $1,999,990Active6 beds 6 baths5,895 sq. ft.
2315 Great Falls St, FALLS CHURCH, VA 22046
MLS# VAFX2337830Listed by: NEW DIMENSIONS REALTY GROUP LLC - Open Sun, 1 to 4pmNew
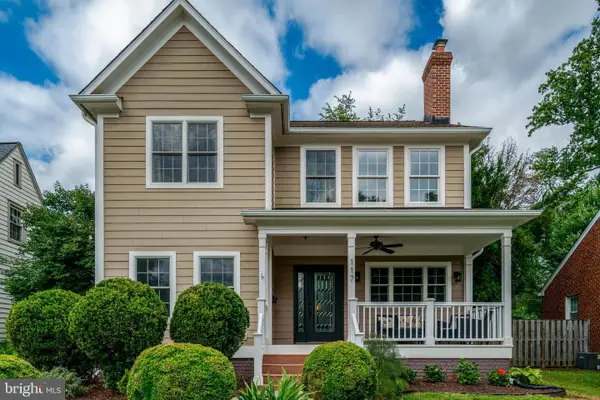 $1,899,900Active6 beds 4 baths5,688 sq. ft.
117 W George Mason Rd, FALLS CHURCH, VA 22046
MLS# VAFA2004252Listed by: COMPASS - Open Sat, 9 to 11amNew
 $1,270,000Active4 beds 4 baths2,824 sq. ft.
300 Bishops Ct, FALLS CHURCH, VA 22046
MLS# VAFA2004232Listed by: WEICHERT, REALTORS 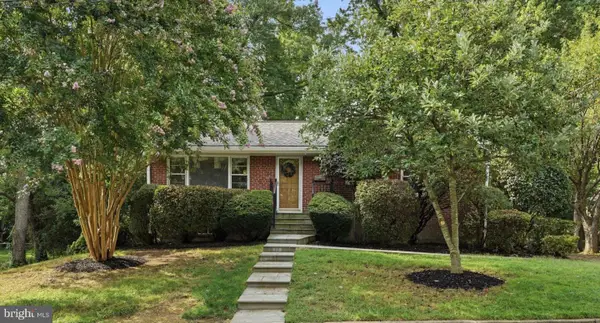 $1,149,000Pending4 beds 2 baths1,821 sq. ft.
601 Randolph St, FALLS CHURCH, VA 22046
MLS# VAFA2004242Listed by: PAUL WESLEY REAL ESTATE $1,150,000Active3 beds 3 baths2,034 sq. ft.
6637 Fisher Ave, FALLS CHURCH, VA 22046
MLS# VAFX2340842Listed by: KW UNITED $573,000Active2 beds 2 baths782 sq. ft.
202 S Virginia Ave #73, FALLS CHURCH, VA 22046
MLS# VAFA2004240Listed by: NETREALTYNOW.COM, LLC $2,499,900Active6 beds 6 baths7,022 sq. ft.
2321 Grove Ave, FALLS CHURCH, VA 22046
MLS# VAFX2338100Listed by: SIGNATURE HOME REALTY LLC


Protect your home and budget from life's surprises with an Assurant Home Warranty, backed by a partner that supports you through every step of homeownership. Explore Plans.
©2026 Century 21 Real Estate LLC. All rights reserved. CENTURY 21®, the CENTURY 21 Logo and C21® are service marks owned by Century 21 Real Estate LLC. Century 21 Real Estate LLC fully supports the principles of the Fair Housing Act and the Equal Opportunity Act. Each office is independently owned and operated. Listing information is deemed reliable but not guaranteed accurate.