
320 N Pennsylvania Ave, Falls Church, VA 22046
Local realty services provided by:CENTURY 21 Mertz & Associates
320 N Pennsylvania Ave,Falls Church, VA 22046
$1,150,000
- 4 Beds
- 1 Baths
- 1,648 sq. ft.
- Single family
- Active
Listed by: jon b dehart
Office: ttr sotheby's international realty
MLS#:VAFA2004266
Source:BRIGHTMLS
Price summary
- Price:$1,150,000
- Price per sq. ft.:$697.82
About this home
Rare opportunity in the heart of the City of Falls Church! This 4BR/1BA brick-and-siding Colonial sits on a 7,950 sq ft lot (nearly 1/5 acre) along Pennsylvania Ave, sold AS-IS. Build new just steps from the W&OD Trail and minutes from Tysons, Arlington, and DC. The lot offers approx. 164 ft of frontage along Pennsylvania Ave, approx. 120 ft along the southwest line, and approx. 95 ft along the southeast line. The existing home, built in 1949, is a two-story design with brick on the main level and siding above, an enclosed front entry, a rear addition, and a driveway. Outside, a mature tree canopy frames an open backyard. Located within the City of Falls Church and served by the sought-after Falls Church City Public Schools. Commuters will love the location: the East Falls Church and West Falls Church Metro stations (Orange and Silver lines) are close by, and I-66, I-495, Route 7 (Broad St), and Route 29 all run nearby, putting downtown DC under nine miles away. The W&OD Trail offers miles of paved path for cyclists, runners, and walkers, and the heart of the Little City is close at hand: the year-round farmers market, the Mary Riley Styles Public Library, the historic State Theatre, Cherry Hill Park, and the Founders Row dining and entertainment district, with the Mosaic District a short drive away. Buildable land inside the city is limited. Don't miss this rare opportunity to build your next home in the Little City.
Lot size per City of Falls Church records; lot dimensions are approximate. Property sold as-is. Contact the listing agent for details....
Contact an agent
Home facts
- Year built:1949
- Subdivision & Development:GREAT FOREST
- Listing ID #:VAFA2004266
- Added:1 day(s) ago
- Updated:September 25, 2026 at 05:37 AM
Rooms and interior
- Bedrooms:4
- Total bathrooms:1
- Full bathrooms:1
- Living area:1,648 sq. ft.
Heating and cooling
- Cooling:Central A/C
- Heating:Forced Air, Natural Gas
Structure and exterior
- Year built:1949
- Building area:1,648 sq. ft.
- Lot area:0.18 Acres
- Architectural Style:Colonial
- Construction Materials:Brick
- Foundation Description:Concrete Perimeter, Crawl Space
- Levels:2 Stories
Schools
- High school:MERIDIAN
- Middle school:MARY ELLEN HENDERSON
- Elementary school:CALL SCHOOL BOARD
Utilities
- Water:Public
- Sewer:Public Sewer
Finances and disclosures
- Price:$1,150,000
- Price per sq. ft.:$697.82
- Tax amount:$10,719 (2025)
New listings near 320 N Pennsylvania Ave
- Coming Soon
 $2,750,000Coming Soon6 beds 7 baths6,364 sq. ft.
2228 Primrose Dr, FALLS CHURCH, VA 22046
MLS# VAFX2338106Listed by: EXP REALTY, LLC - Open Sun, 1:30 to 3:30pmNew
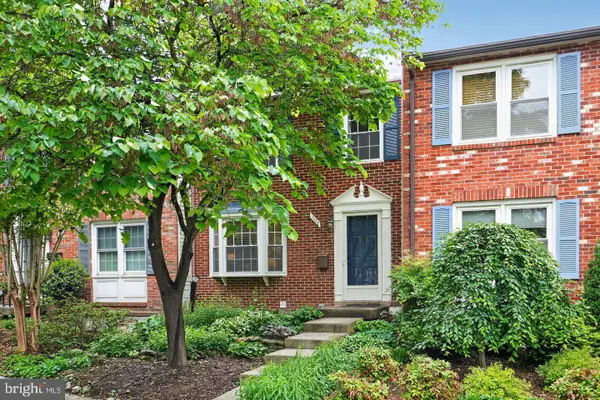 $919,000Active3 beds 4 baths1,800 sq. ft.
307 Gundry Dr, FALLS CHURCH, VA 22046
MLS# VAFA2004268Listed by: LONG & FOSTER REAL ESTATE, INC. - Open Sat, 10am to 12pmNew
 $1,999,990Active6 beds 6 baths5,895 sq. ft.
2315 Great Falls St, FALLS CHURCH, VA 22046
MLS# VAFX2337830Listed by: NEW DIMENSIONS REALTY GROUP LLC - Open Sun, 1 to 4pmNew
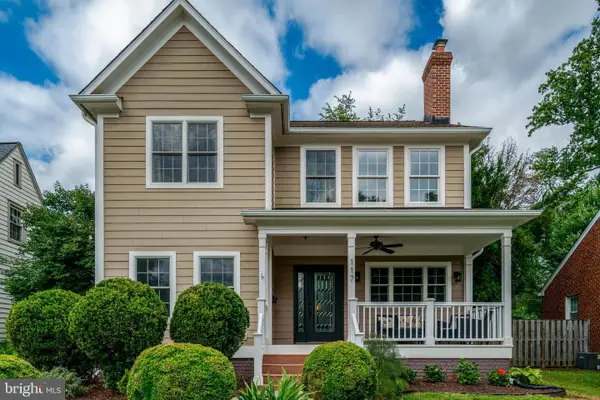 $1,899,900Active6 beds 4 baths5,688 sq. ft.
117 W George Mason Rd, FALLS CHURCH, VA 22046
MLS# VAFA2004252Listed by: COMPASS - Open Sat, 9 to 11amNew
 $1,270,000Active4 beds 4 baths2,824 sq. ft.
300 Bishops Ct, FALLS CHURCH, VA 22046
MLS# VAFA2004232Listed by: WEICHERT, REALTORS 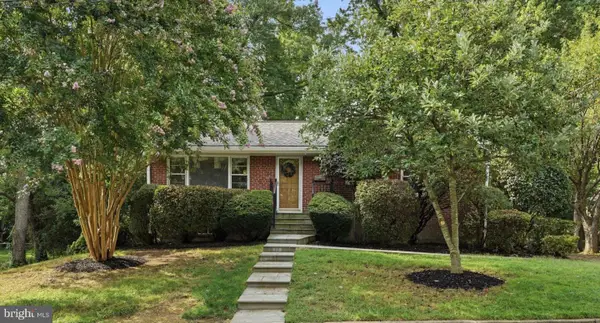 $1,149,000Pending4 beds 2 baths1,821 sq. ft.
601 Randolph St, FALLS CHURCH, VA 22046
MLS# VAFA2004242Listed by: PAUL WESLEY REAL ESTATE $1,150,000Active3 beds 3 baths2,034 sq. ft.
6637 Fisher Ave, FALLS CHURCH, VA 22046
MLS# VAFX2340842Listed by: KW UNITED $573,000Active2 beds 2 baths782 sq. ft.
202 S Virginia Ave #73, FALLS CHURCH, VA 22046
MLS# VAFA2004240Listed by: NETREALTYNOW.COM, LLC $2,499,900Active6 beds 6 baths7,022 sq. ft.
2321 Grove Ave, FALLS CHURCH, VA 22046
MLS# VAFX2338100Listed by: SIGNATURE HOME REALTY LLC


Protect your home and budget from life's surprises with an Assurant Home Warranty, backed by a partner that supports you through every step of homeownership. Explore Plans.
©2026 Century 21 Real Estate LLC. All rights reserved. CENTURY 21®, the CENTURY 21 Logo and C21® are service marks owned by Century 21 Real Estate LLC. Century 21 Real Estate LLC fully supports the principles of the Fair Housing Act and the Equal Opportunity Act. Each office is independently owned and operated. Listing information is deemed reliable but not guaranteed accurate.