3709 S George Mason Dr #504 E, Falls Church, VA 22041
Local realty services provided by:CENTURY 21 Charles Smith Agency, Inc.
3709 S George Mason Dr #504 E,Falls Church, VA 22041
$330,000
- 2 Beds
- 2 Baths
- 1,209 sq. ft.
- Condominium
- Coming Soon
Upcoming open houses
- Sun, Nov 1502:00 pm - 04:00 pm
Listed by: elena g gorbounova
Office: re/max allegiance
MLS#:VAFX2349082
Source:BRIGHTMLS
Price summary
- Price:$330,000
- Price per sq. ft.:$272.95
About this home
Step into a world of vibrant elegance and effortless chic with this stunning, top-to-bottom renovation. No expense was spared in this comprehensive $70,000 transformation, featuring premium materials and designer touches throughout. Every inch of this condo has been meticulously reimagined for modern living, boasting a full kitchen renovation with grey-veined quartz countertops, premium LG kitchen appliances, a Bosch dishwasher, and Ivory Park Grey porcelain floor tiles. A convenient full-size LG washer and dryer are also included.
Both bathrooms are custom-made: the primary bathroom features a Kohler curved tub with a sliding glass door, Glacier Lake Blue porcelain wall tile, and Electric Linen Super White porcelain floor tile. The second bathroom shower is equally high-end.
Designer style shines in every room, from sophisticated LED light fixtures to Bali top-down, bottom-up sun- and heat-protecting shades. Updated HVAC unit and Water Heater, popcorn-free ceiling and a stylish glass balcony door are sure to impress the new owner.
This is a true move-in-ready masterpiece designed for the most discerning buyer. Seize this rare opportunity to enjoy a property that also provides an impressive list of unique amenities, including access to the community's exclusive EV charging station—a highly sought-after feature in the area. Come see the quality for yourself and prepare to fall in love!
What a location! Minutes from Shirlington, Pentagon City, Ballston Quarter, Old Town, downtown DC, I-395, I-495, and Reagan National Airport. Situated in the heart of Northern Virginia, it offers a convenient lifestyle in a serene setting. Envisioned by developer Charles E. Smith in the early 1970s, Skyline in Bailey's Crossroads, Falls Church, provides a complete living environment with dining, shopping, work, and play all within easy reach. Enjoy an easy commute to DC, the Pentagon, and all points in Northern Virginia. Luxury, location, and a carefree lifestyle – Skyline has it all! The condo fees include everything except electricity. This luxury condominium also offers the convenience and peace of mind of 24-hour concierge service. It is in a prime location with direct access to I-395 and just 4 miles from the Pentagon and Amazon's National Landing HQ2. Nestled in a superb Fairfax County location bordering Arlington/Shirlington and Alexandria, it's within walking distance to restaurants, and shopping. The nearby Gateway Alexandria development, anchored by a Harris Teeter grocery store with retail and dining, adds to the convenience. With convenience, comfort, and sophistication, this condo is an exceptional opportunity for a new owner. Welcome home to a truly great place to live....
Contact an agent
Home facts
- Year built:1979
- Subdivision & Development:SKYLINE HOUSE
- Listing ID #:VAFX2349082
- Updated:November 05, 2026 at 02:52 PM
Rooms and interior
- Bedrooms:2
- Total bathrooms:2
- Full bathrooms:2
- Dining Description:Combination Dining/Living
- Bathrooms Description:Primary Bath(s)
- Kitchen Description:Dishwasher, Disposal, Exhaust Fan, Microwave, Oven/Range - Electric, Refrigerator, Stove
- Living area:1,209 sq. ft.
Heating and cooling
- Cooling:Central A/C
- Heating:Electric, Forced Air
Structure and exterior
- Year built:1979
- Building area:1,209 sq. ft.
- Architectural Style:Contemporary
- Exterior Features:Balcony
- Levels:1 Story
Utilities
- Water:Public
- Sewer:Public Sewer
Finances and disclosures
- Price:$330,000
- Price per sq. ft.:$272.95
- Tax amount:$3,518 (2025)
Features and amenities
- Laundry features:Dryer - Front Loading, Washer/Dryer Stacked
- Amenities:24 hour security, Cable TV, Desk in Lobby, Double Pane Windows, Elevator, Exterior Cameras, Fire Detection System, Insulated Windows, Smoke Detector, Sprinkler System - Indoor
Parking
- Parking description:Attached Garage, Garage Door Opener
- Garage:Yes
- Garage spaces:1
New listings near 3709 S George Mason Dr #504 E
- Coming Soon
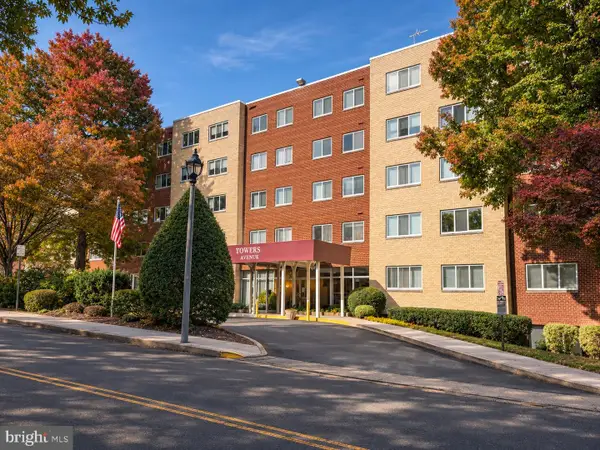 $264,900Coming Soon1 beds 1 baths854 sq. ft.
200 N Maple Ave #501, FALLS CHURCH, VA 22046
MLS# VAFA2004350Listed by: SAMSON PROPERTIES - Coming SoonOpen Sun, 1 to 4pm
 $1,499,900Coming Soon3 beds 4 baths2,958 sq. ft.
112 Gresham Pl, FALLS CHURCH, VA 22046
MLS# VAFA2004348Listed by: CORCORAN MCENEARNEY - New
 $519,900Active2 beds 2 baths784 sq. ft.
111 S Virginia Ave S #397, FALLS CHURCH, VA 22046
MLS# VAFA2004330Listed by: KW UNITED - Open Sun, 1 to 4pmNew
 $2,850,000Active7 beds 8 baths7,837 sq. ft.
2216 Primrose Dr, FALLS CHURCH, VA 22046
MLS# VAFX2347964Listed by: INNOVATION PROPERTIES, LLC 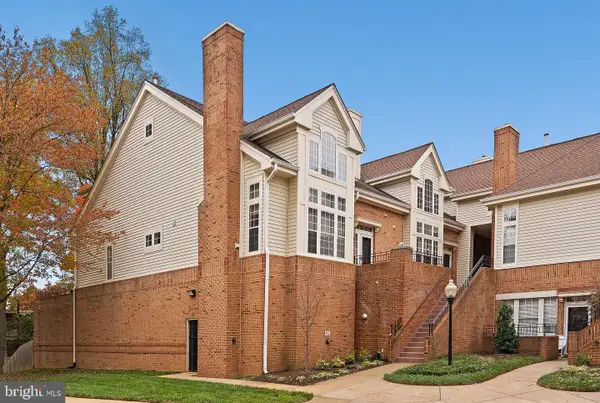 $769,000Pending2 beds 3 baths2,042 sq. ft.
7033 Haycock Rd #f, FALLS CHURCH, VA 22043
MLS# VAFA2004342Listed by: TTR SOTHEBY'S INTERNATIONAL REALTY- Open Sat, 2 to 4pmNew
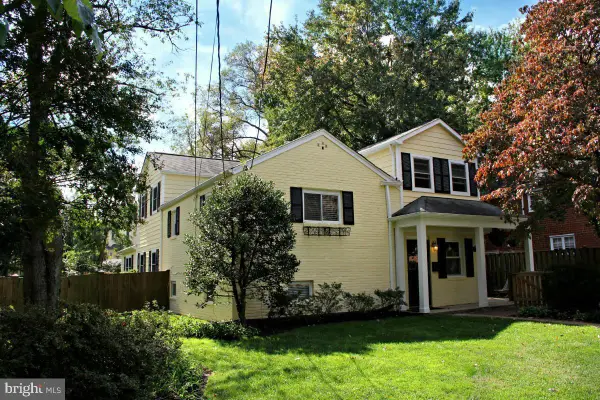 $1,249,900Active4 beds 4 baths2,362 sq. ft.
6649 Hallwood Ave, FALLS CHURCH, VA 22046
MLS# VAFX2347932Listed by: WEICHERT, REALTORS - New
 $2,349,000Active6 beds 5 baths4,900 sq. ft.
1207 Offutt Dr, FALLS CHURCH, VA 22046
MLS# VAFA2004334Listed by: D.S.A. PROPERTIES & INVESTMENTS LLC 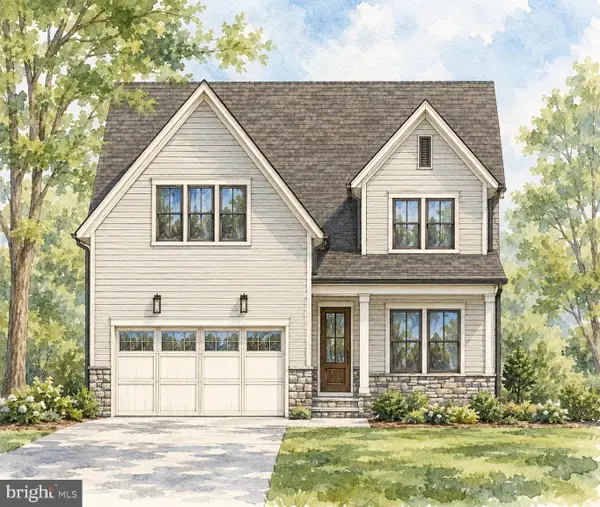 $2,675,000Pending6 beds 6 baths5,275 sq. ft.
514 Anne St, FALLS CHURCH, VA 22046
MLS# VAFA2004302Listed by: FOCAL POINT REAL ESTATE , LLC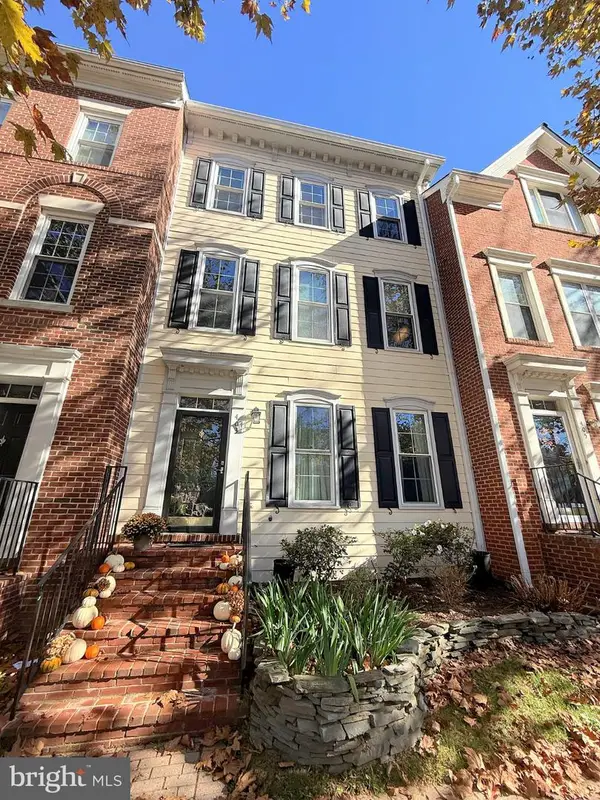 $1,249,000Pending3 beds 3 baths2,706 sq. ft.
403 Hillwood Ave, FALLS CHURCH, VA 22046
MLS# VAFA2004326Listed by: WEICHERT, REALTORS- Open Sun, 10am to 12pm
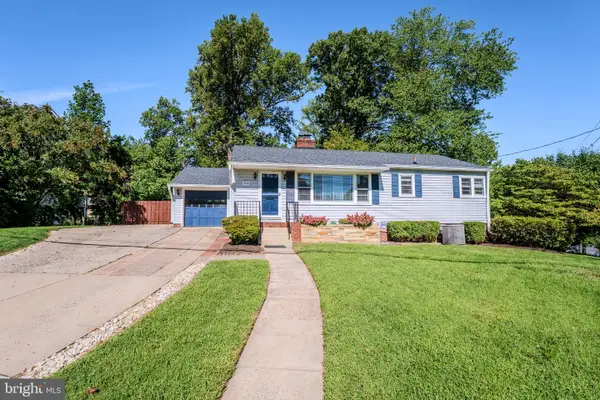
 $924,500Active4 beds 2 baths2,276 sq. ft.
998 N Roosevelt St, FALLS CHURCH, VA 22046
MLS# VAFA2004324Listed by: CENTURY 21 REDWOOD REALTY


Protect your home and budget from life's surprises with an Assurant Home Warranty, backed by a partner that supports you through every step of homeownership. Explore Plans.
©2026 Century 21 Real Estate LLC. All rights reserved. CENTURY 21®, the CENTURY 21 Logo and C21® are service marks owned by Century 21 Real Estate LLC. Century 21 Real Estate LLC fully supports the principles of the Fair Housing Act and the Equal Opportunity Act. Each office is independently owned and operated. Listing information is deemed reliable but not guaranteed accurate.