
3709 S George Mason Dr #605e, Falls Church, VA 22041
Local realty services provided by:CENTURY 21 The Real Estate Store
3709 S George Mason Dr #605e,Falls Church, VA 22041
$382,500
- 3 Beds
- 3 Baths
- - sq. ft.
- Condominium
- Sold
Listed by: marietta k jemison
Office: kw metro center
MLS#:VAFX2330210
Source:BRIGHTMLS
Sorry, we are unable to map this address
Price summary
- Price:$382,500
About this home
***Seller has accepted an offer and ratified pre-market; Seller is open to BACK-UP OFFERS***;
" I love this balcony ... and the views - WOW!", "It's so bright!", and "this location is super convenient!" are just some of the comments that describe this end-unit condo home in sought-after Skyline House, Falls Church, VA. 3 sizeable Bedrooms, 2 1/2 Bathrooms, spacious Living Room/Dining Room and Kitchen with in-unit washer and dryer, Balcony access from Living Room, hardwood floors, storage galore + 1 deeded garage parking space. This end-unit condo home has windows on two sides offering wide-open cityscape scenic vibes from each room! The floor plan is the Eastham model with 2079 sf of living space and is the largest floor plan available at Skyline House. Kitchen includes electric cooking, Corian countertops, new cabinet hardware, solid wood cabinetry, separate pantry closet, a stacked washer-dryer system, hardwood flooring and a pass-through opening into the Dining Room that brings in lots of daylight and is a convenient feature! All three Bedrooms are large enough for a king-side bed or two twin beds, and each room includes a sizable walk-in closet and brand new (07/2026) wall-to-wall carpeting in an on-trend neutral tone. Primary Bedroom has an ensuite Dressing area, walk-in closet and attached Bathroom. A 2nd Full Bathroom and hallway Half Bath means no one is waiting in line for the loo! 2026 upgrades include FRESHLY PAINTED interior, newly installed (07/2026) carpeting in all bedrooms, new Kitchen cabinet hardware, and replaced hallway light fixtures. Skyline House is resort-style living with many amenities including an expansive recreation deck with large pool, tennis courts, several meeting and party rooms throughout, onsite management, 24/7 security and garage parking, to name a few, and plenty of resident activities that you'll never be bored! Shops, restaurants, retail, fitness clubs, Fairfax County schools and services, and access to mass transit commuting options are all right outside the building lobby door. If you're a foodie you will BE AMAZED of all the incredible choices of award-winning ethnic food restaurants and grocery stores within 2 miles. LOCATION is prime for commuters with mass transit access, DC and Tysons are within approx. 10 miles, Ft. Belvoir within 15 miles, and you're about a 60 minute drive to many award-winning wineries & breweries. Monthly condo fee includes water, sewer, trash and snow removal. The condo unit has its own controlled HVAC and hot water tank. MLS listing information, Disclosures, Marketing Brochure with upgrade list and floor plans, and Offer Guidelines available online. Condo Docs are in hand. Property is sold "as-is" and in good condition. Seller reserves the right to set an offer deadline and ratify on a sales offer at any time. Listing agent lives in the area and can speak to the many amenities that makes Falls Church/Bailey's Crossroads/West End Alexandria the place to be. Highly motivated seller has priced this unit to move, and with so much to offer here, it's hard to resist and easy to see why Skyline House is THE place for YOU TODAY!...
Contact an agent
Home facts
- Year built:1980
- Subdivision & Development:SKYLINE HOUSE
- Listing ID #:VAFX2330210
- Added:30 day(s) ago
- Updated:August 22, 2026 at 06:05 AM
Rooms and interior
- Bedrooms:3
- Total bathrooms:3
- Full bathrooms:2
- Half bathrooms:1
- Dining Description:Combination Dining/Living, Combination Kitchen/Dining, Dining Room
- Bathrooms Description:Full Bath, Half Bath, Primary Bath(s), Primary Bathroom
- Kitchen Description:Built-In Microwave, Carpet, Dishwasher, Disposal, Exhaust Fan, Oven/Range - Electric, Pantry, Refrigerator, Upgraded Countertops, Water Heater
- Bedroom Description:Carpet, Primary Bedroom, Walk In Closet(s)
Heating and cooling
- Cooling:Central A/C
- Heating:Central, Electric
Structure and exterior
- Year built:1980
- Architectural Style:Traditional
- Construction Materials:Block, Cement Siding
- Exterior Features:Balcony, Extensive Hardscape, Exterior Lighting, Sidewalks, Street Lights
- Levels:1 Story
Schools
- High school:JUSTICE
- Middle school:GLASGOW
- Elementary school:GLEN FOREST
Utilities
- Water:Public
- Sewer:Public Sewer
Finances and disclosures
- Price:$382,500
- Tax amount:$5,649 (2025)
Features and amenities
- Laundry features:Dryer, Dryer In Unit, Washer, Washer In Unit, Washer/Dryer Stacked
- Amenities:24 hour security, Carpet, Desk in Lobby, Exterior Cameras, Fire Detection System, Smoke Detector, Sprinkler System - Indoor
Parking
- Parking description:Assigned, Inside Access, Lighted Parking, Limited Common Elements, Parking Garage, Parking Space Conveys, Secure Parking, Underground
- Garage:Yes
- Garage spaces:1
New listings near 3709 S George Mason Dr #605e
- Coming Soon
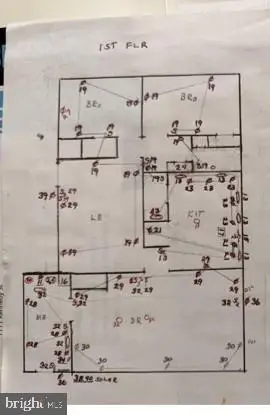 $1,300,000Coming Soon5 beds 3 baths2,490 sq. ft.
1111 Kennedy, FALLS CHURCH, VA 22046
MLS# VAFX2333872Listed by: RE/MAX ALLEGIANCE - Coming Soon
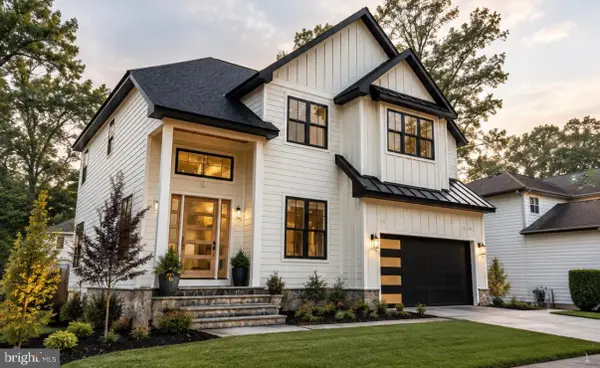 $2,395,000Coming Soon6 beds 5 baths4,900 sq. ft.
1207 Offutt Dr, FALLS CHURCH, VA 22046
MLS# VAFA2004156Listed by: D.S.A. PROPERTIES & INVESTMENTS LLC - Coming Soon
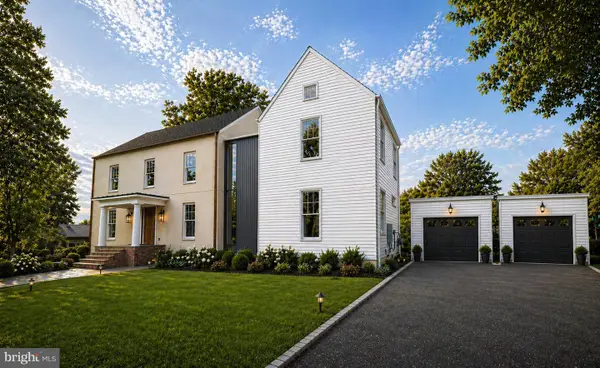 $3,195,000Coming Soon6 beds 8 baths5,772 sq. ft.
999 N Tuckahoe St, FALLS CHURCH, VA 22046
MLS# VAFA2003662Listed by: EXP REALTY, LLC - Open Sat, 1 to 3pmNew
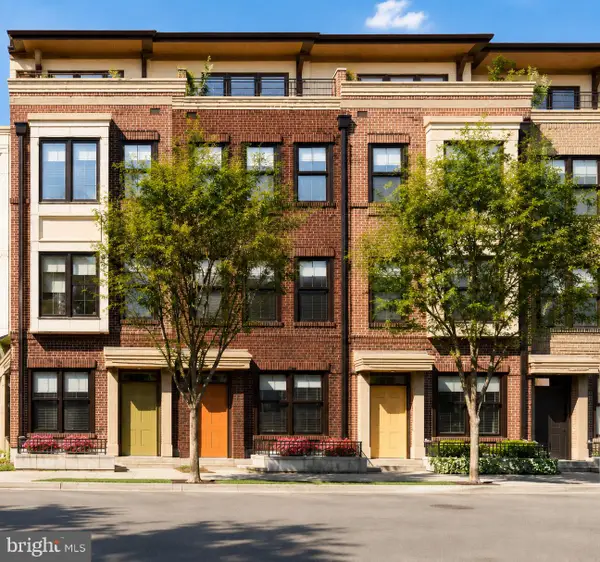 $1,569,000Active4 beds 4 baths2,042 sq. ft.
158 N Lee, FALLS CHURCH, VA 22046
MLS# VAFA2004190Listed by: RE/MAX ALLEGIANCE - New
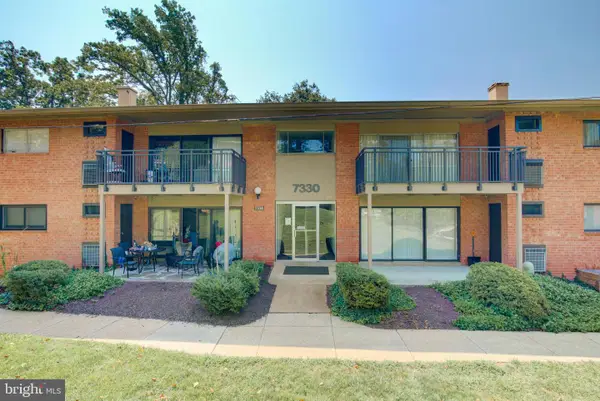 $215,000Active1 beds 1 baths701 sq. ft.
7330 Route 29 #30/203, FALLS CHURCH, VA 22046
MLS# VAFX2334758Listed by: KELLER WILLIAMS REALTY 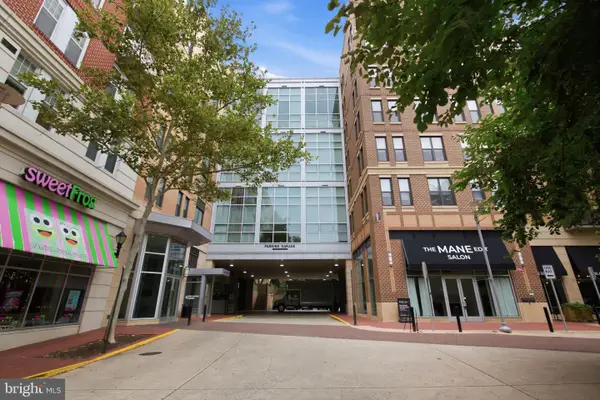 $449,990Pending1 beds 2 baths814 sq. ft.
444 W Broad St #436, FALLS CHURCH, VA 22046
MLS# VAFA2004182Listed by: SAMSON PROPERTIES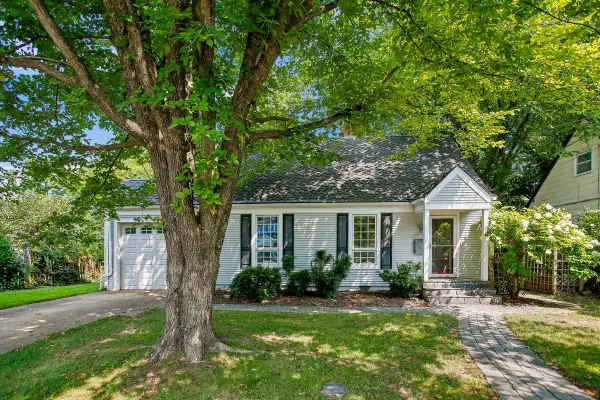 $900,000Pending4 beds 2 baths1,408 sq. ft.
514 Anne St, FALLS CHURCH, VA 22046
MLS# VAFA2004164Listed by: LONG & FOSTER REAL ESTATE, INC.- Open Sat, 2 to 4pmNew
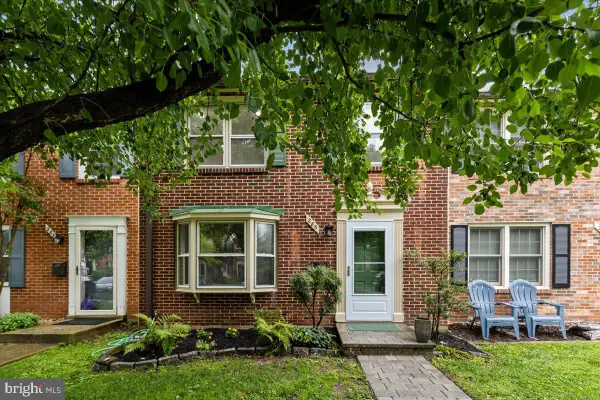 $950,000Active3 beds 4 baths1,653 sq. ft.
285 Gundry Dr, FALLS CHURCH, VA 22046
MLS# VAFA2004180Listed by: WEICHERT, REALTORS 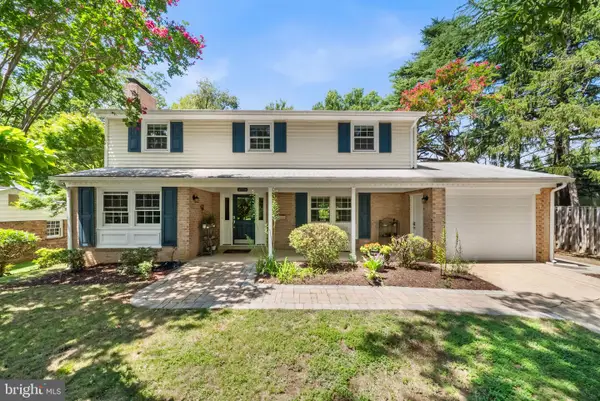 $1,149,900Pending4 beds 3 baths2,677 sq. ft.
2726 Welcome Dr, FALLS CHURCH, VA 22046
MLS# VAFX2329282Listed by: TTR SOTHEBY'S INTERNATIONAL REALTY- Open Sun, 2 to 4pm
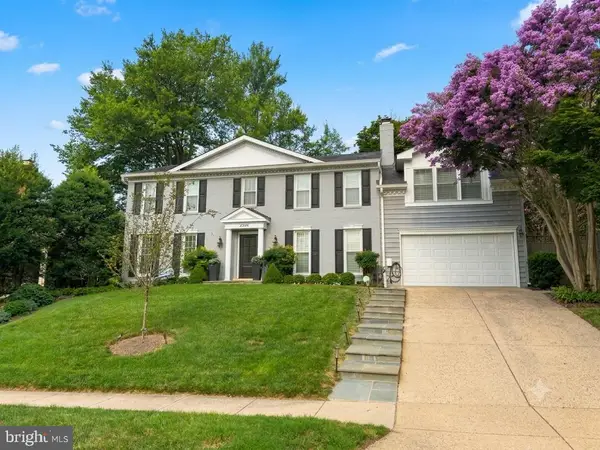 $1,685,000Active4 beds 5 baths3,158 sq. ft.
2304 Locust Ridge Ct, FALLS CHURCH, VA 22046
MLS# VAFX2332996Listed by: RE/MAX ALLEGIANCE


Protect your home and budget from life's surprises with an Assurant Home Warranty, backed by a partner that supports you through every step of homeownership. Explore Plans.
©2026 Century 21 Real Estate LLC. All rights reserved. CENTURY 21®, the CENTURY 21 Logo and C21® are service marks owned by Century 21 Real Estate LLC. Century 21 Real Estate LLC fully supports the principles of the Fair Housing Act and the Equal Opportunity Act. Each office is independently owned and operated. Listing information is deemed reliable but not guaranteed accurate.