3800 Powell Ln #523, Falls Church, VA 22041
Local realty services provided by:CENTURY 21 Gold
3800 Powell Ln #523,Falls Church, VA 22041
$398,900
- 2 Beds
- 2 Baths
- 1,249 sq. ft.
- Condominium
- Active
Listed by: debbie p kent
Office: cottage street realty llc.
MLS#:VAFX2348930
Source:BRIGHTMLS
Price summary
- Price:$398,900
- Price per sq. ft.:$319.38
About this home
Conveniently located to DC/Arlington/Pentagon, this 2 bed, 1.5 bath home is nestled next to a nature trail, creating a peaceful 1249 sq ft retreat. Featuring a beautifully updated kitchen with quartz countertops, herringbone glass tile backsplash, stainless steel appliances and soft close cabinets. Having in unit laundry, an assigned parking space and additional storage unit are just a few of the benefits of this desirable home. The large living/ dining room are perfect for entertaining and lead to a relaxing balcony. The large primary bedroom has new carpet and a walk-in closet. The building amenities are numerous and include a 24 hr front desk service, two swimming pools, fitness areas, sauna, tennis court and playground. A must see!
Contact an agent
Home facts
- Year built:1983
- Subdivision & Development:LAKESIDE PLAZA
- Listing ID #:VAFX2348930
- Added:1 day(s) ago
- Updated:November 05, 2026 at 02:54 PM
Rooms and interior
- Bedrooms:2
- Total bathrooms:2
- Full bathrooms:1
- Half bathrooms:1
- Flooring:Carpet, Vinyl
- Dining Description:Combination Dining/Living, Dining Area
- Kitchen Description:Built-In Microwave, Dishwasher, Disposal, Icemaker, Refrigerator, Stainless Steel Appliances, Stove, Upgraded Countertops, Water Heater
- Bedroom Description:Walk In Closet(s)
- Living area:1,249 sq. ft.
Heating and cooling
- Cooling:Central A/C
- Heating:Electric, Forced Air
Structure and exterior
- Year built:1983
- Building area:1,249 sq. ft.
- Lot Features:No Thru Street
- Architectural Style:Contemporary
- Construction Materials:Stucco
- Exterior Features:BBQ Grill, Balcony, Extensive Hardscape, Exterior Lighting, Play Area, Secure Storage, Sidewalks, Street Lights, Tennis Court(s)
- Levels:1 Story
Schools
- High school:JUSTICE
- Middle school:GLASGOW
- Elementary school:BELVEDERE
Utilities
- Water:Public
- Sewer:Public Sewer
Finances and disclosures
- Price:$398,900
- Price per sq. ft.:$319.38
- Tax amount:$3,757 (2026)
Features and amenities
- Laundry features:Has Laundry, Washer/Dryer Stacked
- Amenities:24 hour security, Cable TV Available, Ceiling Fan(s), Central Vacuum, Desk in Lobby, Elevator, Exterior Cameras, Monitored, Phone Available, Resident Manager, Smoke Detector
Parking
- Parking description:On-site - Sale, Parking Lot, Parking Space Conveys, Paved Parking, Public, Unassigned
New listings near 3800 Powell Ln #523
- Coming Soon
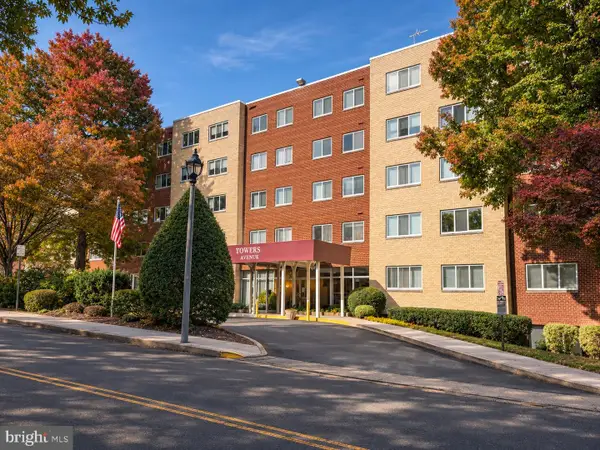 $264,900Coming Soon1 beds 1 baths854 sq. ft.
200 N Maple Ave #501, FALLS CHURCH, VA 22046
MLS# VAFA2004350Listed by: SAMSON PROPERTIES - Coming SoonOpen Sun, 1 to 4pm
 $1,499,900Coming Soon3 beds 4 baths2,958 sq. ft.
112 Gresham Pl, FALLS CHURCH, VA 22046
MLS# VAFA2004348Listed by: CORCORAN MCENEARNEY - New
 $519,900Active2 beds 2 baths784 sq. ft.
111 S Virginia Ave S #397, FALLS CHURCH, VA 22046
MLS# VAFA2004330Listed by: KW UNITED - Open Sun, 1 to 4pmNew
 $2,850,000Active7 beds 8 baths7,837 sq. ft.
2216 Primrose Dr, FALLS CHURCH, VA 22046
MLS# VAFX2347964Listed by: INNOVATION PROPERTIES, LLC 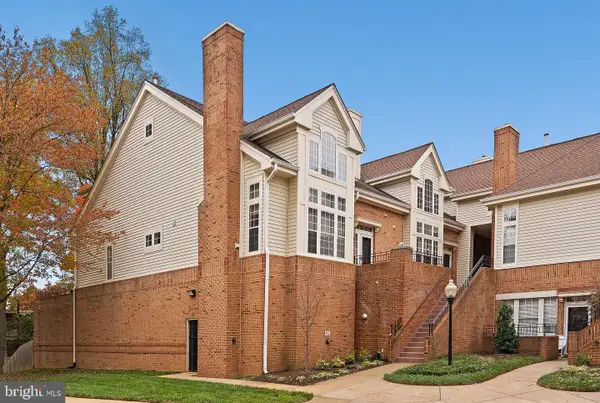 $769,000Pending2 beds 3 baths2,042 sq. ft.
7033 Haycock Rd #f, FALLS CHURCH, VA 22043
MLS# VAFA2004342Listed by: TTR SOTHEBY'S INTERNATIONAL REALTY- Open Sat, 2 to 4pmNew
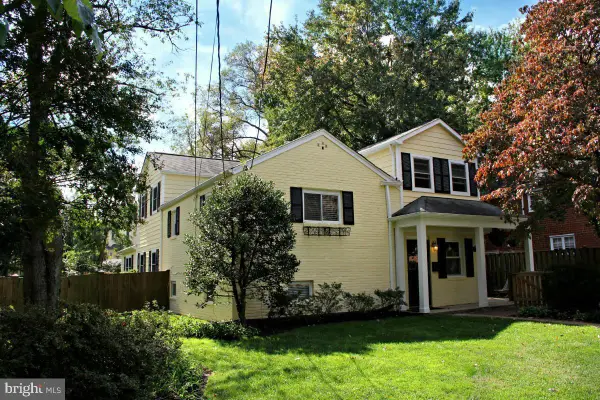 $1,249,900Active4 beds 4 baths2,362 sq. ft.
6649 Hallwood Ave, FALLS CHURCH, VA 22046
MLS# VAFX2347932Listed by: WEICHERT, REALTORS - New
 $2,349,000Active6 beds 5 baths4,900 sq. ft.
1207 Offutt Dr, FALLS CHURCH, VA 22046
MLS# VAFA2004334Listed by: D.S.A. PROPERTIES & INVESTMENTS LLC 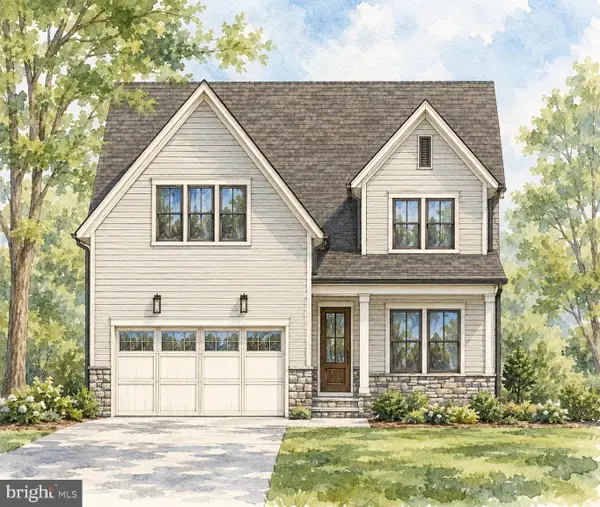 $2,675,000Pending6 beds 6 baths5,275 sq. ft.
514 Anne St, FALLS CHURCH, VA 22046
MLS# VAFA2004302Listed by: FOCAL POINT REAL ESTATE , LLC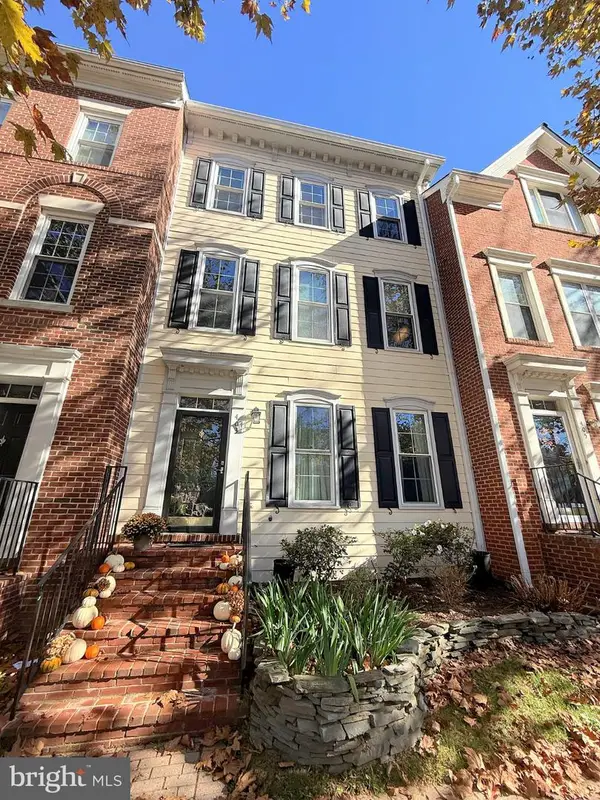 $1,249,000Pending3 beds 3 baths2,706 sq. ft.
403 Hillwood Ave, FALLS CHURCH, VA 22046
MLS# VAFA2004326Listed by: WEICHERT, REALTORS- Open Sun, 10am to 12pm
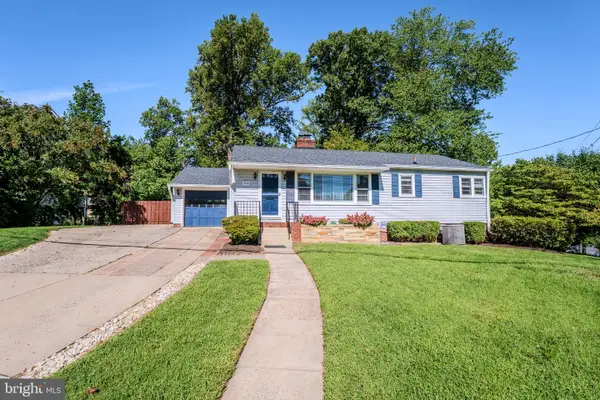
 $924,500Active4 beds 2 baths2,276 sq. ft.
998 N Roosevelt St, FALLS CHURCH, VA 22046
MLS# VAFA2004324Listed by: CENTURY 21 REDWOOD REALTY


Protect your home and budget from life's surprises with an Assurant Home Warranty, backed by a partner that supports you through every step of homeownership. Explore Plans.
©2026 Century 21 Real Estate LLC. All rights reserved. CENTURY 21®, the CENTURY 21 Logo and C21® are service marks owned by Century 21 Real Estate LLC. Century 21 Real Estate LLC fully supports the principles of the Fair Housing Act and the Equal Opportunity Act. Each office is independently owned and operated. Listing information is deemed reliable but not guaranteed accurate.