
3810-b Steppes Ct, Falls Church, VA 22041
Local realty services provided by:CENTURY 21 Dale Realty Co.
Listed by: stacey deneen irby
Office: rlah @properties
MLS#:VAFX2331470
Source:BRIGHTMLS
Price summary
- Price:$449,000
- Price per sq. ft.:$361.51
About this home
Beautifully updated and truly move-in ready, this inviting home combines timeless style with everyday comfort. Fresh paint, refinished hardwood floors, and abundant natural light create a bright, welcoming atmosphere from the moment you step inside!
The spacious living area opens to a private patio overlooking a peaceful green space, offering the perfect spot to relax or entertain. The kitchen shines with crisp white cabinetry, new stainless steel appliances, gorgeous granite countertops, and a cheerful dining area designed for casual meals and conversation.
Upstairs, both private suites feature updated bathrooms and generous closet space, while the exposed brick stairwell adds warmth and character. A full-size washer and dryer, additional storage, and recent HVAC and water heater updates provide added convenience and peace of mind.
Enjoy an assigned parking space, low condo fees, and an unbeatable location near shopping, restaurants, parks, Lake Barcroft, major commuter routes, the Pentagon, Amazon HQ2, Old Town, and Washington, DC. A rare opportunity in an exceptional community!...
Contact an agent
Home facts
- Year built:1983
- Subdivision & Development:STEPPES OF BARCROFT
- Listing ID #:VAFX2331470
- Added:47 day(s) ago
- Updated:September 15, 2026 at 01:12 PM
Rooms and interior
- Bedrooms:2
- Total bathrooms:3
- Full bathrooms:2
- Half bathrooms:1
- Living area:1,242 sq. ft.
Heating and cooling
- Cooling:Ceiling Fan(s), Central A/C
- Heating:Central, Natural Gas
Structure and exterior
- Year built:1983
- Building area:1,242 sq. ft.
- Architectural Style:Contemporary
- Construction Materials:Brick
- Foundation Description:Slab
- Levels:2 Stories
Utilities
- Water:Public
- Sewer:Public Sewer
Finances and disclosures
- Price:$449,000
- Price per sq. ft.:$361.51
- Tax amount:$4,515 (2025)
Parking
- Parking description:Assigned, General Common Elements, Parking Lot, Surface
New listings near 3810-b Steppes Ct
- Coming Soon
 $1,270,000Coming Soon4 beds 4 baths3,469 sq. ft.
300 Bishops Ct, FALLS CHURCH, VA 22046
MLS# VAFA2004232Listed by: WEICHERT, REALTORS - Coming Soon
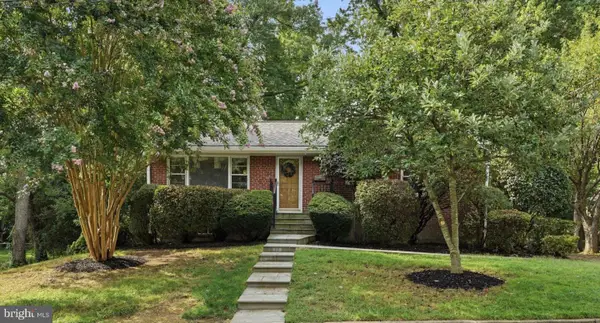 $1,149,000Coming Soon4 beds 2 baths1,821 sq. ft.
601 Randolph St, FALLS CHURCH, VA 22046
MLS# VAFA2004242Listed by: PAUL WESLEY REAL ESTATE - Coming SoonOpen Sun, 12 to 3pm
 $1,949,000Coming Soon6 beds 6 baths5,050 sq. ft.
7314 Hughes Ct, FALLS CHURCH, VA 22046
MLS# VAFX2340374Listed by: WEICHERT, REALTORS - Coming Soon
 $2,750,000Coming Soon6 beds 7 baths6,364 sq. ft.
2228 Primrose Dr, FALLS CHURCH, VA 22046
MLS# VAFX2338106Listed by: EXP REALTY, LLC - New
 $1,150,000Active3 beds 3 baths2,034 sq. ft.
6637 Fisher Ave, FALLS CHURCH, VA 22046
MLS# VAFX2340842Listed by: KW UNITED - New
 $573,000Active2 beds 2 baths782 sq. ft.
202 S Virginia Ave #73, FALLS CHURCH, VA 22046
MLS# VAFA2004240Listed by: NETREALTYNOW.COM, LLC - New
 $2,499,900Active6 beds 6 baths4,791 sq. ft.
2321 Grove Ave, FALLS CHURCH, VA 22046
MLS# VAFX2338100Listed by: SIGNATURE HOME REALTY LLC  $240,000Pending2 beds 2 baths753 sq. ft.
7368 Route 29 #68/t1, FALLS CHURCH, VA 22046
MLS# VAFX2336466Listed by: SAMSON PROPERTIES- $240,000Pending2 beds 2 baths753 sq. ft.
7368 Route 29 #68/t1, FALLS CHURCH, VA 22046
MLS# VAFX2336466Listed by: SAMSON PROPERTIES - $240,000Pending2 beds 2 baths753 sq. ft.
7368 Route 29 #68/t1, FALLS CHURCH, VA 22046
MLS# VAFX2336466Listed by: SAMSON PROPERTIES


Protect your home and budget from life's surprises with an Assurant Home Warranty, backed by a partner that supports you through every step of homeownership. Explore Plans.
©2026 Century 21 Real Estate LLC. All rights reserved. CENTURY 21®, the CENTURY 21 Logo and C21® are service marks owned by Century 21 Real Estate LLC. Century 21 Real Estate LLC fully supports the principles of the Fair Housing Act and the Equal Opportunity Act. Each office is independently owned and operated. Listing information is deemed reliable but not guaranteed accurate.