
3912 Whispering Ln, Falls Church, VA 22041
Local realty services provided by:CENTURY 21 Reilly Realtors
3912 Whispering Ln,Falls Church, VA 22041
$699,000
- 4 Beds
- 2 Baths
- 1,080 sq. ft.
- Single family
- Coming Soon
Listed by: amy d embrey, matthew scarlett
Office: kw metro center
MLS#:VAFX2341588
Source:BRIGHTMLS
Price summary
- Price:$699,000
- Price per sq. ft.:$647.22
About this home
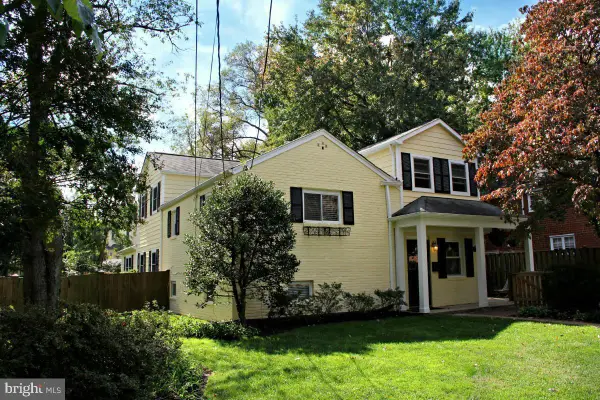
Welcome to 3912 Whispering Lane, a beautifully maintained, move-in ready home in the desirable Barcroft Hills neighborhood of Falls Church! Hardwood floors throughout the main level add warmth and character, while the spacious primary bedroom closet provides exceptional storage. The flexible floor plan offers four bedrooms, with two on the main level and two on the lower level, providing plenty of options for guests, a home office, or additional living space. Step outside to discover a standout feature of this home—an expansive, flat, fully fenced backyard with a beautiful deck, perfect for entertaining, outdoor dining, or simply relaxing. Lovingly maintained and featuring a newer roof and HVAC system, this home offers comfort and peace of mind. Add in an unbeatable location convenient to shopping, dining, parks, and major commuter routes, and you've found a home that checks all the boxes!
Contact an agent
Home facts
- Year built:1954
- Subdivision & Development:BARCROFT HILLS
- Listing ID #:VAFX2341588
- Updated:November 12, 2026 at 03:13 PM
Rooms and interior
- Bedrooms:4
- Total bathrooms:2
- Full bathrooms:2
- Rooms Total:4
- Basement:Yes
- Basement Description:Full, Partially Finished, Walkout Stairs
- Living area:1,080 sq. ft.
Heating and cooling
- Cooling:Central A/C
- Heating:Electric, Forced Air, Natural Gas
Structure and exterior
- Year built:1954
- Building area:1,080 sq. ft.
- Lot area:0.28 Acres
- Architectural Style:Cape Cod
- Foundation Description:Slab
- Levels:2 Stories
Utilities
- Water:Public
- Sewer:Public Sewer
Finances and disclosures
- Price:$699,000
- Price per sq. ft.:$647.22
- Tax amount:$8,793 (2026)
Parking
- Parking description:Off Street
New listings near 3912 Whispering Ln
- Open Sun, 1 to 3pmNew
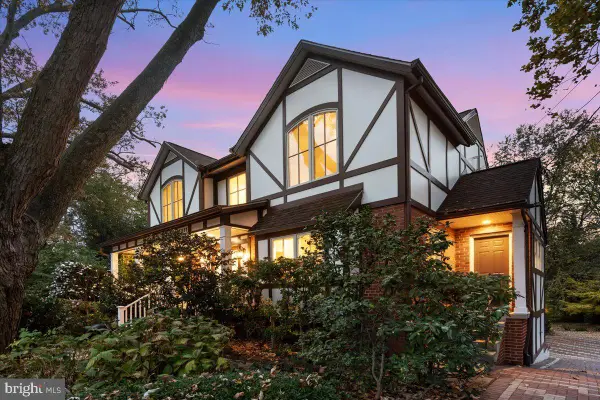 $1,600,000Active4 beds 4 baths3,963 sq. ft.
1011 Kennedy St, FALLS CHURCH, VA 22046
MLS# VAFA2004356Listed by: HESTIA REALTORS - New
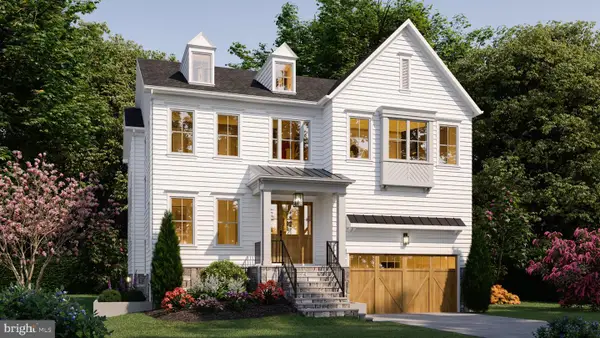 $2,399,000Active5 beds 5 baths5,076 sq. ft.
1021 Poplar Dr, FALLS CHURCH, VA 22046
MLS# VAFX2348782Listed by: BEACON CREST REAL ESTATE LLC - New
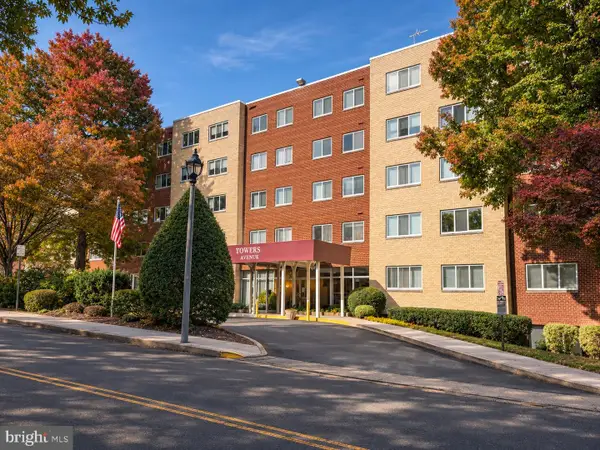 $264,900Active1 beds 1 baths854 sq. ft.
200 N Maple Ave #501, FALLS CHURCH, VA 22046
MLS# VAFA2004350Listed by: SAMSON PROPERTIES - New
 $1,499,900Active3 beds 4 baths2,958 sq. ft.
112 Gresham Pl, FALLS CHURCH, VA 22046
MLS# VAFA2004348Listed by: CORCORAN MCENEARNEY  $519,900Active2 beds 2 baths784 sq. ft.
111 S Virginia Ave S #397, FALLS CHURCH, VA 22046
MLS# VAFA2004330Listed by: KW UNITED- Open Sun, 1 to 4pm
 $2,850,000Active7 beds 8 baths7,837 sq. ft.
2216 Primrose Dr, FALLS CHURCH, VA 22046
MLS# VAFX2347964Listed by: INNOVATION PROPERTIES, LLC 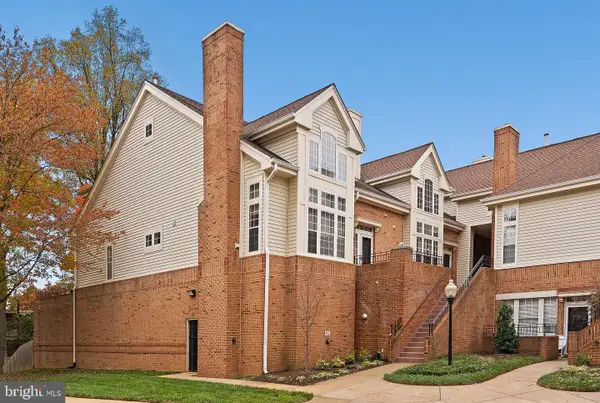 $769,000Pending2 beds 3 baths2,042 sq. ft.
7033 Haycock Rd #f, FALLS CHURCH, VA 22043
MLS# VAFA2004342Listed by: TTR SOTHEBY'S INTERNATIONAL REALTY- Open Sat, 2:30 to 4:30pm
 $1,249,900Active4 beds 4 baths2,902 sq. ft.
6649 Hallwood Ave, FALLS CHURCH, VA 22046
MLS# VAFX2347932Listed by: WEICHERT, REALTORS  $2,349,000Active6 beds 5 baths4,900 sq. ft.
1207 Offutt Dr, FALLS CHURCH, VA 22046
MLS# VAFA2004334Listed by: D.S.A. PROPERTIES & INVESTMENTS LLC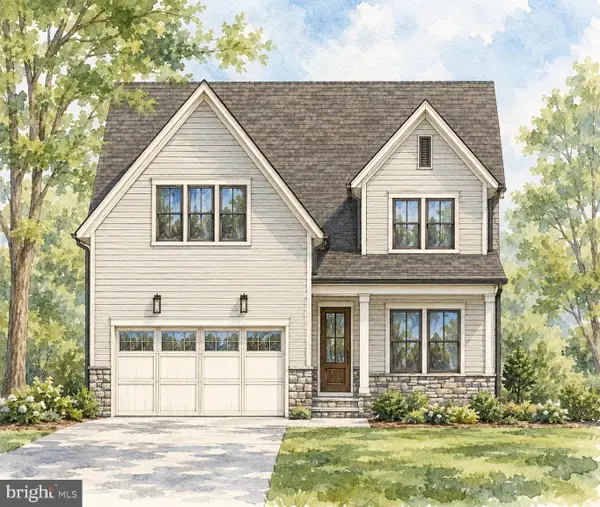 $2,675,000Pending6 beds 6 baths5,275 sq. ft.
514 Anne St, FALLS CHURCH, VA 22046
MLS# VAFA2004302Listed by: FOCAL POINT REAL ESTATE , LLC


Protect your home and budget from life's surprises with an Assurant Home Warranty, backed by a partner that supports you through every step of homeownership. Explore Plans.
©2026 Century 21 Real Estate LLC. All rights reserved. CENTURY 21®, the CENTURY 21 Logo and C21® are service marks owned by Century 21 Real Estate LLC. Century 21 Real Estate LLC fully supports the principles of the Fair Housing Act and the Equal Opportunity Act. Each office is independently owned and operated. Listing information is deemed reliable but not guaranteed accurate.