
5563 Seminary Rd #114, Falls Church, VA 22041
Local realty services provided by:CENTURY 21 Ryon Real Estate
Listed by: cesar bula
Office: samson properties
MLS#:VAFX2350198
Source:BRIGHTMLS
Price summary
- Price:$294,999
- Price per sq. ft.:$426.92
About this home
Discover this beautifully refreshed 1-bedroom, 1-bath condo tucked away between Skyline Square and Skyline Towers, ideally situated at the crossroads of Falls Church, Alexandria, and Arlington. This inviting main-level residence offers an abundance of natural light, a comfortable layout, and a spacious private patio overlooking greenery—perfect for enjoying your morning coffee, relaxing outdoors, or unwinding after a long day.
Recent updates include brand-new flooring, baseboards, and fresh paint throughout, creating a bright, clean, and modern feel. Additional features include recessed lighting, an in-unit washer and dryer, fire place, assigned underground garage parking, and a separate storage unit for added convenience.
Enjoy the benefits of a pet-friendly community offering a variety of amenities, including an outdoor swimming pool, fitness center, dog park, and bicycle storage. The condo fee also includes water.
Location is everything! Enjoy easy access to Trader Joe’s, Giant, Target, Best Buy, restaurants, shopping, and everyday essentials. Commuters will appreciate the convenient proximity to I-395, I-495, the Pentagon, Old Town Alexandria, and Washington, DC. Public transportation is easily accessible.
Offering the perfect combination of comfort, convenience, and accessibility, this move-in-ready condo is an excellent opportunity to enjoy low-maintenance living in a highly convenient Northern Virginia location. Don’t miss your opportunity to discover this tucked-away gem!
Listing agent is the property owner and a licensed real estate agent in VA....
Contact an agent
Home facts
- Year built:1997
- Subdivision & Development:SAVOY PARK CONDOMINIUMS
- Listing ID #:VAFX2350198
- Updated:November 13, 2026 at 06:44 AM
Rooms and interior
- Bedrooms:1
- Total bathrooms:1
- Full bathrooms:1
- Kitchen Description:Built-In Microwave, Combination Kitchen/Living, Dishwasher, Disposal, Oven/Range - Gas, Refrigerator, Stainless Steel Appliances, Water Heater
- Living area:691 sq. ft.
Heating and cooling
- Cooling:Central A/C
- Heating:Heat Pump(s), Natural Gas
Structure and exterior
- Year built:1997
- Building area:691 sq. ft.
- Architectural Style:Contemporary
- Levels:4 Story
Utilities
- Water:Public
- Sewer:Public Sewer
Finances and disclosures
- Price:$294,999
- Price per sq. ft.:$426.92
- Tax amount:$3,864 (2026)
Features and amenities
- Laundry features:Washer/Dryer Stacked
- Amenities:Cable TV, Electric Available
Parking
- Parking description:Attached Garage, Basement Garage
- Garage:Yes
- Garage spaces:1
New listings near 5563 Seminary Rd #114
- Open Sun, 1 to 3pm
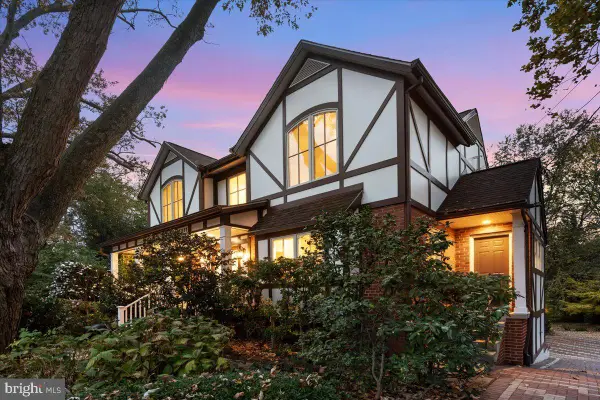 $1,600,000Pending4 beds 4 baths3,963 sq. ft.
1011 Kennedy St, FALLS CHURCH, VA 22046
MLS# VAFA2004356Listed by: HESTIA REALTORS - New
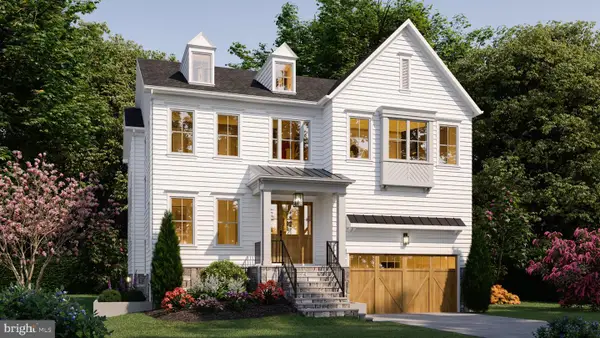 $2,399,000Active5 beds 5 baths5,076 sq. ft.
1021 Poplar Dr, FALLS CHURCH, VA 22046
MLS# VAFX2348782Listed by: BEACON CREST REAL ESTATE LLC - New
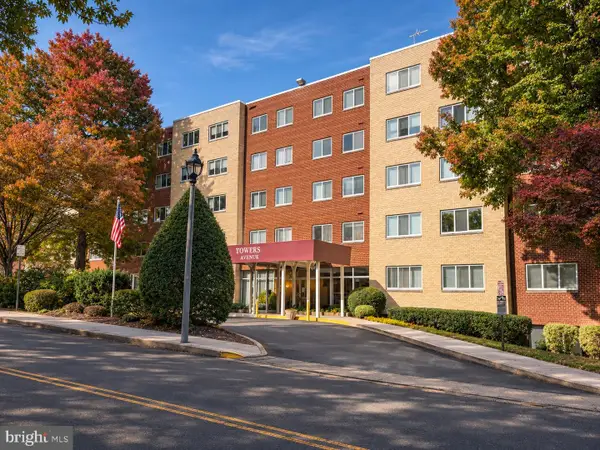 $264,900Active1 beds 1 baths854 sq. ft.
200 N Maple Ave #501, FALLS CHURCH, VA 22046
MLS# VAFA2004350Listed by: SAMSON PROPERTIES  $1,499,900Active3 beds 4 baths2,958 sq. ft.
112 Gresham Pl, FALLS CHURCH, VA 22046
MLS# VAFA2004348Listed by: CORCORAN MCENEARNEY $519,900Active2 beds 2 baths784 sq. ft.
111 S Virginia Ave S #397, FALLS CHURCH, VA 22046
MLS# VAFA2004330Listed by: KW UNITED- Open Sun, 1 to 4pm
 $2,850,000Active7 beds 8 baths7,837 sq. ft.
2216 Primrose Dr, FALLS CHURCH, VA 22046
MLS# VAFX2347964Listed by: INNOVATION PROPERTIES, LLC 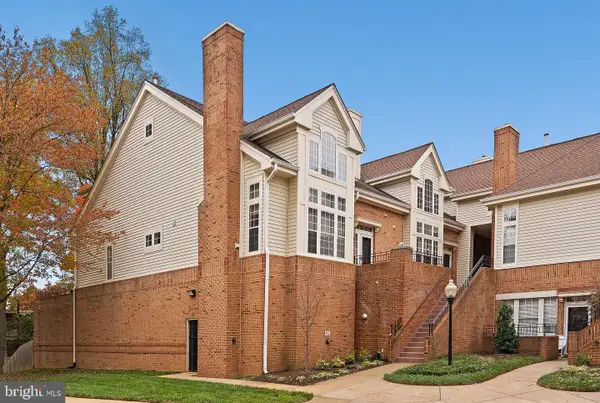 $769,000Pending2 beds 3 baths2,042 sq. ft.
7033 Haycock Rd #f, FALLS CHURCH, VA 22043
MLS# VAFA2004342Listed by: TTR SOTHEBY'S INTERNATIONAL REALTY- Open Sat, 12:30 to 4:30pm
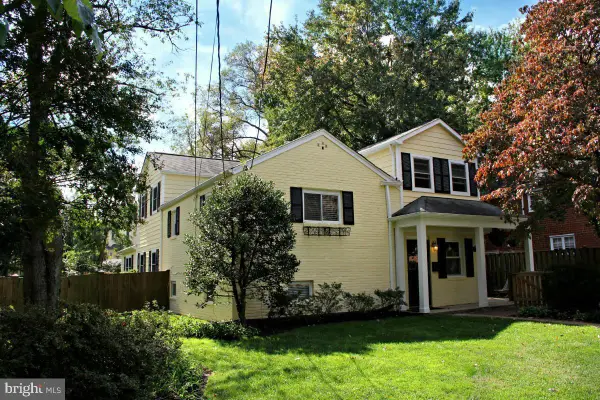 $1,249,900Active4 beds 4 baths2,902 sq. ft.
6649 Hallwood Ave, FALLS CHURCH, VA 22046
MLS# VAFX2347932Listed by: WEICHERT, REALTORS  $2,349,000Active6 beds 5 baths4,900 sq. ft.
1207 Offutt Dr, FALLS CHURCH, VA 22046
MLS# VAFA2004334Listed by: D.S.A. PROPERTIES & INVESTMENTS LLC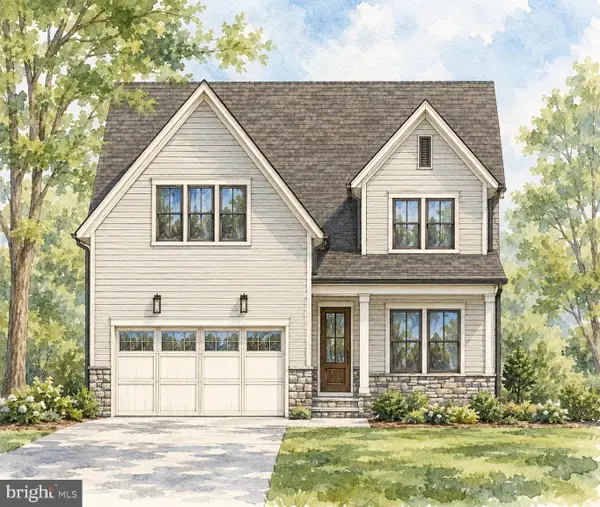 $2,675,000Pending6 beds 6 baths5,275 sq. ft.
514 Anne St, FALLS CHURCH, VA 22046
MLS# VAFA2004302Listed by: FOCAL POINT REAL ESTATE , LLC


Protect your home and budget from life's surprises with an Assurant Home Warranty, backed by a partner that supports you through every step of homeownership. Explore Plans.
©2026 Century 21 Real Estate LLC. All rights reserved. CENTURY 21®, the CENTURY 21 Logo and C21® are service marks owned by Century 21 Real Estate LLC. Century 21 Real Estate LLC fully supports the principles of the Fair Housing Act and the Equal Opportunity Act. Each office is independently owned and operated. Listing information is deemed reliable but not guaranteed accurate.