
6450 Queen Anne Ter, Falls Church, VA 22044
Local realty services provided by:CENTURY 21 Home Team Realty
6450 Queen Anne Ter,Falls Church, VA 22044
$974,900
- 4 Beds
- 3 Baths
- 2,393 sq. ft.
- Single family
- Coming Soon
Upcoming open houses
- Sat, Sep 2601:00 pm - 03:00 pm
Listed by: laura m sacher
Office: compass
MLS#:VAFX2341688
Source:BRIGHTMLS
Price summary
- Price:$974,900
- Price per sq. ft.:$407.4
About this home
**Photos will be published on Wed, Sept 23. Open Houses Sat Sept 26 1pm-3pm & Sun Sept 27 2-4pm!** Tucked away on a quiet cul-de-sac, this one-owner, all brick home on an expansive .48 acre lot has been lovingly cared for by the same family since it was built. Full of character and ready for its next chapter, it offers the increasingly hard to find convenience of one level living with the bonus of a spacious finished lower level and a simply fabulous screened porch.
The main level features three bedrooms and two full bathrooms, while downstairs in the daylight walkout lower level, you'll find a fourth bedroom, third full bath, a large recreation room, an oversized storage room, and a bright laundry room with a window. Whether you need space for guests, hobbies, a home office, or simply room to spread out, there's immense flexibility here.
Unlike many homes that have been stripped of their history, this one still celebrates it. The retro bathrooms and charming vintage wallpaper in excellent condition from the 1960s give the home a sense of personality and a wonderful opportunity for the next owner to preserve or reimagine.
Outside, the enormous yard offers plenty of green space to enjoy, along with the screened porch and rear patio that are perfect for morning coffee, summer dinners, or simply taking in the peaceful setting. The attached garage and serenity of the lot only add to the home's appeal.
Located in a well-established neighborhood just minutes from parks, shopping, dining, and commuter routes including I-66, I-495, and Route 50, this home combines a quiet setting with easy access to everything Northern Virginia has to offer. Nearby you'll also enjoy the trails and recreation at Mason District Park, shopping and dining in Falls Church, and convenient access to the East Falls Church Metro Station for commuting into Arlington, Tysons, or DC.
Additional updates include: Refinished hardwood flooring, new appliances, new lower level carpet, fresh paint inside and out, and a new Roof and Gutters 2022....
Contact an agent
Home facts
- Year built:1959
- Subdivision & Development:SLEEPY HOLLOW ESTATES
- Listing ID #:VAFX2341688
- Updated:September 23, 2026 at 05:42 AM
Rooms and interior
- Bedrooms:4
- Total bathrooms:3
- Full bathrooms:3
- Flooring:Ceramic Tile, Hardwood
- Dining Description:Dining Room
- Bathrooms Description:Full Bath, Primary Bathroom
- Bedroom Description:Primary Bedroom
- Basement:Yes
- Basement Description:Daylight, Full
- Living area:2,393 sq. ft.
Heating and cooling
- Cooling:Central A/C
- Heating:Forced Air, Natural Gas
Structure and exterior
- Roof:Composite
- Year built:1959
- Building area:2,393 sq. ft.
- Lot area:0.48 Acres
- Architectural Style:Ranch/Rambler
- Construction Materials:Brick
- Exterior Features:Extensive Hardscape, Patio(s), Porch(es), Screened
- Foundation Description:Slab
- Levels:2 Stories
Schools
- High school:JUSTICE
- Middle school:GLASGOW
- Elementary school:SLEEPY HOLLOW
Utilities
- Water:Public
- Sewer:Public Sewer
Finances and disclosures
- Price:$974,900
- Price per sq. ft.:$407.4
- Tax amount:$11,784 (2026)
Features and amenities
- Laundry features:Dryer In Unit, Has Laundry, Hookup, Laundry, Washer In Unit
Parking
- Parking description:Attached Garage, Garage - Front Entry, On Street
- Garage:Yes
- Garage spaces:1
New listings near 6450 Queen Anne Ter
- Coming SoonOpen Sat, 9 to 11am
 $1,270,000Coming Soon4 beds 4 baths3,469 sq. ft.
300 Bishops Ct, FALLS CHURCH, VA 22046
MLS# VAFA2004232Listed by: WEICHERT, REALTORS - Coming Soon
 $2,750,000Coming Soon6 beds 7 baths6,364 sq. ft.
2228 Primrose Dr, FALLS CHURCH, VA 22046
MLS# VAFX2338106Listed by: EXP REALTY, LLC - New
 $1,999,990Active6 beds 6 baths5,895 sq. ft.
2315 Great Falls St, FALLS CHURCH, VA 22046
MLS# VAFX2337830Listed by: NEW DIMENSIONS REALTY GROUP LLC - New
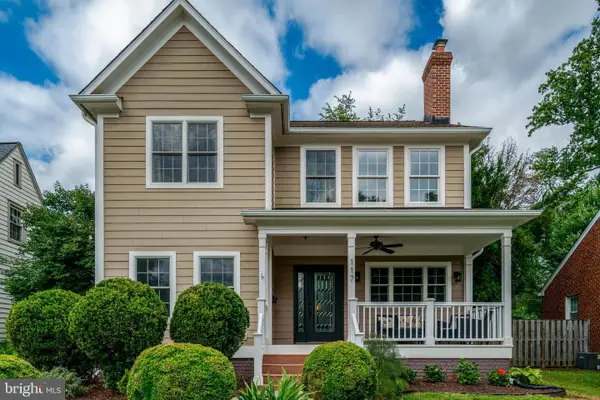 $1,899,900Active6 beds 4 baths5,688 sq. ft.
117 W George Mason Rd, FALLS CHURCH, VA 22046
MLS# VAFA2004252Listed by: COMPASS 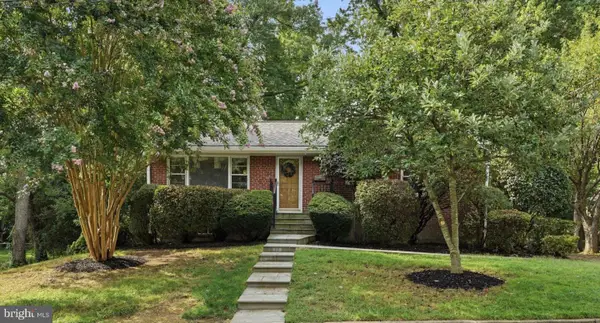 $1,149,000Pending4 beds 2 baths1,821 sq. ft.
601 Randolph St, FALLS CHURCH, VA 22046
MLS# VAFA2004242Listed by: PAUL WESLEY REAL ESTATE- New
 $1,150,000Active3 beds 3 baths2,034 sq. ft.
6637 Fisher Ave, FALLS CHURCH, VA 22046
MLS# VAFX2340842Listed by: KW UNITED  $573,000Active2 beds 2 baths782 sq. ft.
202 S Virginia Ave #73, FALLS CHURCH, VA 22046
MLS# VAFA2004240Listed by: NETREALTYNOW.COM, LLC $2,499,900Active6 beds 6 baths7,022 sq. ft.
2321 Grove Ave, FALLS CHURCH, VA 22046
MLS# VAFX2338100Listed by: SIGNATURE HOME REALTY LLC $1,949,000Pending6 beds 6 baths5,050 sq. ft.
7314 Hughes Ct, FALLS CHURCH, VA 22046
MLS# VAFX2340374Listed by: WEICHERT, REALTORS $240,000Pending2 beds 2 baths753 sq. ft.
7368 Route 29 #68/t1, FALLS CHURCH, VA 22046
MLS# VAFX2336466Listed by: SAMSON PROPERTIES


Protect your home and budget from life's surprises with an Assurant Home Warranty, backed by a partner that supports you through every step of homeownership. Explore Plans.
©2026 Century 21 Real Estate LLC. All rights reserved. CENTURY 21®, the CENTURY 21 Logo and C21® are service marks owned by Century 21 Real Estate LLC. Century 21 Real Estate LLC fully supports the principles of the Fair Housing Act and the Equal Opportunity Act. Each office is independently owned and operated. Listing information is deemed reliable but not guaranteed accurate.