
7505 Magarity Rd, Falls Church, VA 22043
Local realty services provided by:CENTURY 21 Ryon Real Estate
7505 Magarity Rd,Falls Church, VA 22043
$1,900,000
- 6 Beds
- - Baths
- 6,247 sq. ft.
- Multi-family
- Pending
Listed by: albert d pasquali
Office: redfin corporation
MLS#:VAFX2341350
Source:BRIGHTMLS
Price summary
- Price:$1,900,000
- Price per sq. ft.:$304.15
About this home
Welcome to 7505 Magarity Rd — a stunning, newly built home offering nearly 6,000 square feet of thoughtfully designed living space and an exceptional combination of luxury, flexibility, and location. Ideally positioned for everyday convenience, imagine starting your morning with a short walk to Safeway, commuting with ease from the nearby McLean Metro, or enjoying the shopping, dining, and entertainment of vibrant Tysons Corner, just minutes away. The home is also located within the Marshall High School pyramid. Inside, the expansive floor plan presents an exciting opportunity to create a home that evolves with your lifestyle, including the potential to close off portions of the residence to create multiple private living areas, subject to applicable zoning, permitting, licensing, and rental requirements. Whether envisioned for multigenerational living, extended family, an au pair, long-term guests, students, traveling professionals, or potential rental income, the generous layout offers remarkable versatility—including the possibility of living in one portion of the home while renting other areas, where permitted. The bright and open main level centers around an expansive family room that flows seamlessly into a sunlit sunroom and gourmet kitchen featuring a massive center island, stainless steel appliances, double wall ovens, gas cooking, a butler’s pantry, and spacious walk-in pantry. Formal and informal coat closets and a welcoming mudroom add everyday functionality, while a main-level bedroom with a private ensuite bath creates an ideal setting for guests, in-laws, an au pair, or a more private living arrangement. Upstairs, the serene primary suite features its own sitting room, perfect for morning coffee or unwinding at the end of the day, while three additional bedrooms and three full bathrooms provide abundant space and privacy. The walk-out lower level further expands the possibilities with a large recreation room, exercise area, storage, and an additional bedroom with a full bath—offering excellent potential for extended stays, guest accommodations, a private work-from-home setup, or a separately arranged living space. Nine-foot ceilings on both the upper and lower levels enhance the open, airy feel throughout. Additional highlights include a newly installed fence, builder’s warranty, and the seller’s willingness to offer a 2-1 rate buydown to help make financing even more attractive. With potential mortgage savings available and a floor plan offering extraordinary possibilities for multigenerational living, shared living, or future income-producing use, this is more than a beautiful home—it’s an opportunity to create a living arrangement tailored to your needs today and for years to come....
Contact an agent
Home facts
- Year built:2025
- Subdivision & Development:PIMMIT HILLS
- Listing ID #:VAFX2341350
- Added:49 day(s) ago
- Updated:November 06, 2026 at 09:22 AM
Rooms and interior
- Bedrooms:6
- Rooms Total:16
- Flooring:Carpet, Luxury Vinyl Plank
- Kitchen Description:Butlers Pantry, Cooktop, Dishwasher, Disposal, Energy Efficient Appliances, Icemaker, Kitchen - Gourmet, Kitchen - Island, Microwave, Oven - Double, Oven - Wall, Pantry, Range Hood, Recessed Lighting, Refrigerator, Stainless Steel Appliances, Upgraded Countertops
- Basement:Yes
- Basement Description:Connecting Stairway, Daylight, English, Full, Fully Finished, Heated, Improved, Interior Access, Outside Entrance, Walkout Level, Windows
- Living area:6,247 sq. ft.
Heating and cooling
- Cooling:Central A/C
- Heating:Forced Air, Natural Gas
Structure and exterior
- Roof:Composite, Shingle
- Year built:2025
- Building area:6,247 sq. ft.
- Lot area:0.23 Acres
- Lot Features:Front Yard, Rear Yard
- Architectural Style:Contemporary, Farmhouse/National Folk
- Construction Materials:Brick, HardiPlank Type
- Exterior Features:Exterior Lighting, Gutter System, Sidewalks, Street Lights
- Foundation Description:Concrete Perimeter
Schools
- High school:MARSHALL
- Middle school:KILMER
- Elementary school:WESTGATE
Utilities
- Water:Public
- Sewer:Public Sewer
Finances and disclosures
- Price:$1,900,000
- Price per sq. ft.:$304.15
- Tax amount:$20,348 (2026)
Features and amenities
- Amenities:Ceiling Fan(s), Electric Alarm, Humidifer, Recessed Lighting
Parking
- Parking description:Attached Garage, Concrete Driveway, Garage - Front Entry, Garage Door Opener
- Garage:Yes
- Garage spaces:2
New listings near 7505 Magarity Rd
- Coming SoonOpen Sun, 1 to 4pm
 $1,499,900Coming Soon3 beds 4 baths2,958 sq. ft.
112 Gresham Pl, FALLS CHURCH, VA 22046
MLS# VAFA2004348Listed by: CORCORAN MCENEARNEY - New
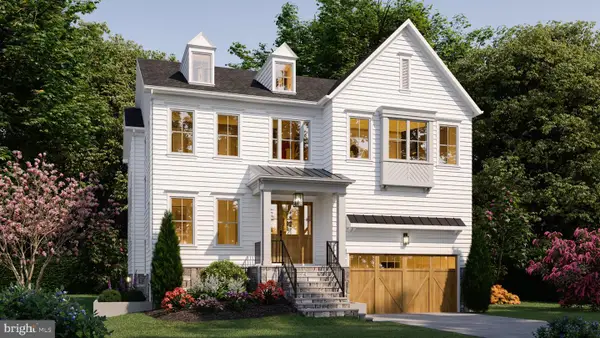 $2,399,000Active5 beds 5 baths5,076 sq. ft.
1021 Poplar Dr, FALLS CHURCH, VA 22046
MLS# VAFX2348782Listed by: BEACON CREST REAL ESTATE LLC - New
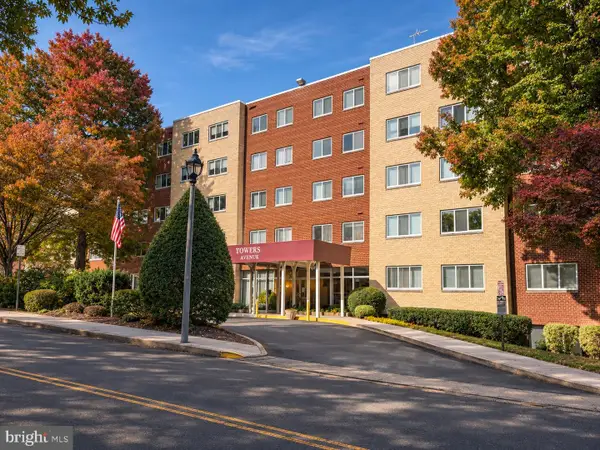 $264,900Active1 beds 1 baths854 sq. ft.
200 N Maple Ave #501, FALLS CHURCH, VA 22046
MLS# VAFA2004350Listed by: SAMSON PROPERTIES - New
 $519,900Active2 beds 2 baths784 sq. ft.
111 S Virginia Ave S #397, FALLS CHURCH, VA 22046
MLS# VAFA2004330Listed by: KW UNITED - Open Sun, 1 to 4pmNew
 $2,850,000Active7 beds 8 baths7,837 sq. ft.
2216 Primrose Dr, FALLS CHURCH, VA 22046
MLS# VAFX2347964Listed by: INNOVATION PROPERTIES, LLC 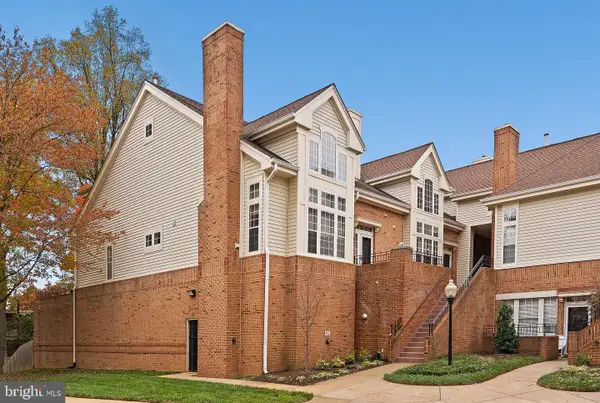 $769,000Pending2 beds 3 baths2,042 sq. ft.
7033 Haycock Rd #f, FALLS CHURCH, VA 22043
MLS# VAFA2004342Listed by: TTR SOTHEBY'S INTERNATIONAL REALTY- Open Sat, 2 to 4pmNew
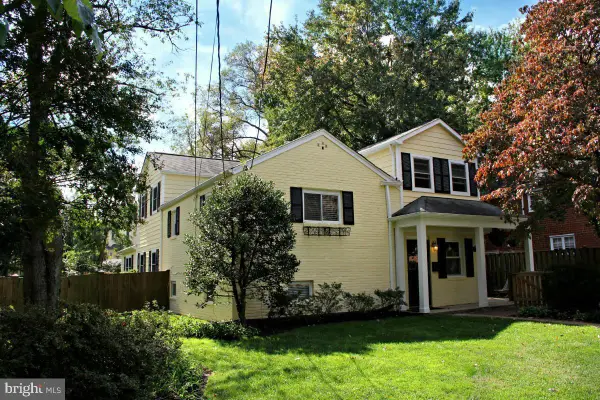 $1,249,900Active4 beds 4 baths2,902 sq. ft.
6649 Hallwood Ave, FALLS CHURCH, VA 22046
MLS# VAFX2347932Listed by: WEICHERT, REALTORS - New
 $2,349,000Active6 beds 5 baths4,900 sq. ft.
1207 Offutt Dr, FALLS CHURCH, VA 22046
MLS# VAFA2004334Listed by: D.S.A. PROPERTIES & INVESTMENTS LLC 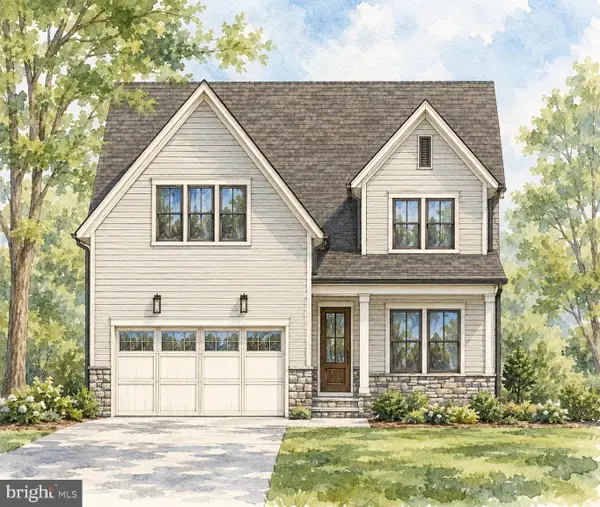 $2,675,000Pending6 beds 6 baths5,275 sq. ft.
514 Anne St, FALLS CHURCH, VA 22046
MLS# VAFA2004302Listed by: FOCAL POINT REAL ESTATE , LLC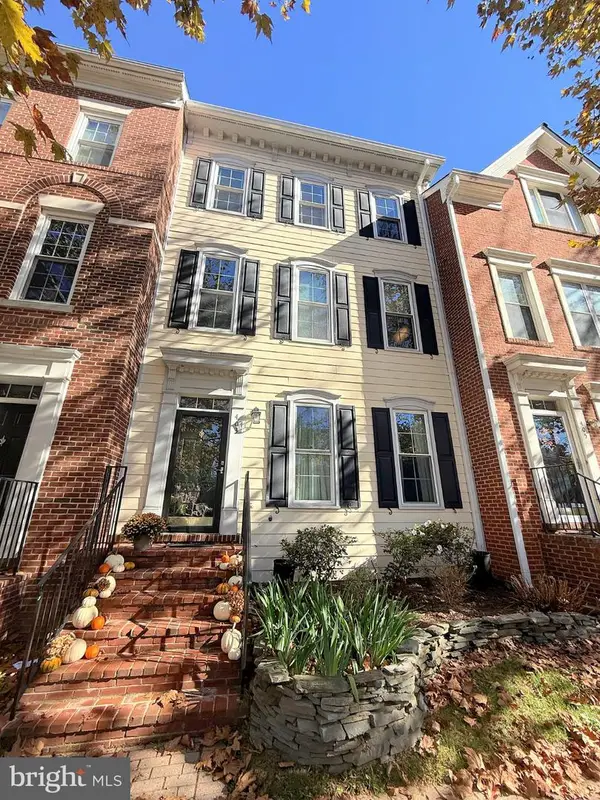 $1,249,000Pending3 beds 3 baths2,706 sq. ft.
403 Hillwood Ave, FALLS CHURCH, VA 22046
MLS# VAFA2004326Listed by: WEICHERT, REALTORS


Protect your home and budget from life's surprises with an Assurant Home Warranty, backed by a partner that supports you through every step of homeownership. Explore Plans.
©2026 Century 21 Real Estate LLC. All rights reserved. CENTURY 21®, the CENTURY 21 Logo and C21® are service marks owned by Century 21 Real Estate LLC. Century 21 Real Estate LLC fully supports the principles of the Fair Housing Act and the Equal Opportunity Act. Each office is independently owned and operated. Listing information is deemed reliable but not guaranteed accurate.