
1184 Keno Road, Fancy Gap, VA 24328
Local realty services provided by:CENTURY 21 Prime Properties, Inc.
Listed by: gregory yonce
Office: ballard real estate group llc.
MLS#:110957
Source:VA_SWVAR
Price summary
- Price:$179,900
- Price per sq. ft.:$101.47
About this home
This charming 4 bedroom, 1 bath home boasts all the features and memories of grandma's house. Well laid out floor plan offers plenty of room for family get togethers or cozy family time. Living room dining area, kitchen with breakfast area,, laundry off kitchen, four bedrooms, 2 on main level and 2 upstairs. 1 full, remodeled bathroom. Replacement windows through out. There is a full unfinished basement for your storage needs. The house has heat pump and oil furnace heat. It sits on 1 acre of land with a small play house for the kids. There is a bold creek that runs across the back of the property, where you can find minnows and crawdads, or just soak you feet. Property has some history as an Airbnb and is being sold furnished. Come back home to this special property.
Contact an agent
Home facts
- Year built:1948
- Listing ID #:110957
- Added:19 day(s) ago
- Updated:July 29, 2026 at 03:30 PM
Rooms and interior
- Bedrooms:4
- Total bathrooms:1
- Full bathrooms:1
- Dining Description:First Level
- Kitchen Description:Dishwasher, First Level, Microwave, Refrigerator
- Bedroom Description:Master Bedroom - First Level
- Basement Description:Unfinished
- Living area:1,773 sq. ft.
Heating and cooling
- Cooling:Central Air
- Heating:Heat Pump, Oil
- Central air:Yes
Structure and exterior
- Roof:Shingle
- Year built:1948
- Building area:1,773 sq. ft.
- Lot area:1 Acres
- Lot Features:Waterfront
- Architectural Style:Cottage
- Construction Materials:Aluminum Siding, Vinyl Siding
- Exterior Features:Paved Street
- Foundation Description:Block
- Levels:1 1/2 Stories
Schools
- High school:Carroll County
- Middle school:Carroll County Intermediate
- Elementary school:Gladesboro
Utilities
- Water:Well
- Sewer:Septic System
Finances and disclosures
- Price:$179,900
- Price per sq. ft.:$101.47
- Tax amount:$662 (2026)
Features and amenities
- Appliances:Dishwasher, Refrigerator, Washer
- Laundry features:Dryer, First Level, Washer
- Amenities:Ceiling Fan(s), Paneling
Parking
- Parking description:Paved Street
New listings near 1184 Keno Road
- New
 $235,000Active3 beds 2 baths1,080 sq. ft.
1391 Elk Spur Rd, Fancy Gap, VA 24328
MLS# 111234Listed by: ANGELA BROWN & ASSOCIATES - New
 $475,000Active4 beds 3 baths2,373 sq. ft.
89 BOULDER WAY, Fancy Gap, VA 24328-2798
MLS# 111205Listed by: MORTON REALTY & AUCTION - New
 $18,000Active5.04 Acres
Lot 106 Spring Pond Trl, Fancy Gap, VA 24328
MLS# 111131Listed by: BHHS- MOUNTAIN SKY PROPERTIES-HILLSVILLE - New
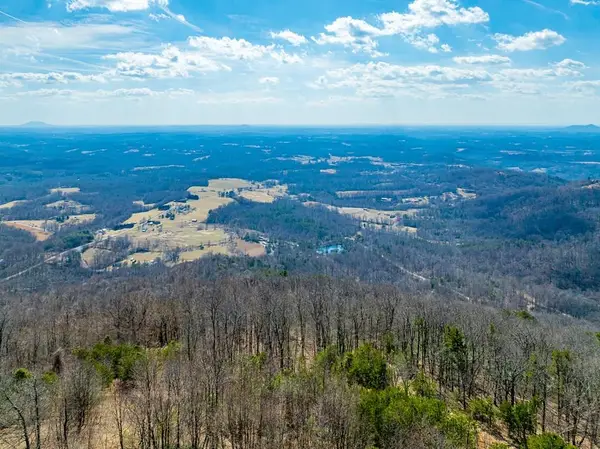 $18,000Active10.35 Acres
Lot 104 Spring Pond Trl, Fancy Gap, VA 24328
MLS# 111132Listed by: BHHS- MOUNTAIN SKY PROPERTIES-HILLSVILLE - New
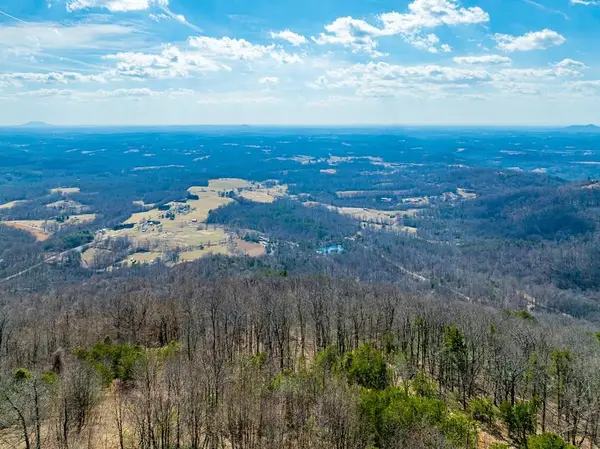 $18,000Active2.43 Acres
Lot 102 Spring Pond Trl, Fancy Gap, VA 24328
MLS# 111133Listed by: BHHS- MOUNTAIN SKY PROPERTIES-HILLSVILLE - New
 $18,000Active2.12 Acres
Lot 114 Spring Pond Trl, Fancy Gap, VA 24328
MLS# 111126Listed by: BHHS- MOUNTAIN SKY PROPERTIES-HILLSVILLE - New
 $18,000Active1.99 Acres
Lot 112 Spring Pond Trl, Fancy Gap, VA 24328
MLS# 111127Listed by: BHHS- MOUNTAIN SKY PROPERTIES-HILLSVILLE - New
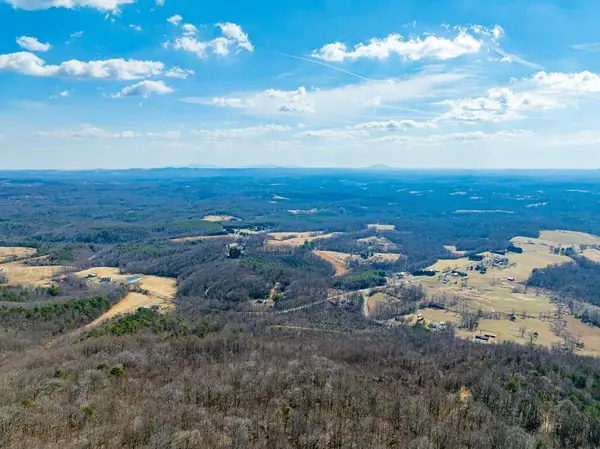 $18,000Active1.42 Acres
Lot 110 Spring Pond Trl, Fancy Gap, VA 24328
MLS# 111128Listed by: BHHS- MOUNTAIN SKY PROPERTIES-HILLSVILLE - New
 $18,000Active3.59 Acres
Lot 109 Spring Pond Trl, Fancy Gap, VA 24328
MLS# 111129Listed by: BHHS- MOUNTAIN SKY PROPERTIES-HILLSVILLE - New
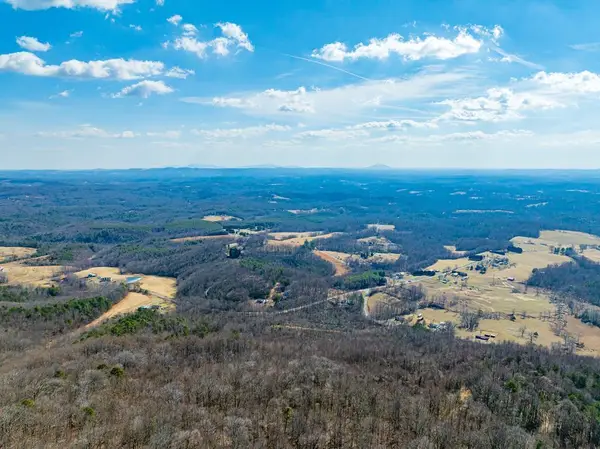 $18,000Active5.16 Acres
Lot 108 Spring Pond Trl, Fancy Gap, VA 24328
MLS# 111130Listed by: BHHS- MOUNTAIN SKY PROPERTIES-HILLSVILLE


Protect your home and budget from life's surprises with an Assurant Home Warranty, backed by a partner that supports you through every step of homeownership. Explore Plans.
©2026 Century 21 Real Estate LLC. All rights reserved. CENTURY 21®, the CENTURY 21 Logo and C21® are service marks owned by Century 21 Real Estate LLC. Century 21 Real Estate LLC fully supports the principles of the Fair Housing Act and the Equal Opportunity Act. Each office is independently owned and operated. Listing information is deemed reliable but not guaranteed accurate.