
1391 Elk Spur Rd, Fancy Gap, VA 24328
Local realty services provided by:CENTURY 21 Prime Properties, Inc.
Listed by: sandra colston
Office: angela brown & associates
MLS#:111234
Source:VA_SWVAR
Price summary
- Price:$235,000
- Price per sq. ft.:$217.59
About this home
Discover your perfect mountain retreat in beautiful Fancy Gap, VA! This inviting 3-bedroom, 2-bath home is just minutes from the scenic Blue Ridge Parkway and offers breathtaking panoramic views of the Piedmont Mountains. Designed for both relaxation and everyday living, the spacious partially covered deck provides the perfect setting to enjoy stunning sunrises, colorful sunsets, and peaceful mountain scenery in every season. Inside, you'll find numerous recent updates, including beautiful new luxury water proof vinyl plank flooring, fresh interior paint.. The home also features newer windows (approximately 1 years old) and a newer HVAC system (approximately 1 years old), providing enhanced comfort and energy efficiency. Additional features include a whole-house generator, detached carport, storage shed, heat pump with propane backup, newer water heater, and a spacious, fully fenced yard with plenty of room for pets, gardening, or outdoor entertaining. Whether you're searching for a peaceful full-time residence, a weekend getaway, or a second home, this property offers the ideal blend of comfort, convenience, and breathtaking natural beauty. Property access is also available via Red Bow Lane. Don't miss this opportunity to own your own mountain escape in one of Southwest Virginia's most scenic locations!...
Contact an agent
Home facts
- Year built:2001
- Subdivision & Development:N/A
- Listing ID #:111234
- Added:44 day(s) ago
- Updated:September 10, 2026 at 07:43 AM
Rooms and interior
- Bedrooms:3
- Total bathrooms:2
- Full bathrooms:2
- Flooring:Newer Floor Covering
- Dining Description:First Level
- Kitchen Description:First Level, Microwave, Refrigerator
- Bedroom Description:Master Bedroom - First Level
- Living area:1,080 sq. ft.
Heating and cooling
- Cooling:Heat Pump
- Heating:Heat Pump, Propane
Structure and exterior
- Roof:Shingle
- Year built:2001
- Building area:1,080 sq. ft.
- Lot area:0.75 Acres
- Architectural Style:Doublewide
- Construction Materials:Vinyl Siding
- Exterior Features:Paved Street
- Foundation Description:Block
- Levels:1 Story
Schools
- High school:Carroll County
- Middle school:Carroll County Intermediate
- Elementary school:Fancy Gap
Utilities
- Water:Well
- Sewer:Septic System
Finances and disclosures
- Price:$235,000
- Price per sq. ft.:$217.59
- Tax amount:$717 (2025)
Features and amenities
- Appliances:Refrigerator
- Laundry features:First Level
- Amenities:Ceiling Fan(s), Newer Paint
Parking
- Parking description:Paved Street
New listings near 1391 Elk Spur Rd
- New
 $239,900Active1 beds 1 baths480 sq. ft.
3471 Chantilly Dr, Fancy Gap, VA 24328
MLS# 111829Listed by: KYLE REALTY, INC. - New
 $249,900Active3 beds 2 baths1,296 sq. ft.
138 Mountaineer Way, Fancy Gap, VA 24328
MLS# 111777Listed by: FANCY GAP MOUNTAIN REALTY LLC - New
 $289,900Active2 beds 1 baths1,465 sq. ft.
86 Sugar Loaf Rd, Fancy Gap, VA 24328
MLS# 111764Listed by: KYLE REALTY, INC. - New
 $699,000Active2 beds 2 baths1,224 sq. ft.
2351 Old Appalachian Trl Trail, Fancy Gap, VA 24328
MLS# 1233192Listed by: KELLER WILLIAMS REALTY ELITE
- New
 $9,900Active0.32 Acres
TBD Cascade Trail, Fancy Gap, VA 24328
MLS# 111732Listed by: COLDWELL BANKER ADVANTAGE  $329,000Pending2 beds 2 baths1,764 sq. ft.
135 Overlook Trail, Fancy Gap, VA 24328
MLS# 111724Listed by: COX REALTY- New
 $40,000Active-- beds -- baths
5 & 6 Old Mill Ct, Fancy Gap, VA 24328
MLS# 111711Listed by: COLDWELL BANKER ADVANTAGE - New
 $130,500Active16.3 Acres
TBD Frosty Lane, Fancy Gap, VA 24328
MLS# 111703Listed by: FANCY GAP MOUNTAIN REALTY LLC 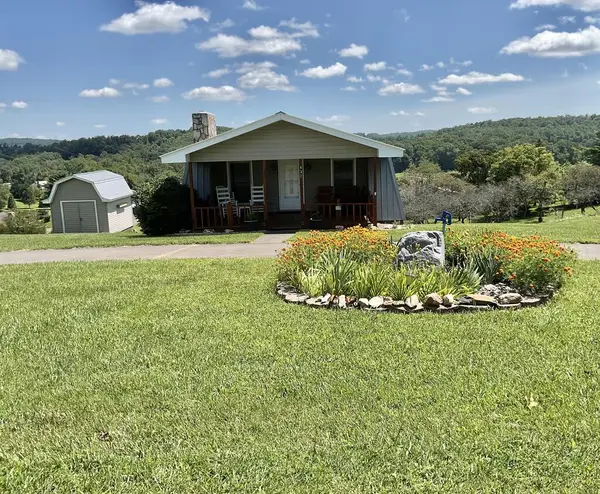 $260,000Active3 beds 2 baths1,532 sq. ft.
437 Alpine Crest, Fancy Gap, VA 24328
MLS# 111680Listed by: COX REALTY $479,900Active4 beds 4 baths3,047 sq. ft.
702 Apple Hill Ln, Fancy Gap, VA 24328
MLS# 111661Listed by: BALLARD REAL ESTATE GROUP LLC


Protect your home and budget from life's surprises with an Assurant Home Warranty, backed by a partner that supports you through every step of homeownership. Explore Plans.
©2026 Century 21 Real Estate LLC. All rights reserved. CENTURY 21®, the CENTURY 21 Logo and C21® are service marks owned by Century 21 Real Estate LLC. Century 21 Real Estate LLC fully supports the principles of the Fair Housing Act and the Equal Opportunity Act. Each office is independently owned and operated. Listing information is deemed reliable but not guaranteed accurate.