
271 Laurel Dr, Fancy Gap, VA 24328
Local realty services provided by:CENTURY 21 Prime Properties, Inc.
Listed by: kaye burnett
Office: fancy gap mountain realty llc.
MLS#:110738
Source:VA_SWVAR
Price summary
- Price:$299,000
- Price per sq. ft.:$194.66
- Monthly HOA dues:$37.5
About this home
This well maintained, 3-bedroom, 2 bath, 1536 sq. ft. home at Skyland Lakes Golf Club & Resort offers one level living and is move in ready. Spacious living room and kitchen that walks out to the 9' x 15' covered screened in porch. Home comes furnished including the appliances, washer and dryer. Bedrooms have walk in closets. Low maintenance and immaculately cared for. Overlooks the scenic fairways. Skyland Lakes is located right off the Blue Ridge Pkwy and only 5 miles to I-77.
Contact an agent
Home facts
- Year built:2004
- Listing ID #:110738
- Added:33 day(s) ago
- Updated:July 29, 2026 at 03:30 PM
Rooms and interior
- Bedrooms:3
- Total bathrooms:2
- Full bathrooms:2
- Dining Description:Main Level
- Kitchen Description:Dishwasher, Main Level, Microwave, Refrigerator
- Bedroom Description:Master Bedroom - Main Level
- Basement Description:Crawl Space
- Living area:1,536 sq. ft.
Heating and cooling
- Cooling:Heat Pump
- Heating:Heat Pump
Structure and exterior
- Roof:Shingle
- Year built:2004
- Building area:1,536 sq. ft.
- Lot area:0.9 Acres
- Lot Features:Level, Wooded
- Architectural Style:Contemporary
- Construction Materials:Vinyl Siding
- Exterior Features:Paved Street
- Levels:1 Story
Schools
- High school:Carroll County
- Middle school:Carroll County Intermediate
- Elementary school:Fancy Gap
Utilities
- Water:Well
- Sewer:Septic System
Finances and disclosures
- Price:$299,000
- Price per sq. ft.:$194.66
- Tax amount:$1,194 (2026)
Features and amenities
- Appliances:Dishwasher, Refrigerator, Washer
- Laundry features:Dryer, Main Level, Washer
Parking
- Parking description:Paved Street
New listings near 271 Laurel Dr
- New
 $235,000Active3 beds 2 baths1,080 sq. ft.
1391 Elk Spur Rd, Fancy Gap, VA 24328
MLS# 111234Listed by: ANGELA BROWN & ASSOCIATES - New
 $475,000Active4 beds 3 baths2,373 sq. ft.
89 BOULDER WAY, Fancy Gap, VA 24328-2798
MLS# 111205Listed by: MORTON REALTY & AUCTION - New
 $18,000Active5.04 Acres
Lot 106 Spring Pond Trl, Fancy Gap, VA 24328
MLS# 111131Listed by: BHHS- MOUNTAIN SKY PROPERTIES-HILLSVILLE - New
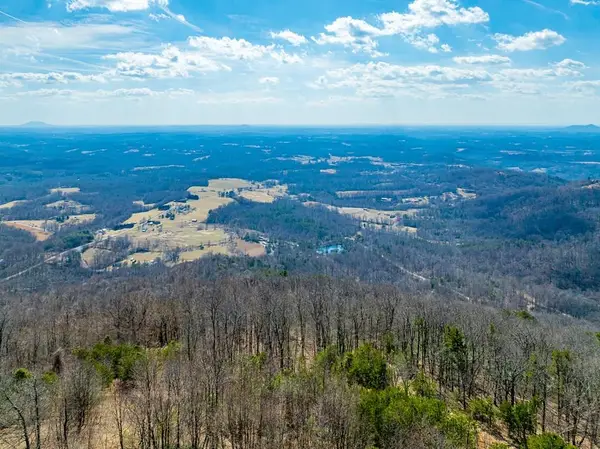 $18,000Active10.35 Acres
Lot 104 Spring Pond Trl, Fancy Gap, VA 24328
MLS# 111132Listed by: BHHS- MOUNTAIN SKY PROPERTIES-HILLSVILLE - New
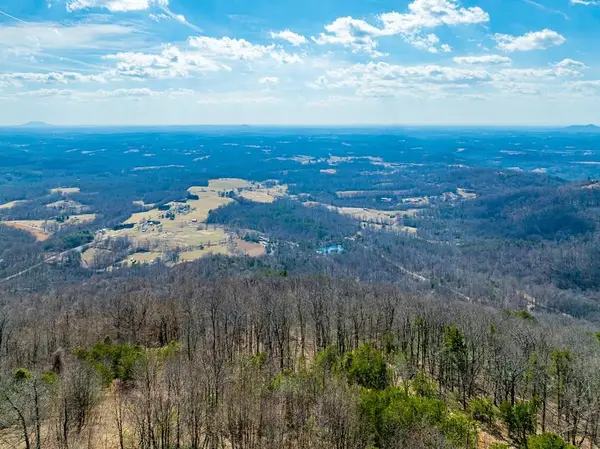 $18,000Active2.43 Acres
Lot 102 Spring Pond Trl, Fancy Gap, VA 24328
MLS# 111133Listed by: BHHS- MOUNTAIN SKY PROPERTIES-HILLSVILLE - New
 $18,000Active2.12 Acres
Lot 114 Spring Pond Trl, Fancy Gap, VA 24328
MLS# 111126Listed by: BHHS- MOUNTAIN SKY PROPERTIES-HILLSVILLE - New
 $18,000Active1.99 Acres
Lot 112 Spring Pond Trl, Fancy Gap, VA 24328
MLS# 111127Listed by: BHHS- MOUNTAIN SKY PROPERTIES-HILLSVILLE - New
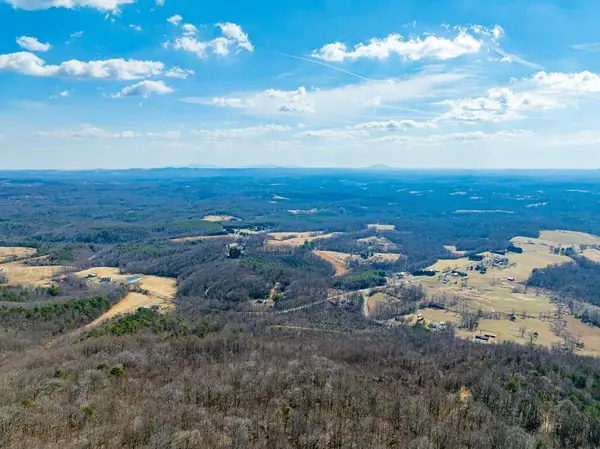 $18,000Active1.42 Acres
Lot 110 Spring Pond Trl, Fancy Gap, VA 24328
MLS# 111128Listed by: BHHS- MOUNTAIN SKY PROPERTIES-HILLSVILLE - New
 $18,000Active3.59 Acres
Lot 109 Spring Pond Trl, Fancy Gap, VA 24328
MLS# 111129Listed by: BHHS- MOUNTAIN SKY PROPERTIES-HILLSVILLE - New
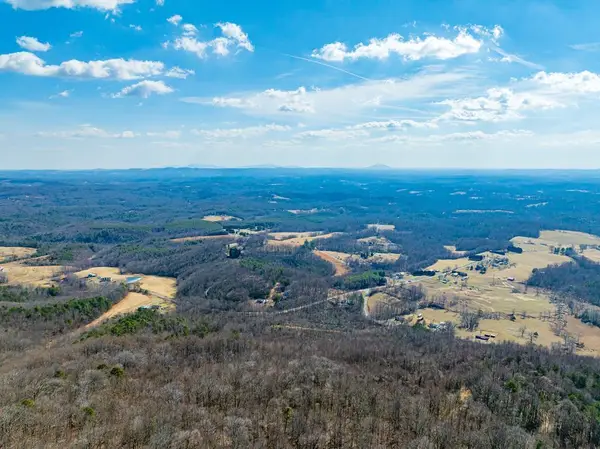 $18,000Active5.16 Acres
Lot 108 Spring Pond Trl, Fancy Gap, VA 24328
MLS# 111130Listed by: BHHS- MOUNTAIN SKY PROPERTIES-HILLSVILLE


Protect your home and budget from life's surprises with an Assurant Home Warranty, backed by a partner that supports you through every step of homeownership. Explore Plans.
©2026 Century 21 Real Estate LLC. All rights reserved. CENTURY 21®, the CENTURY 21 Logo and C21® are service marks owned by Century 21 Real Estate LLC. Century 21 Real Estate LLC fully supports the principles of the Fair Housing Act and the Equal Opportunity Act. Each office is independently owned and operated. Listing information is deemed reliable but not guaranteed accurate.