
414 Evergreen Trail, Fancy Gap, VA 24328
Local realty services provided by:CENTURY 21 Prime Properties, Inc.
Listed by: rickie moser
Office: cox realty
MLS#:112543
Source:VA_SWVAR
Price summary
- Price:$325,000
- Price per sq. ft.:$116.07
- Monthly HOA dues:$38
About this home
A FANTASTIC mountain cottage, private, situated off the 10th fairway. The vaulted ceilings surround a massive rock fireplace, with NEW windows and doors throughout! 3 nice size bedrooms, with 3 full baths, potential for finishing the walkout basement also. Also garage /storage area. Solid wood interior doors and more. With a little updates, this home would be spectacular! Home comes mostly furnished, excluding some personal items. Situated on an acre in Skyland Lakes Golf course. Fishing ponds, sunset rides on your golf cart, and an 18 hole gorgeous mountain golf course.
Contact an agent
Home facts
- Year built:1991
- Subdivision & Development:Skyland Lakes
- Listing ID #:112543
- Added:2 day(s) ago
- Updated:November 04, 2026 at 05:53 PM
Rooms and interior
- Bedrooms:3
- Total bathrooms:3
- Full bathrooms:3
- Dining Description:First Level
- Kitchen Description:Dishwasher, Electric Range, First Level, Garbage Disposal, Microwave, Refrigerator, Water Filter
- Bedroom Description:Master Bedroom - First Level
- Living area:1,700 sq. ft.
Heating and cooling
- Cooling:Central Air
- Heating:Forced Air, Heat Pump, Propane
- Central air:Yes
Structure and exterior
- Roof:Metal
- Year built:1991
- Building area:1,700 sq. ft.
- Lot area:1 Acres
- Lot Features:Wooded
- Architectural Style:Cabin, Cottage
- Construction Materials:Stucco, Wood Siding
- Exterior Features:Mature Trees, Paved Street
- Foundation Description:Block, Permanent Foundation
- Levels:2 Story
Schools
- High school:Carroll County
- Middle school:Hillsville Intermediate
- Elementary school:Fancy Gap
Utilities
- Water:Well
- Sewer:Septic System
Finances and disclosures
- Price:$325,000
- Price per sq. ft.:$116.07
- Tax amount:$1,102 (2025)
Features and amenities
- Appliances:Dishwasher, Refrigerator, Washer
- Laundry features:Dryer, In Basement, Washer
- Amenities:Ceiling Fan(s), Newer Paint, Smoke Detector, Vaulted Ceiling(s)
Parking
- Parking description:Paved Street
- Garage spaces:1
New listings near 414 Evergreen Trail
- New
 $160,000Active9.75 Acres
560 Carrollview Rd, Fancy Gap, VA 24328
MLS# 112581Listed by: KYLE REALTY, INC. - New
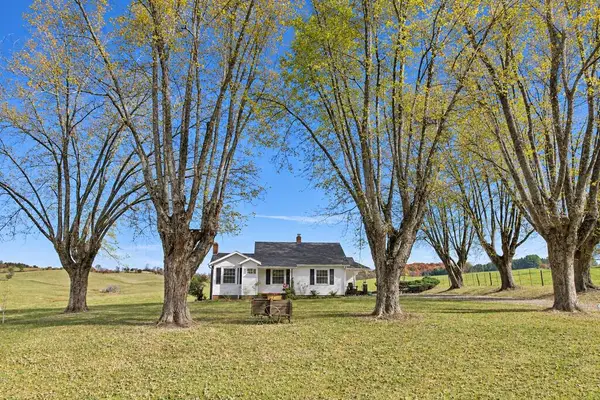 $199,000Active2 beds 1 baths1,038 sq. ft.
446 Willis Gap Road, Fancy Gap, VA 24328
MLS# 112570Listed by: FANCY GAP MOUNTAIN REALTY LLC  $135,000Active9.18 Acres
9.1 Acre Little Fawn Trl, Fancy Gap, VA 24328
MLS# 111102Listed by: BHHS- MOUNTAIN SKY PROPERTIES-HILLSVILLE- New
 $198,500Active46.88 Acres
17 Lots Spring Pond Trl, Fancy Gap, VA 24328
MLS# 112511Listed by: BHHS- MOUNTAIN SKY PROPERTIES-HILLSVILLE - New
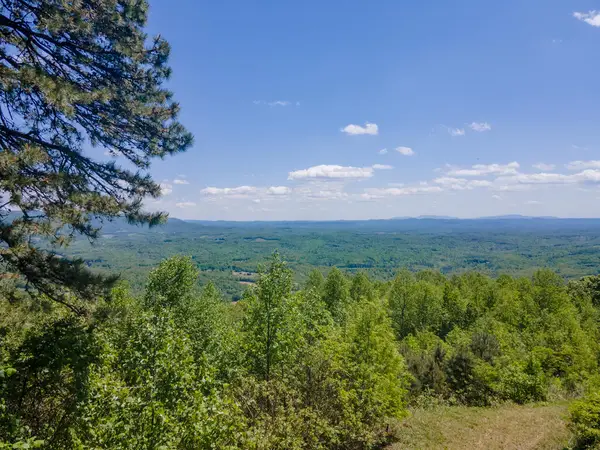 $267,000Active51.9 Acres
51 Acres Spring Pond Trl, Fancy Gap, VA 24328
MLS# 112512Listed by: BHHS- MOUNTAIN SKY PROPERTIES-HILLSVILLE - New
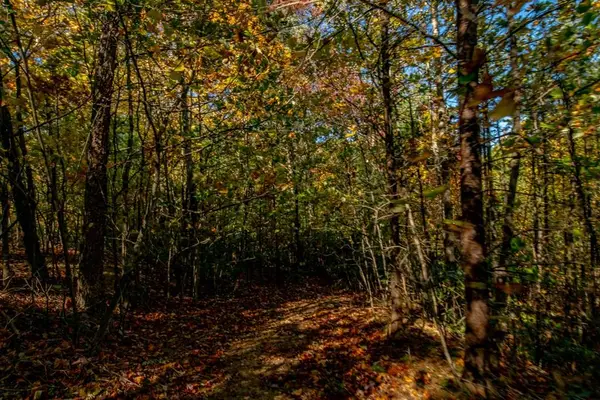 $32,500Active1.5 Acres
6 Lots Starry Nights Dr, Fancy Gap, VA 24328
MLS# 112507Listed by: BHHS- MOUNTAIN SKY PROPERTIES-HILLSVILLE - New
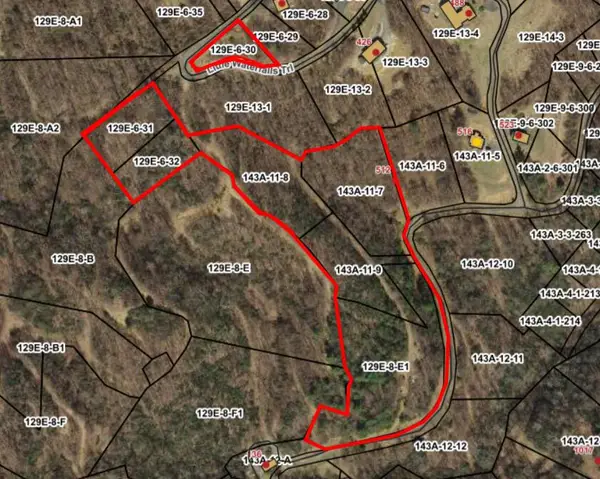 $125,000Active8.27 Acres
8.2 Acre Covered Bridge Trl, Fancy Gap, VA 24328
MLS# 112508Listed by: BHHS- MOUNTAIN SKY PROPERTIES-HILLSVILLE - New
 $69,900Active1.84 Acres
TBD Double Bridges Dr, Fancy Gap, VA 24328
MLS# 112487Listed by: KELLER WILLIAMS REALTY ELITE - New
 $409,900Active2 beds 2 baths960 sq. ft.
157 Double Bridges Dr, Fancy Gap, VA 24328
MLS# 112485Listed by: KELLER WILLIAMS REALTY ELITE


Protect your home and budget from life's surprises with an Assurant Home Warranty, backed by a partner that supports you through every step of homeownership. Explore Plans.
©2026 Century 21 Real Estate LLC. All rights reserved. CENTURY 21®, the CENTURY 21 Logo and C21® are service marks owned by Century 21 Real Estate LLC. Century 21 Real Estate LLC fully supports the principles of the Fair Housing Act and the Equal Opportunity Act. Each office is independently owned and operated. Listing information is deemed reliable but not guaranteed accurate.