
446 Willis Gap Road, Fancy Gap, VA 24328
Local realty services provided by:CENTURY 21 Prime Properties, Inc.
Listed by: bj watkins, paul burnett
Office: fancy gap mountain realty llc.
MLS#:112570
Source:VA_SWVAR
Price summary
- Price:$199,000
- Price per sq. ft.:$98.71
About this home
A little country charm paired with beautiful mountain scenery, this 2-bedroom, 1-bath home is situated on 1 acre and conveniently located just half a mile from the Blue Ridge Parkway. Offering 1,038 sq. ft. of living space, the home features beautiful hardwood floors, fresh paint, a remodeled kitchen with stainless steel appliances and granite countertops, an a recently updated bathroom. The peaceful country setting offers long-range mountain views and scenic pastureland. Relax on the covered porch and take in the fresh mountain air, or enjoy your morning coffee while soaking in the surroundings. The outdoor space also features a firepit and an outbuilding for additional storage. An unfinished basement provides added space for storage or a workshop. Whether you're looking for a full-time residence, a mountain getaway, or an Airbnb opportunity, this property offers plenty of possibilities.
Contact an agent
Home facts
- Year built:1947
- Subdivision & Development:N/A
- Listing ID #:112570
- Added:1 day(s) ago
- Updated:November 03, 2026 at 10:12 PM
Rooms and interior
- Bedrooms:2
- Total bathrooms:1
- Full bathrooms:1
- Dining Description:Main Level
- Kitchen Description:Dishwasher, Main Level, Microwave, Refrigerator
- Bedroom Description:Master Bedroom - Main Level
- Basement Description:Unfinished
- Living area:1,038 sq. ft.
Heating and cooling
- Heating:Oil
Structure and exterior
- Roof:Shingle
- Year built:1947
- Building area:1,038 sq. ft.
- Lot area:1 Acres
- Lot Features:Level
- Architectural Style:Cottage, Ranch
- Construction Materials:Vinyl Siding
- Exterior Features:Mature Trees, Paved Street
- Levels:1 Story
Schools
- High school:Carroll County
- Middle school:Carroll County Intermediate
- Elementary school:Fancy Gap
Utilities
- Water:Well
- Sewer:Septic System
Finances and disclosures
- Price:$199,000
- Price per sq. ft.:$98.71
- Tax amount:$542 (2026)
Features and amenities
- Appliances:Dishwasher, Refrigerator
- Laundry features:Main Level
- Amenities:Ceiling Fan(s), Newer Paint, Paneling
Parking
- Parking description:Paved Street
New listings near 446 Willis Gap Road
- New
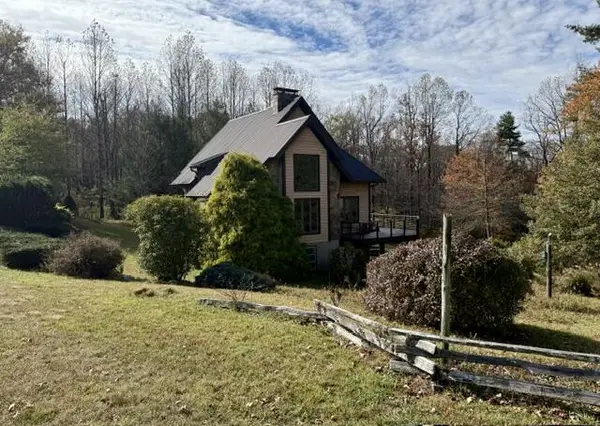 $325,000Active3 beds 3 baths1,700 sq. ft.
414 Evergreen Trail, Fancy Gap, VA 24328
MLS# 112543Listed by: COX REALTY  $135,000Active9.18 Acres
9.1 Acre Little Fawn Trl, Fancy Gap, VA 24328
MLS# 111102Listed by: BHHS- MOUNTAIN SKY PROPERTIES-HILLSVILLE- New
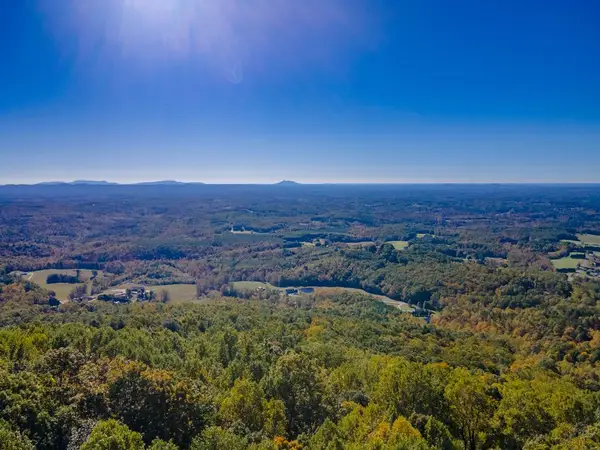 $198,500Active46.88 Acres
17 Lots Spring Pond Trl, Fancy Gap, VA 24328
MLS# 112511Listed by: BHHS- MOUNTAIN SKY PROPERTIES-HILLSVILLE - New
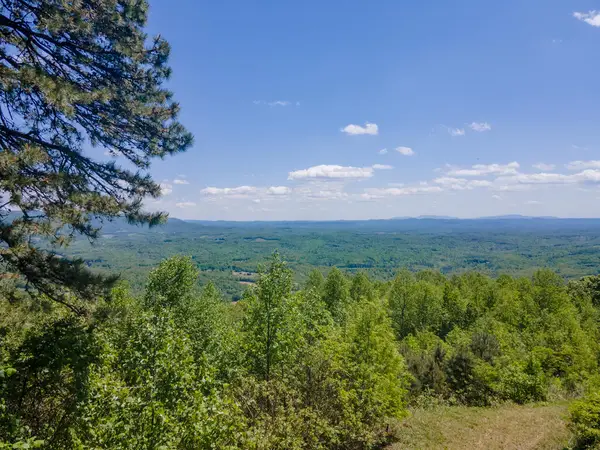 $267,000Active51.9 Acres
51 Acres Spring Pond Trl, Fancy Gap, VA 24328
MLS# 112512Listed by: BHHS- MOUNTAIN SKY PROPERTIES-HILLSVILLE - New
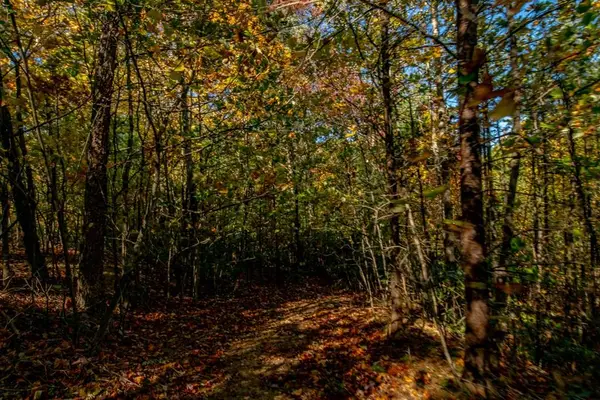 $32,500Active1.5 Acres
6 Lots Starry Nights Dr, Fancy Gap, VA 24328
MLS# 112507Listed by: BHHS- MOUNTAIN SKY PROPERTIES-HILLSVILLE - New
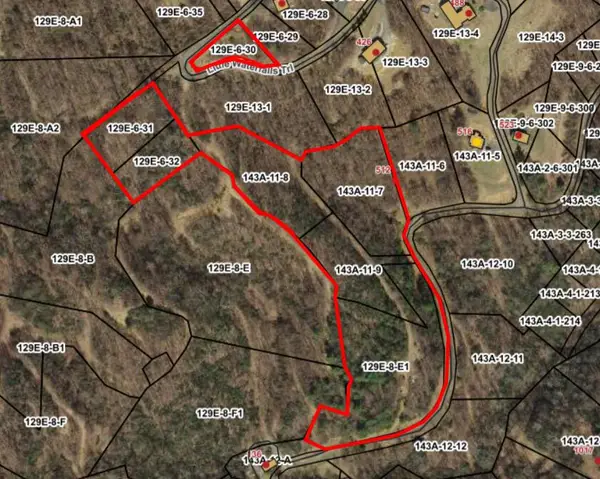 $125,000Active8.27 Acres
8.2 Acre Covered Bridge Trl, Fancy Gap, VA 24328
MLS# 112508Listed by: BHHS- MOUNTAIN SKY PROPERTIES-HILLSVILLE - New
 $69,900Active1.84 Acres
TBD Double Bridges Dr, Fancy Gap, VA 24328
MLS# 112487Listed by: KELLER WILLIAMS REALTY ELITE - New
 $409,900Active2 beds 2 baths960 sq. ft.
157 Double Bridges Dr, Fancy Gap, VA 24328
MLS# 112485Listed by: KELLER WILLIAMS REALTY ELITE - New
 $775,000Active3 beds 3 baths3,175 sq. ft.
316 Snow Mountain Lane, Fancy Gap, VA 24328
MLS# 112456Listed by: KYLE REALTY, INC.


Protect your home and budget from life's surprises with an Assurant Home Warranty, backed by a partner that supports you through every step of homeownership. Explore Plans.
©2026 Century 21 Real Estate LLC. All rights reserved. CENTURY 21®, the CENTURY 21 Logo and C21® are service marks owned by Century 21 Real Estate LLC. Century 21 Real Estate LLC fully supports the principles of the Fair Housing Act and the Equal Opportunity Act. Each office is independently owned and operated. Listing information is deemed reliable but not guaranteed accurate.