
647 Thunderhill Rd, Fancy Gap, VA 24328
Local realty services provided by:CENTURY 21 Prime Properties, Inc.
Listed by: paul burnett
Office: fancy gap mountain realty llc.
MLS#:111972
Source:VA_SWVAR
Price summary
- Price:$399,000
- Price per sq. ft.:$240.07
About this home
Nestled near the iconic Blue Ridge Pkwy, this exceptional two-bedroom, two-bathroom custom built home offers the ultimate retreat, combining modern luxury with privacy. The quality of construction is undeniable, featuring main level living with1662 sq ft, living room with gas log fireplace, dining room that leads out to the private open and screened in rear deck, kitchen with all the appliances conveying, spacious primary bedroom with walk-in closet, bath with a jetted tub and tiled shower, family room with another gas log fireplace leading out to the screened in covered deck, guest bedroom, bath, large laundry with washer/dryer conveying, cherry hardwood and tile flooring throughout, Anderson windows, beautiful custom doors inside and out, on demand water heater, heat pump, backup generator, leaf guard guttering, chain link & post and rail fencing in the back yard and a 2 car - 720 sq ft attached garage with a 5' x 23' storage area. This home is a must see, very beautiful, low maintenance and well built. Great location in Fancy Gap and only 5 miles to I-77....
Contact an agent
Home facts
- Year built:2011
- Subdivision & Development:Other
- Listing ID #:111972
- Added:2 day(s) ago
- Updated:September 21, 2026 at 11:00 PM
Rooms and interior
- Bedrooms:2
- Total bathrooms:2
- Full bathrooms:2
- Dining Description:Main Level
- Kitchen Description:Dishwasher, Main Level, Microwave, Refrigerator
- Bedroom Description:Master Bedroom - Main Level
- Basement Description:Crawl Space
- Living area:1,662 sq. ft.
Heating and cooling
- Cooling:Heat Pump
- Heating:Heat Pump, Propane
Structure and exterior
- Roof:Metal
- Year built:2011
- Building area:1,662 sq. ft.
- Lot area:2 Acres
- Lot Features:Level, Wooded
- Architectural Style:Ranch
- Construction Materials:Wood Siding
- Exterior Features:Mature Trees
- Levels:1 Story
Schools
- High school:Carroll County
- Middle school:Carroll County Intermediate
- Elementary school:Fancy Gap
Utilities
- Water:Shared Well
- Sewer:Septic System
Finances and disclosures
- Price:$399,000
- Price per sq. ft.:$240.07
- Tax amount:$1,584 (2026)
Features and amenities
- Appliances:Dishwasher, Refrigerator, Washer
- Laundry features:Dryer, Main Level, Washer
- Amenities:Ceiling Fan(s), Jet Tub
Parking
- Parking description:Unpaved Street
- Garage spaces:2
New listings near 647 Thunderhill Rd
- New
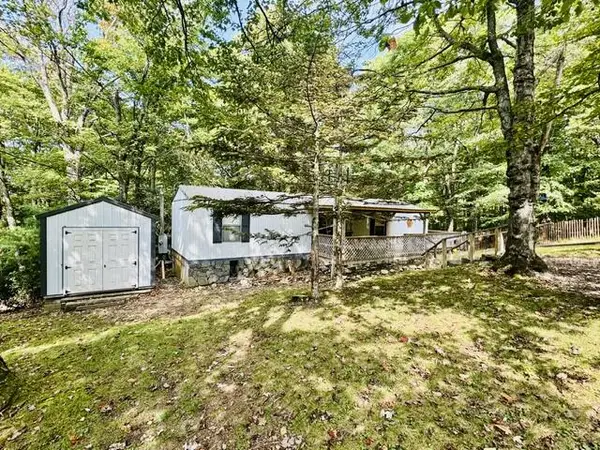 $124,900Active2 beds 2 baths672 sq. ft.
750 Apache Tr, Fancy Gap, VA 24328
MLS# 111992Listed by: KYLE REALTY, INC. - New
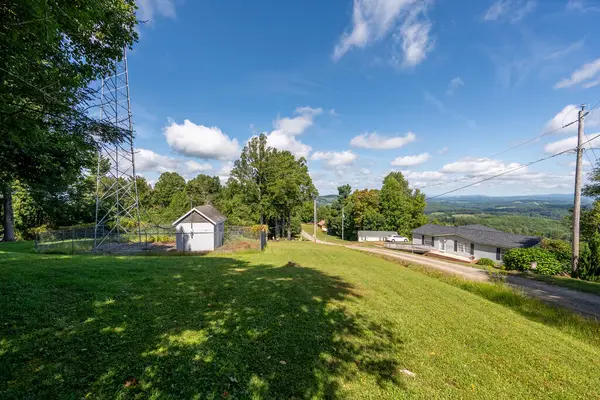 $34,900Active0.64 Acres
775 Carrollview Rd, Fancy Gap, VA 24328
MLS# 111930Listed by: BHHS- MOUNTAIN SKY PROPERTIES-HILLSVILLE - New
 $335,000Active3 beds 2 baths1,872 sq. ft.
3235 Misty Trail, Fancy Gap, VA 24328
MLS# 111919Listed by: COX REALTY - New
 $600,000Active4 beds 3 baths2,808 sq. ft.
501 Apple Hill Ln, Fancy Gap, VA 24328
MLS# 111861Listed by: BHHS- MOUNTAIN SKY PROPERTIES, WYTHEVILLE  $219,000Active3 beds 2 baths1,346 sq. ft.
5670 Chances Creek Rd., Fancy Gap, VA 24328
MLS# 111845Listed by: WARD REAL ESTATE GROUP, LLC $230,000Active1 beds 1 baths520 sq. ft.
3471 Chantilly Dr, Fancy Gap, VA 24328
MLS# 111829Listed by: KYLE REALTY, INC. $249,900Active3 beds 2 baths1,296 sq. ft.
138 Mountaineer Way, Fancy Gap, VA 24328
MLS# 111777Listed by: FANCY GAP MOUNTAIN REALTY LLC $289,900Active2 beds 1 baths1,465 sq. ft.
86 Sugar Loaf Rd, Fancy Gap, VA 24328
MLS# 111764Listed by: KYLE REALTY, INC. $699,000Active2 beds 2 baths1,224 sq. ft.
2351 Old Appalachian Trl Trail, Fancy Gap, VA 24328
MLS# 1233192Listed by: KELLER WILLIAMS REALTY ELITE


Protect your home and budget from life's surprises with an Assurant Home Warranty, backed by a partner that supports you through every step of homeownership. Explore Plans.
©2026 Century 21 Real Estate LLC. All rights reserved. CENTURY 21®, the CENTURY 21 Logo and C21® are service marks owned by Century 21 Real Estate LLC. Century 21 Real Estate LLC fully supports the principles of the Fair Housing Act and the Equal Opportunity Act. Each office is independently owned and operated. Listing information is deemed reliable but not guaranteed accurate.