
750 Apache Tr, Fancy Gap, VA 24328
Local realty services provided by:CENTURY 21 Prime Properties, Inc.
Listed by: trena nichols
Office: kyle realty, inc.
MLS#:111992
Source:VA_SWVAR
Price summary
- Price:$124,900
- Price per sq. ft.:$185.86
- Monthly HOA dues:$42
About this home
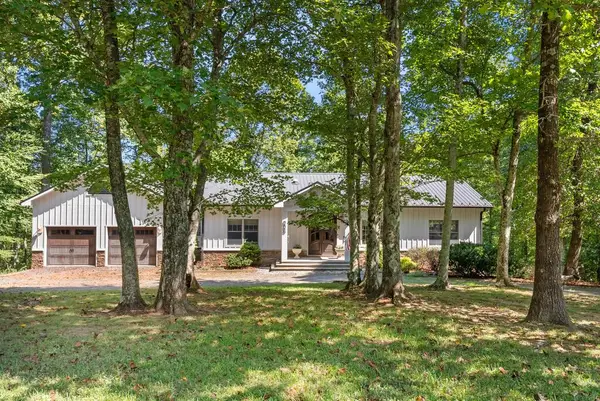
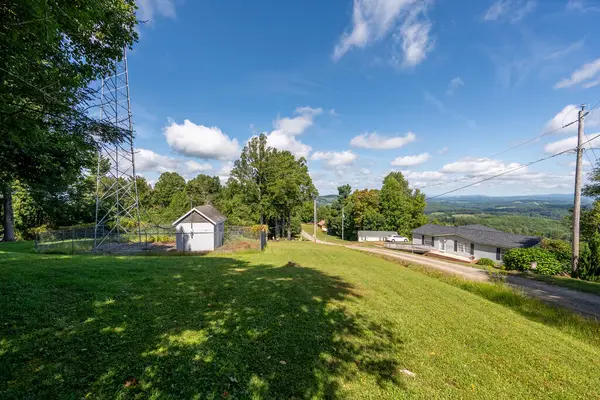
Enjoy the charm of mountain living in this nicely updated 2-bedroom, 1.5-bath singlewide located in a neighborhood just off the beautiful Blue Ridge Parkway in Fancy Gap, VA! This home features numerous updates, including new vinyl plank flooring, a new roof, and custom-built cabinets that add both character and functionality. Situated on two lots, the property offers extra space and privacy, while the fenced-in yard is perfect for your four-legged family members. Whether you're looking for a full-time residence, a mountain getaway, or an investment opportunity, this property offers an inviting place to enjoy the peaceful surroundings of the Blue Ridge Mountains. Conveniently located near the Blue Ridge Parkway, you'll love the opportunity to experience the beauty and lifestyle of Southwest Virginia!
Contact an agent
Home facts
- Year built:2000
- Subdivision & Development:High Chaparral
- Listing ID #:111992
- Added:1 day(s) ago
- Updated:September 22, 2026 at 10:06 PM
Rooms and interior
- Bedrooms:2
- Total bathrooms:2
- Full bathrooms:1
- Half bathrooms:1
- Flooring:Newer Floor Covering
- Dining Description:Main Level
- Kitchen Description:Electric Range, Main Level, Microwave, Refrigerator
- Bedroom Description:Master Bedroom - Main Level
- Basement Description:Crawl Space
- Living area:672 sq. ft.
Heating and cooling
- Cooling:Central Air
- Heating:Electric
- Central air:Yes
Structure and exterior
- Roof:Metal
- Year built:2000
- Building area:672 sq. ft.
- Lot area:0.7 Acres
- Lot Features:Wooded
- Architectural Style:Singlewide
- Construction Materials:Vinyl Siding
- Exterior Features:Mature Trees
- Levels:1 Story
Schools
- High school:Carroll County
- Middle school:Carroll County Intermediate
- Elementary school:Fancy Gap
Utilities
- Water:Public Water
- Sewer:Septic System
Finances and disclosures
- Price:$124,900
- Price per sq. ft.:$185.86
- Tax amount:$236 (2026)
Features and amenities
- Appliances:Refrigerator
- Laundry features:Main Level
- Amenities:Newer Paint
Parking
- Parking description:Unpaved Street
New listings near 750 Apache Tr
- New
 $399,000Active2 beds 2 baths1,662 sq. ft.
647 Thunderhill Rd, Fancy Gap, VA 24328
MLS# 111972Listed by: FANCY GAP MOUNTAIN REALTY LLC - New
 $34,900Active0.64 Acres
775 Carrollview Rd, Fancy Gap, VA 24328
MLS# 111930Listed by: BHHS- MOUNTAIN SKY PROPERTIES-HILLSVILLE - New
 $335,000Active3 beds 2 baths1,872 sq. ft.
3235 Misty Trail, Fancy Gap, VA 24328
MLS# 111919Listed by: COX REALTY  $600,000Active4 beds 3 baths2,808 sq. ft.
501 Apple Hill Ln, Fancy Gap, VA 24328
MLS# 111861Listed by: BHHS- MOUNTAIN SKY PROPERTIES, WYTHEVILLE $219,000Active3 beds 2 baths1,346 sq. ft.
5670 Chances Creek Rd., Fancy Gap, VA 24328
MLS# 111845Listed by: WARD REAL ESTATE GROUP, LLC $230,000Active1 beds 1 baths520 sq. ft.
3471 Chantilly Dr, Fancy Gap, VA 24328
MLS# 111829Listed by: KYLE REALTY, INC. $249,900Active3 beds 2 baths1,296 sq. ft.
138 Mountaineer Way, Fancy Gap, VA 24328
MLS# 111777Listed by: FANCY GAP MOUNTAIN REALTY LLC $289,900Active2 beds 1 baths1,465 sq. ft.
86 Sugar Loaf Rd, Fancy Gap, VA 24328
MLS# 111764Listed by: KYLE REALTY, INC. $699,000Active2 beds 2 baths1,224 sq. ft.
2351 Old Appalachian Trl Trail, Fancy Gap, VA 24328
MLS# 1233192Listed by: KELLER WILLIAMS REALTY ELITE


Protect your home and budget from life's surprises with an Assurant Home Warranty, backed by a partner that supports you through every step of homeownership. Explore Plans.
©2026 Century 21 Real Estate LLC. All rights reserved. CENTURY 21®, the CENTURY 21 Logo and C21® are service marks owned by Century 21 Real Estate LLC. Century 21 Real Estate LLC fully supports the principles of the Fair Housing Act and the Equal Opportunity Act. Each office is independently owned and operated. Listing information is deemed reliable but not guaranteed accurate.