
126 Poplar Hill Drive, Farmville, VA 23901
Local realty services provided by:CENTURY 21 Realty @ Home
126 Poplar Hill Drive,Farmville, VA 23901
$479,000
- 4 Beds
- 3 Baths
- 3,548 sq. ft.
- Single family
- Active
Listed by:
 Lonnette Layne(434) 315 - 1426CENTURY 21 ALL-SERVICE
Office: century 21 all-service-app
MLS#:370302
Source:VA_LAR
Price summary
- Price:$479,000
- Price per sq. ft.:$135.01
About this home
Welcome to Poplar Hill View, where comfort, space, and scenic lake views come together. This beautifully maintained home offers over 3,500 sq. ft. overlooking a well stocked lake complete with your own private dock. Relax on the inviting front porch and enjoy breathtaking water views, or the kitchen's breakfast nook featuring a bay window overlooking the lake and French doors leading to the porch. The main level offers a guest bedroom with access to a full bath, and living room with a cozy gas log fireplace. Entertain with ease on the spacious screened porch. The second floor features a primary suite with a Jacuzzi whirlpool tub and walk in shower. A laundry room, two additional bedrooms, a full bath with double vanity, and a large bonus room. A third level bonus room adds even more flexible space. Attached 2 car garage, new roof, numerous improvements, situated on 8.25 mostly wooded acres. Minutes from Longwood University, Hampden Sydney College, shopping, dining, and more.
Contact an agent
Home facts
- Year built:2000
- Listing ID #:370302
- Added:1 day(s) ago
- Updated:November 06, 2026 at 05:47 PM
Rooms and interior
- Bedrooms:4
- Total bathrooms:3
- Full bathrooms:3
- Flooring:Carpet, Ceramic Tile
- Dining Description:Separate Dining Room
- Kitchen Description:Dishwasher, Microwave, Range-Gas, Wall Oven
- Bedroom Description:Main Level Bedroom
- Basement Description:Crawl Space
- Living area:3,548 sq. ft.
Heating and cooling
- Cooling:Heat Pump, Two-Zone
- Heating:Forced Warm Air-Gas, Heat Pump, Propane
Structure and exterior
- Roof:Shingle
- Year built:2000
- Building area:3,548 sq. ft.
- Lot area:8.25 Acres
- Construction Materials:Vinyl Siding
- Exterior Features:Insulated Glass, Landscaped, Screened Porch
- Foundation Description:Crawl Space
- Levels:2 Story
Utilities
- Water:Well
- Sewer:Septic Tank
Finances and disclosures
- Price:$479,000
- Price per sq. ft.:$135.01
Features and amenities
- Laundry features:Dryer, Dryer Connection, Laundry Room, Second Floor, Washer, Washer Connections
- Amenities:Ceiling Fan(s), High Speed Data Aval, Insulated Glass, Pantry, Smoke Alarm, Walk-In Closet(s)
Parking
- Parking description:Garage, Garage Door Opener, Paved Driveway
New listings near 126 Poplar Hill Drive
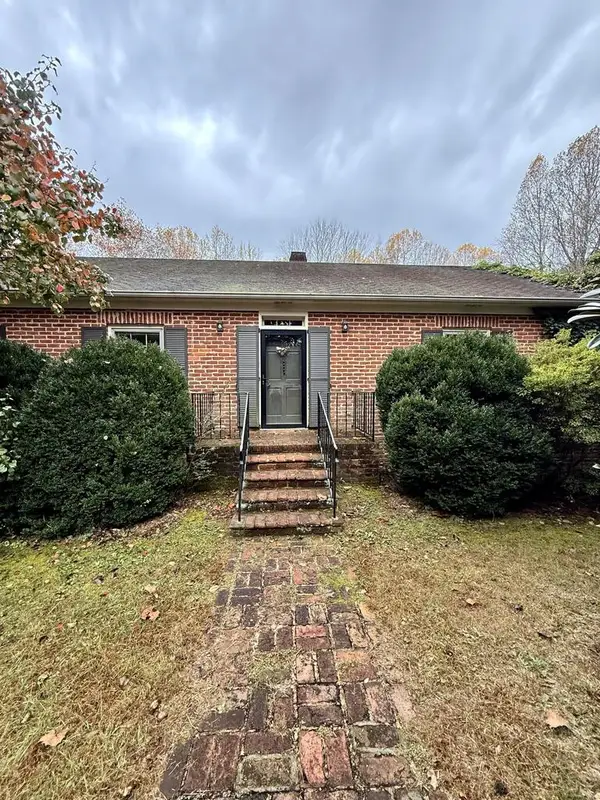 $335,000Pending3 beds 2 baths1,836 sq. ft.
245 Mcfarland Lane, Farmville, VA 23901
MLS# 60404Listed by: RE/MAX ADVANTAGE PLUS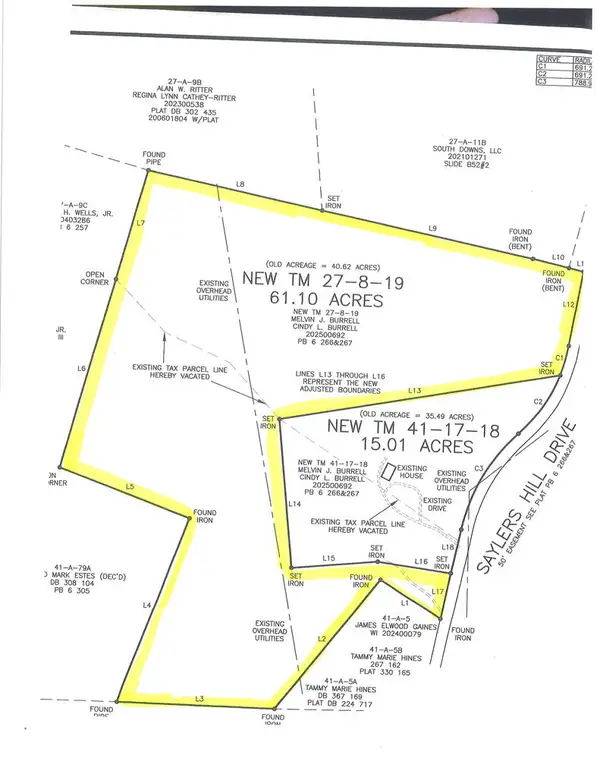 $199,900Pending61.1 Acres
Saylers Hill Dr, Farmville, VA 23901
MLS# 60396Listed by: STATE WIDE REALTY- New
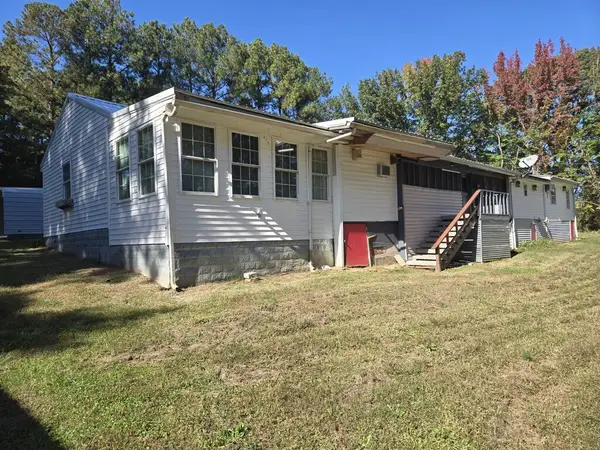 $160,000Active2 beds 2 baths1,036 sq. ft.
723 Putney Rd, Farmville, VA 23901
MLS# 60387Listed by: STATE WIDE REALTY - New
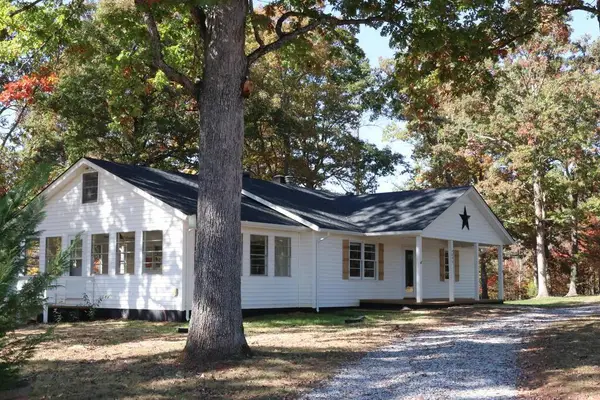 $299,000Active3 beds 1 baths1,884 sq. ft.
4899 Crumptown Road, Farmville, VA 23901
MLS# 60386Listed by: COLDWELL BANKER, LAFOON REALTY - New
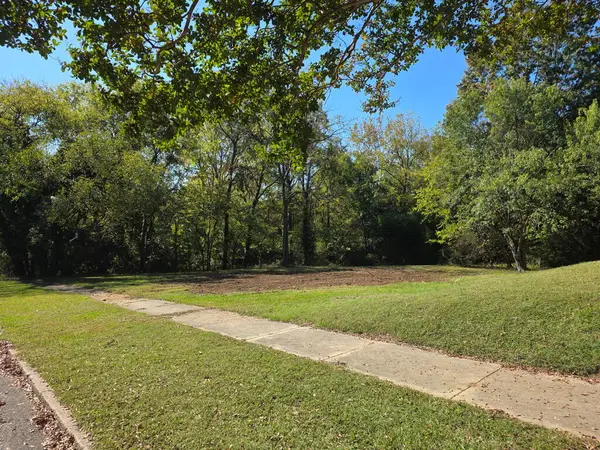 $100,000Active0.74 Acres
First Avenue, Farmville, VA 23901
MLS# 60373Listed by: STATE WIDE REALTY 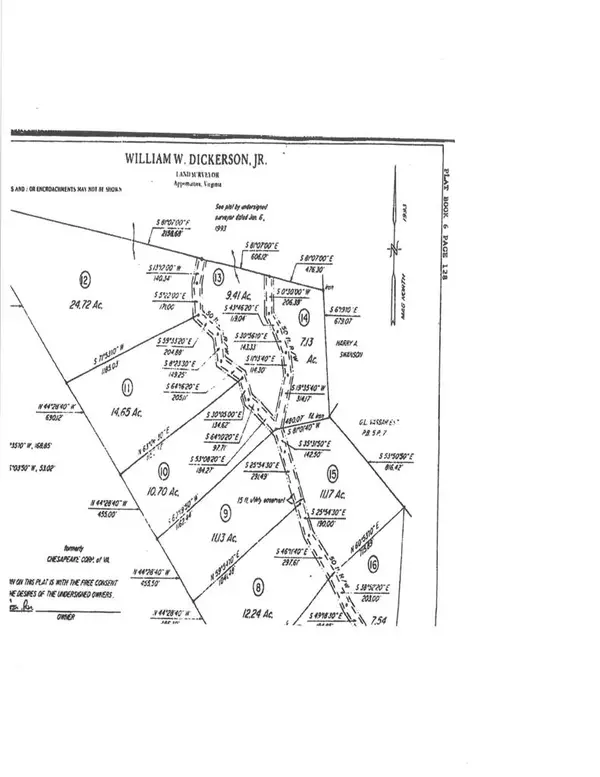 $49,900Pending9.41 Acres
Abilene Rd., Farmville, VA 23901
MLS# 60372Listed by: STATE WIDE REALTY- New
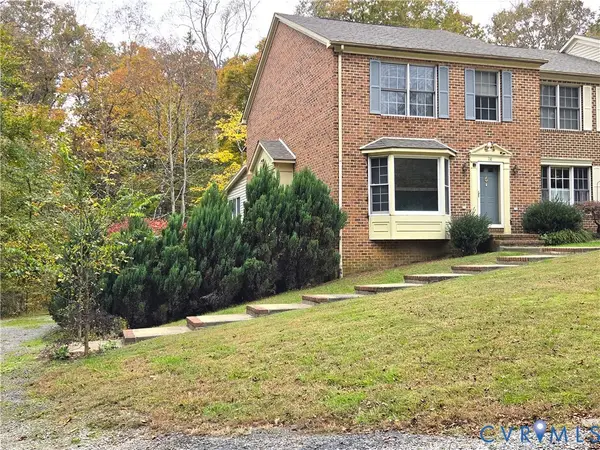 $299,900Active3 beds 4 baths2,413 sq. ft.
136 Popular Court, Farmville, VA 23901
MLS# 2626868Listed by: MEEKS REALTY - New
 $425,000Active3 beds 3 baths2,628 sq. ft.
127 Ropp Rd, Farmville, VA 23901
MLS# 60365Listed by: LONG & FOSTER - FARMVILLE - New
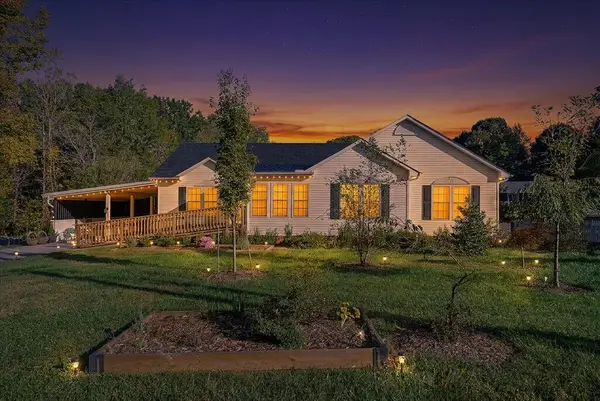 $338,000Active3 beds 3 baths1,886 sq. ft.
1602B High St, Farmville, VA 23901
MLS# 60357Listed by: MEEKS REALTY


Protect your home and budget from life's surprises with an Assurant Home Warranty, backed by a partner that supports you through every step of homeownership. Explore Plans.
©2026 Century 21 Real Estate LLC. All rights reserved. CENTURY 21®, the CENTURY 21 Logo and C21® are service marks owned by Century 21 Real Estate LLC. Century 21 Real Estate LLC fully supports the principles of the Fair Housing Act and the Equal Opportunity Act. Each office is independently owned and operated. Listing information is deemed reliable but not guaranteed accurate.