
9 Iron Horse Ln, Fishersville, VA 22939
Local realty services provided by:CENTURY 21 Realty @ Home
9 Iron Horse Ln,Fishersville, VA 22939
$339,900
- 4 Beds
- 4 Baths
- 2,176 sq. ft.
- Single family
- Active
Listed by: sam acord
Office: freedom realty group llc.
MLS#:681819
Source:CHARLOTTESVILLE
Price summary
- Price:$339,900
- Price per sq. ft.:$156.2
About this home
Discover the move-in ready Aria floorplan at Myers Corner Towns, Augusta County's newest community in Fishersville! Benefit from convenient access to routes 250, 64, and 81, just a mile from Augusta Health, with stunning mountain views and no yard maintenance required. This home offers a first-floor bedroom with a full bath, an open-concept layout, a 1-car garage, 4 bedrooms, and 3.5 baths. Enjoy upgraded luxury vinyl plank flooring, a spacious owner's suite with a private bath and walk-in closet, plus a rear 10x16 Trex deck overlooking a vast backyard and mature trees. The gourmet kitchen boasts upgraded cabinetry, a spacious island, quartz countertops, and stainless steel appliances. Every new home in Myers Corner Towns is thoroughly tested, inspected, and HERS® scored by third-party energy consultants and inspectors.
Contact an agent
Home facts
- Year built:2024
- Subdivision & Development:MYERS CORNER
- Listing ID #:681819
- Added:2 day(s) ago
- Updated:September 13, 2026 at 03:00 PM
Rooms and interior
- Bedrooms:4
- Total bathrooms:4
- Full bathrooms:3
- Half bathrooms:1
- Flooring:Carpet, Ceramic Tile, Luxury Vinyl Plank
- Kitchen Description:Gas Range, Kitchen Island, Microwave, Refrigerator
- Living area:2,176 sq. ft.
Heating and cooling
- Cooling:Heat Pump
- Heating:Forced Air, Heat Pump
Structure and exterior
- Year built:2024
- Building area:2,176 sq. ft.
- Lot area:0.06 Acres
- Construction Materials:Stick Built
- Foundation Description:Poured
- Levels:3 or More Stories
Schools
- High school:Wilson Memorial
- Middle school:Wilson
- Elementary school:Wilson
Utilities
- Water:Public
- Sewer:Public Sewer
Finances and disclosures
- Price:$339,900
- Price per sq. ft.:$156.2
- Tax amount:$2,026
Features and amenities
- Appliances:Dishwasher, Gas Range, Microwave, Refrigerator
- Amenities:Insulated Windows, Screens
Parking
- Parking description:Attached, Garage, Garage Faces Front
- Garage:Yes
- Garage spaces:1
New listings near 9 Iron Horse Ln
- New
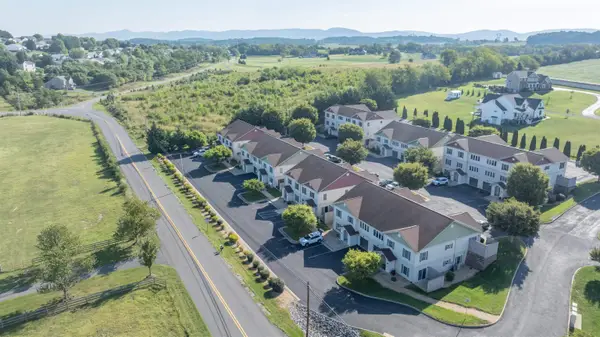 $1,995,000Active-- beds -- baths11,728 sq. ft.
17 Rosewood Ct, Fishersville, VA 22939
MLS# 681776Listed by: TERRAMARK REALTY LLC - Open Sun, 12 to 2pmNew
 $399,900Active5 beds 3 baths2,520 sq. ft.
153 Greenview Dr, Staunton, VA 24401
MLS# 681596Listed by: REAL BROKER LLC - New
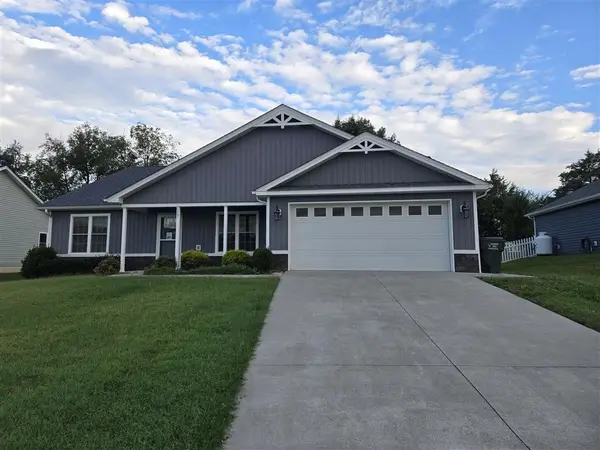 $434,500Active4 beds 2 baths1,807 sq. ft.
117 Lindburgh Dr, Waynesboro, VA 22980
MLS# 681461Listed by: XREALTY.NET LLC 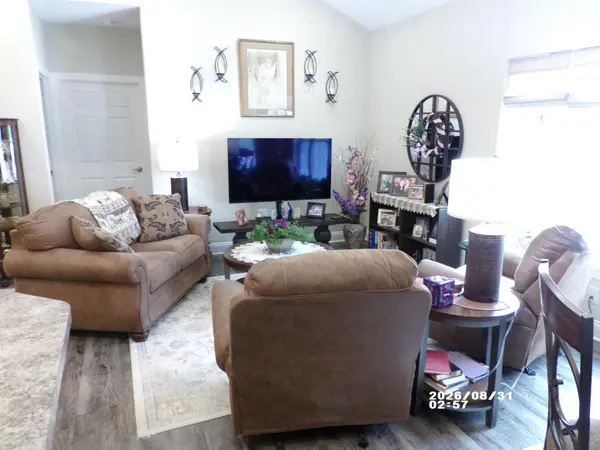 $325,000Active2 beds 2 baths1,619 sq. ft.
31 Gables East Way, Fishersville, VA 22939
MLS# 681454Listed by: WESTHILLS LTD. REALTORS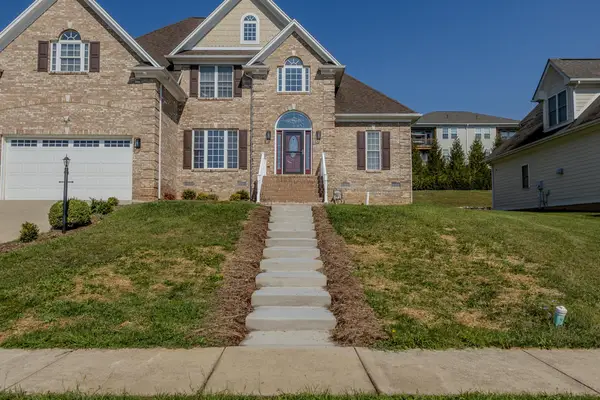 $579,900Active5 beds 4 baths3,250 sq. ft.
299 Windsor Dr E, Fishersville, VA 22939
MLS# 681439Listed by: PREMIER PROPERTIES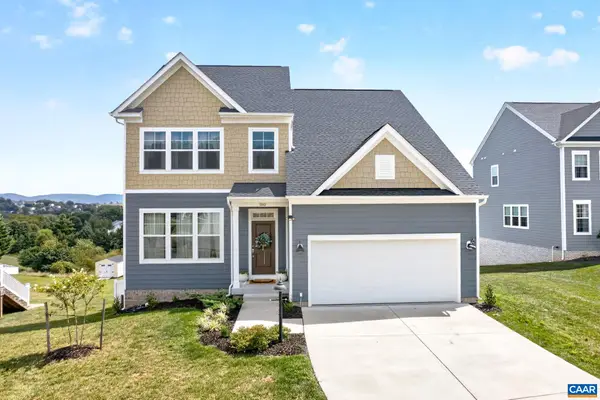 $549,900Active5 beds 4 baths3,759 sq. ft.
180 Windsor Dr, Fishersville, VA 22939
MLS# 681232Listed by: REAL ESTATE III, INC.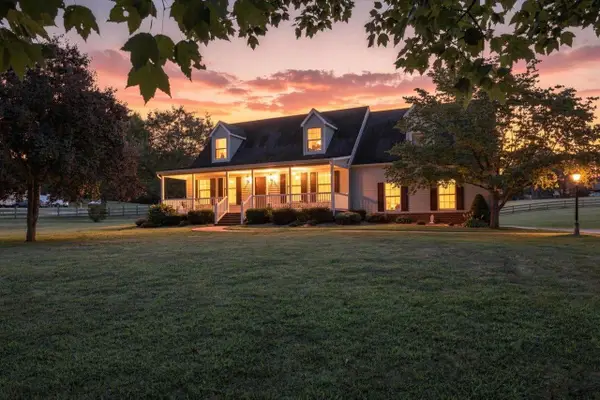 $399,000Pending4 beds 2 baths2,843 sq. ft.
786 Ladd Rd, Fishersville, VA 22939
MLS# 681230Listed by: RE/MAX ADVANTAGE-WAYNESBORO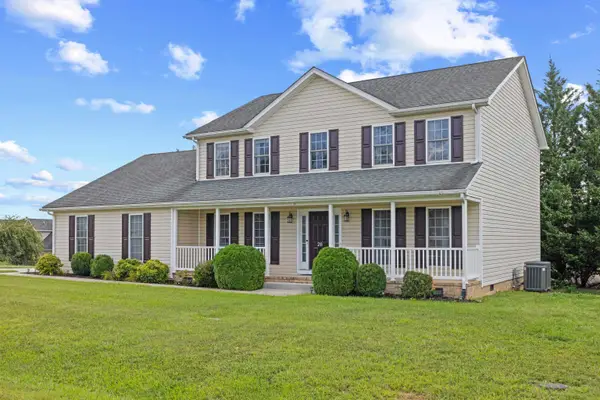 $474,900Active4 beds 3 baths3,031 sq. ft.
26 Devonshire Ct, Fishersville, VA 22939
MLS# 681170Listed by: RE/MAX ADVANTAGE-WAYNESBORO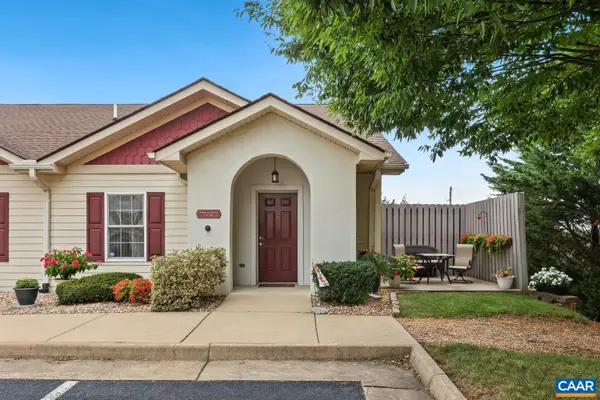 $249,900Active2 beds 1 baths1,050 sq. ft.
36 Rose Garden Ln, Fishersville, VA 22939
MLS# 680834Listed by: REDFIN CORPORATION


Protect your home and budget from life's surprises with an Assurant Home Warranty, backed by a partner that supports you through every step of homeownership. Explore Plans.
©2026 Century 21 Real Estate LLC. All rights reserved. CENTURY 21®, the CENTURY 21 Logo and C21® are service marks owned by Century 21 Real Estate LLC. Century 21 Real Estate LLC fully supports the principles of the Fair Housing Act and the Equal Opportunity Act. Each office is independently owned and operated. Listing information is deemed reliable but not guaranteed accurate.