
13 Abbey Ct, Fishersville, VA 22939
Local realty services provided by:CENTURY 21 Realty @ Home
13 Abbey Ct,Fishersville, VA 22939
$285,000
- 3 Beds
- 3 Baths
- 2,039 sq. ft.
- Single family
- Active
Listed by: robert thomas iii
Office: terramark realty llc.
MLS#:682197
Source:CHARLOTTESVILLE
Price summary
- Price:$285,000
- Price per sq. ft.:$139.77
- Monthly HOA dues:$105
About this home
This spacious townhome offers a well appointed kitchen and dining area with ceramic tile. Living room with propane fireplace. Back patio perfect for grilling. Upstairs are three bedrooms including large master suite. Walk-in closet in master. Master bath has jetted tub and separate shower plus dual vanity. Convenient upstairs laundry area including washer and dryer. Oversized garage. Convenient location in Teaverton close to Food Lion, Augusta Health, and both I-64 and I-81. Owner-Agent.
Contact an agent
Home facts
- Year built:2007
- Subdivision & Development:TEAVERTON
- Listing ID #:682197
- Added:1 day(s) ago
- Updated:September 22, 2026 at 03:00 PM
Rooms and interior
- Bedrooms:3
- Total bathrooms:3
- Full bathrooms:2
- Half bathrooms:1
- Flooring:Carpet, Ceramic Tile
- Kitchen Description:Disposal, Electric Range, Microwave, Refrigerator
- Living area:2,039 sq. ft.
Heating and cooling
- Cooling:Heat Pump
- Heating:Heat Pump
Structure and exterior
- Year built:2007
- Building area:2,039 sq. ft.
- Lot area:0.07 Acres
- Construction Materials:Brick, Stick Built, Vinyl Siding
- Foundation Description:Slab
- Levels:2 Levels
Schools
- High school:Wilson Memorial
- Middle school:Wilson
- Elementary school:Wilson
Utilities
- Water:Public
- Sewer:Public Sewer
Finances and disclosures
- Price:$285,000
- Price per sq. ft.:$139.77
- Tax amount:$1,253 (2026)
Features and amenities
- Appliances:Dishwasher, Disposal, Electric Range, Microwave, Refrigerator
- Laundry features:Dryer Hookup, Washer Hookup
- Amenities:Double Pane Windows, Screens
Parking
- Parking description:Attached, Garage, Garage Door Opener, Garage Faces Front
- Garage:Yes
- Garage spaces:2
New listings near 13 Abbey Ct
- New
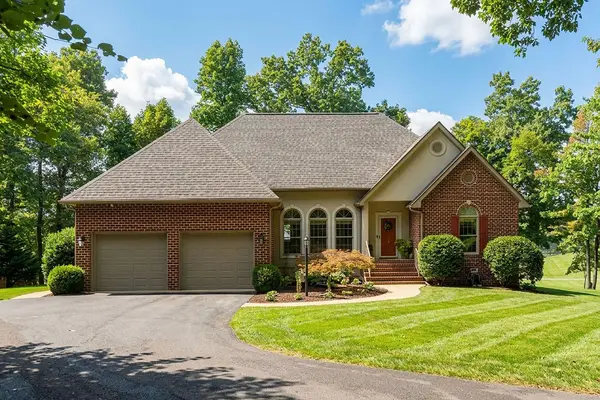 $725,000Active4 beds 4 baths4,401 sq. ft.
52 Hickory Woods Dr, Fishersville, VA 22939
MLS# 682161Listed by: PAUL WESLEY REAL ESTATE - New
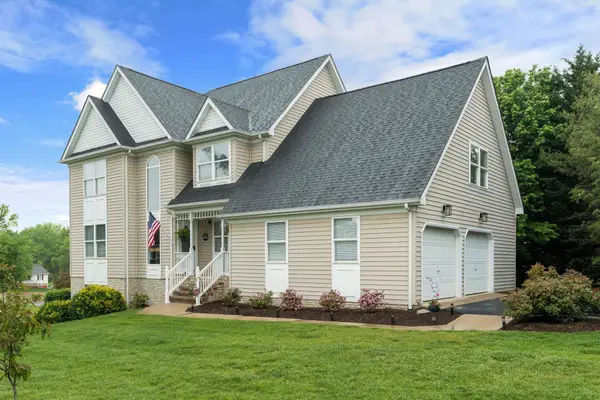 $519,900Active4 beds 4 baths3,324 sq. ft.
25 Fesha Ln, Fishersville, VA 22939
MLS# 682042Listed by: DECKER REALTY - New
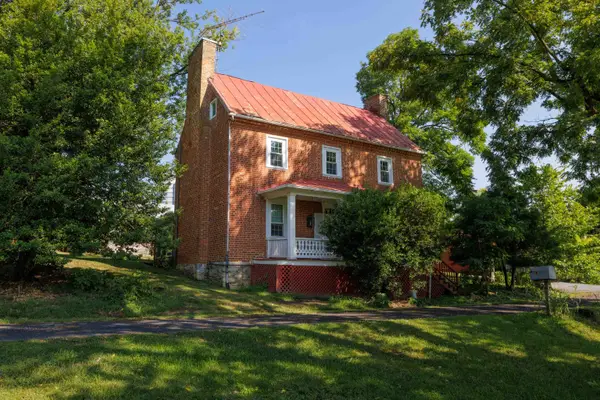 $249,900Active3 beds 2 baths3,678 sq. ft.
168 Lambert Ln, Waynesboro, VA 22980
MLS# 682019Listed by: OLD DOMINION REALTY INC - New
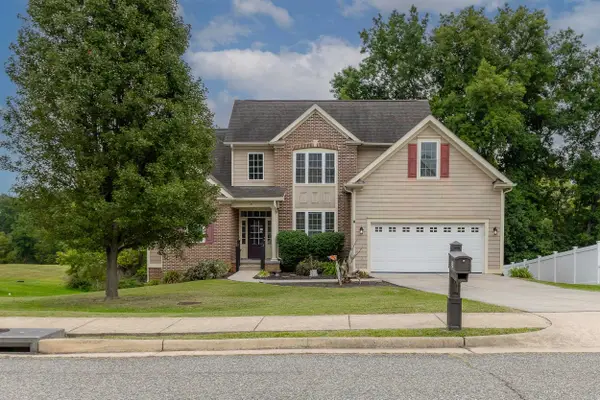 $550,000Active5 beds 4 baths3,574 sq. ft.
24 Windsong Ct S, Fishersville, VA 22939
MLS# 681988Listed by: KLINE & CO. REAL ESTATE - New
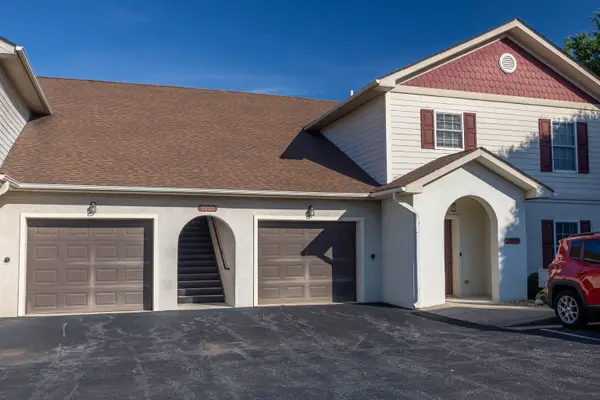 $239,900Active2 beds 1 baths1,487 sq. ft.
38 Rosette Ln, Fishersville, VA 22939
MLS# 681980Listed by: TERRAMARK REALTY LLC - New
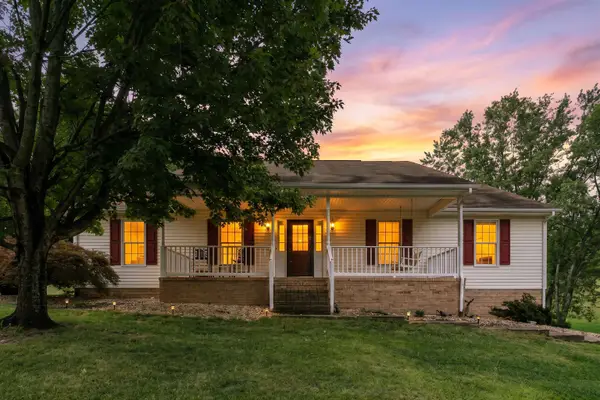 $395,900Active3 beds 2 baths3,360 sq. ft.
30 Lost Pond Ct, Fishersville, VA 22939
MLS# 681914Listed by: FREEDOM REALTY GROUP LLC 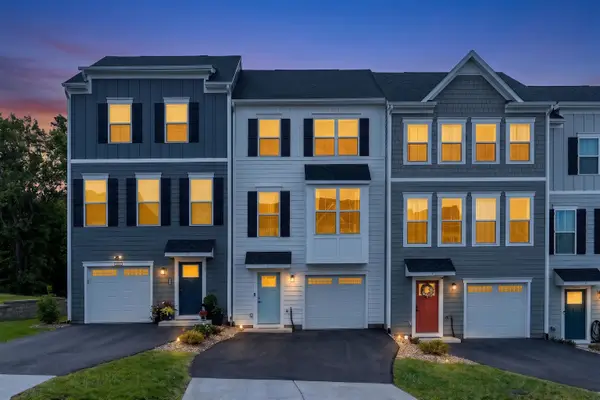 $339,900Active4 beds 4 baths2,176 sq. ft.
9 Iron Horse Ln, Fishersville, VA 22939
MLS# 681819Listed by: FREEDOM REALTY GROUP LLC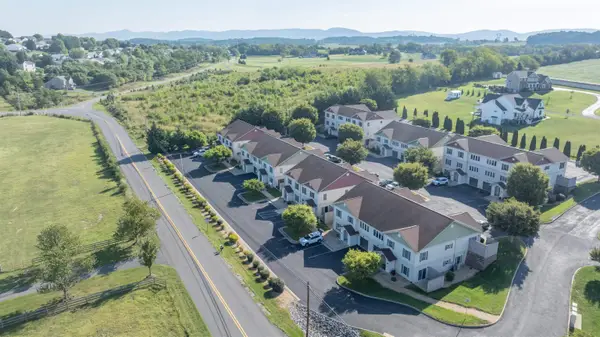 $1,995,000Active-- beds -- baths11,728 sq. ft.
17 Rosewood Ct, Fishersville, VA 22939
MLS# 681776Listed by: TERRAMARK REALTY LLC $385,000Active5 beds 3 baths2,520 sq. ft.
153 Greenview Dr, Staunton, VA 24401
MLS# 681596Listed by: REAL BROKER LLC


Protect your home and budget from life's surprises with an Assurant Home Warranty, backed by a partner that supports you through every step of homeownership. Explore Plans.
©2026 Century 21 Real Estate LLC. All rights reserved. CENTURY 21®, the CENTURY 21 Logo and C21® are service marks owned by Century 21 Real Estate LLC. Century 21 Real Estate LLC fully supports the principles of the Fair Housing Act and the Equal Opportunity Act. Each office is independently owned and operated. Listing information is deemed reliable but not guaranteed accurate.