1001 Goose Meadow Drive, Forest, VA 24551
Local realty services provided by:CENTURY 21 Realty @ Home
Listed by: nadine b blakely
Office: re/max 1st olympic
MLS#:369619
Source:VA_LAR
Price summary
- Price:$227,500
- Price per sq. ft.:$151.87
About this home
Prepare to fall in love with this fabulous end-unit townhome! Quietly tucked away near the back of the Valleywood Townhome neighborhood, you'll be amazed at the upgrades and updates. Step inside to newer flooring, lovely neutral colors, fabulous floor plan. Beautiful spacious living room with unique blue feature wall, and open to the large kitchen with breakfast nook, plus access to the large rear deck for grilling and dining. The kitchen offers so much cabinetry and counter space, plus stainless appliances. The deck overlooks the grassy common area, and wooded backdrop to enjoy all the fun. Two bedrooms on the main level with spacious closet space, plus full bath, nicely updated. Lower level features huge family room, could be large bedroom, as well as office (with closet), full bathroom, and laundry. You do not want to miss this townhome ideal for first-time buyers, divorcees, investors too. You'll appreciate this lovely community, and the convenience as well!
Contact an agent
Home facts
- Year built:1994
- Subdivision & Development:Valleywood Townhomes
- Listing ID #:369619
- Added:1 day(s) ago
- Updated:October 03, 2026 at 04:00 AM
Rooms and interior
- Bedrooms:3
- Total bathrooms:2
- Full bathrooms:2
- Flooring:Ceramic Tile, Laminate
- Kitchen Description:Dishwasher, Microwave, Range-Elec, Refrigerator, Self Cleaning Oven
- Basement Description:Finished, Full, Heated, Interior Entrance
- Living area:1,498 sq. ft.
Heating and cooling
- Cooling:Heat Pump
- Heating:Heat Pump
Structure and exterior
- Roof:Shingle
- Year built:1994
- Building area:1,498 sq. ft.
- Lot area:0.06 Acres
- Construction Materials:Brick, Vinyl Siding
- Exterior Features:Garden Space, Insulated Glass, Landscaped, Storm Doors, Storm Windows, Undergrnd Utilities
- Levels:2 Story, Multi/Split
Utilities
- Water:County
- Sewer:Community System, Septic Tank
Finances and disclosures
- Price:$227,500
- Price per sq. ft.:$151.87
Features and amenities
- Laundry features:Dryer, Dryer Connection, Laundry Room, Washer, Washer Connections
- Amenities:Cable Available, Cable Connections, Ceiling Fan(s), Drywall, Insulated Glass, Smoke Alarm
Parking
- Parking description:Paved Driveway
New listings near 1001 Goose Meadow Drive
- Open Sun, 11:30am to 1pmNew
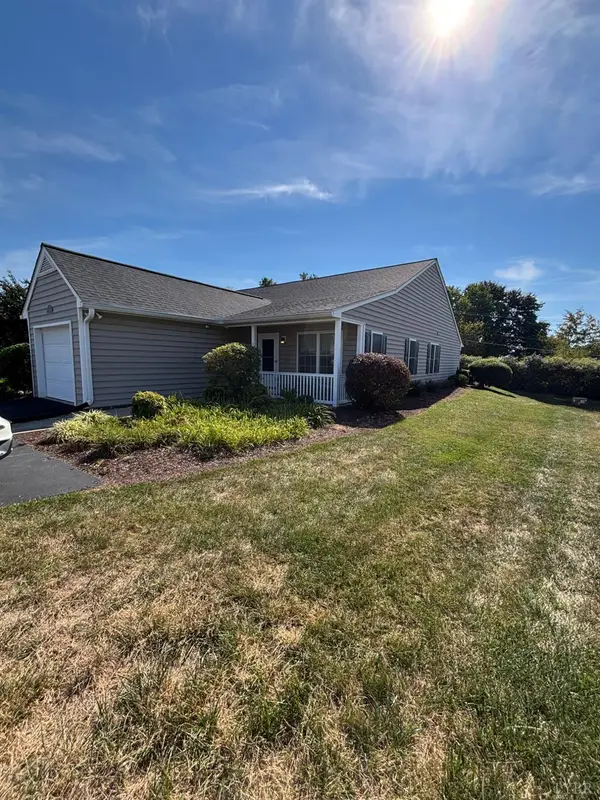
 $289,900Active2 beds 2 baths1,400 sq. ft.
1155 Jefferson Oaks Court #37, Forest, VA 24551
MLS# 369642Listed by: CENTURY 21 ALL-SERVICE-FOR - New
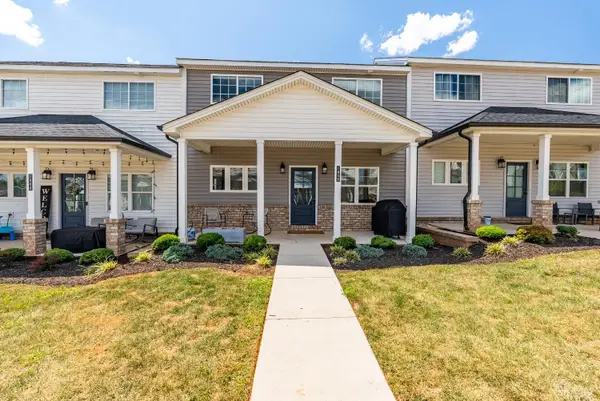 $329,900Active3 beds 3 baths1,817 sq. ft.
1058 Brownstone Lane, Forest, VA 24551
MLS# 369615Listed by: KARL MILLER REALTY LLC - Open Sun, 2 to 4pmNew
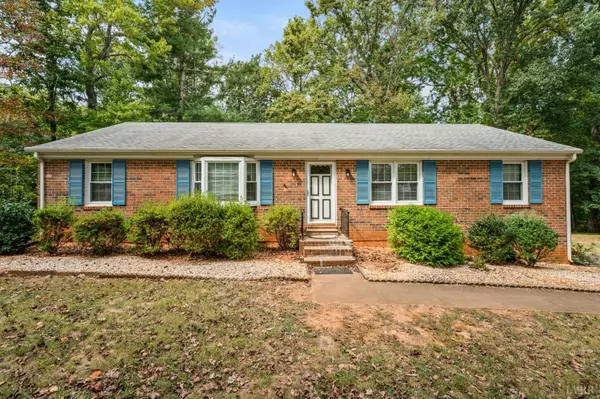 $319,900Active3 beds 2 baths2,402 sq. ft.
103 Berkley Place, Forest, VA 24551
MLS# 369391Listed by: REALTY ONE GROUP LEADING EDGE - New
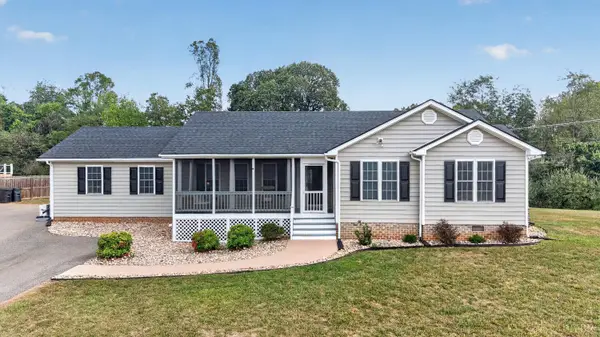 $379,900Active4 beds 3 baths1,925 sq. ft.
3726 White Road, Forest, VA 24551
MLS# 369596Listed by: KARL MILLER REALTY LLC - Open Sun, 2 to 4pmNew
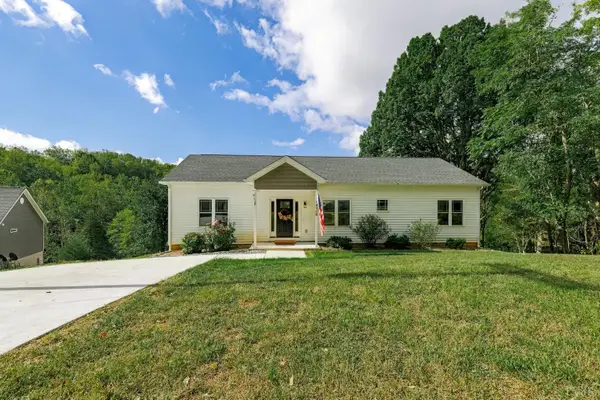 $350,000Active4 beds 2 baths1,770 sq. ft.
3850 Coffee Road, Forest, VA 24551
MLS# 369519Listed by: TMOORE REAL ESTATE GROUP LLC 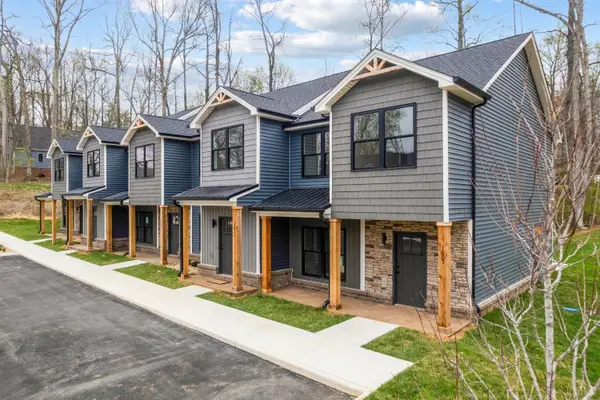 $299,900Pending3 beds 3 baths1,364 sq. ft.
1004 Harrison Drive, Forest, VA 24551
MLS# 369568Listed by: LEGACY REALTY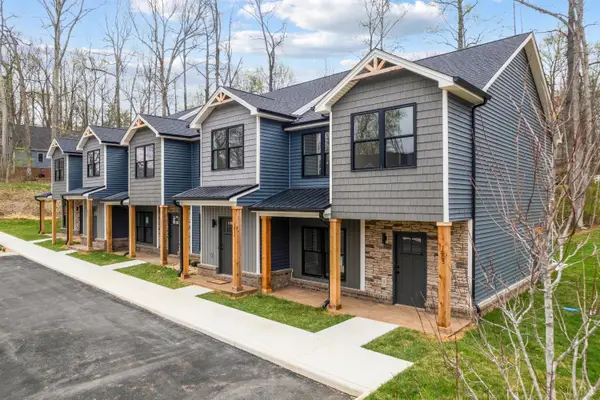 $299,900Pending3 beds 3 baths1,364 sq. ft.
8 Harrison Drive, Forest, VA 24551
MLS# 369569Listed by: LEGACY REALTY- New
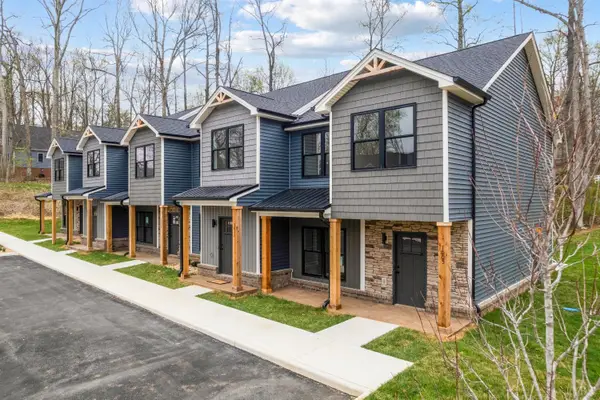 $294,900Active3 beds 3 baths1,364 sq. ft.
1022 Harrison Drive, Forest, VA 24551
MLS# 369567Listed by: LEGACY REALTY - Open Sat, 1 to 3pmNew
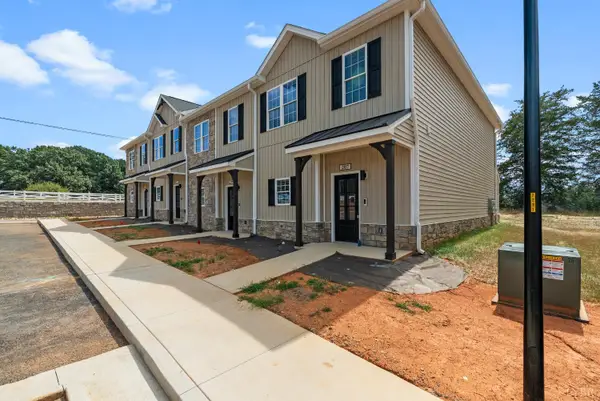 $329,900Active3 beds 3 baths1,720 sq. ft.
209 Morning Walk Circle, Forest, VA 24551
MLS# 369535Listed by: EXP REALTY LLC-STAFFORD - New
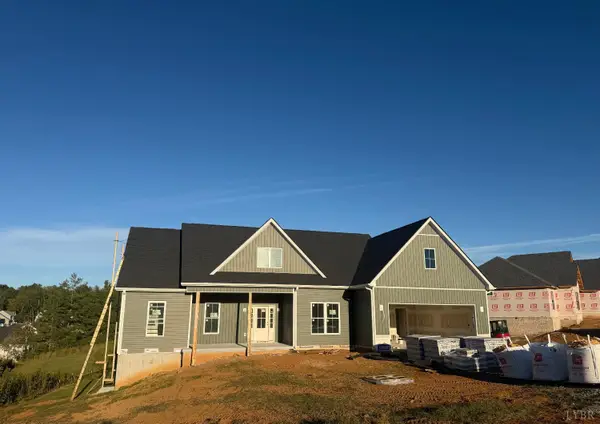 $599,900Active3 beds 2 baths1,885 sq. ft.
0 Live Oak Court, Forest, VA 24551
MLS# 369523Listed by: ELITE REALTY


Protect your home and budget from life's surprises with an Assurant Home Warranty, backed by a partner that supports you through every step of homeownership. Explore Plans.
©2026 Century 21 Real Estate LLC. All rights reserved. CENTURY 21®, the CENTURY 21 Logo and C21® are service marks owned by Century 21 Real Estate LLC. Century 21 Real Estate LLC fully supports the principles of the Fair Housing Act and the Equal Opportunity Act. Each office is independently owned and operated. Listing information is deemed reliable but not guaranteed accurate.