1058 Brownstone Lane, Forest, VA 24551
Local realty services provided by:CENTURY 21 Realty @ Home
1058 Brownstone Lane,Forest, VA 24551
$329,900
- 3 Beds
- 3 Baths
- 1,817 sq. ft.
- Townhouse
- Active
Listed by: shane timberlake
Office: karl miller realty llc.
MLS#:369615
Source:VA_LAR
Price summary
- Price:$329,900
- Price per sq. ft.:$181.56
About this home
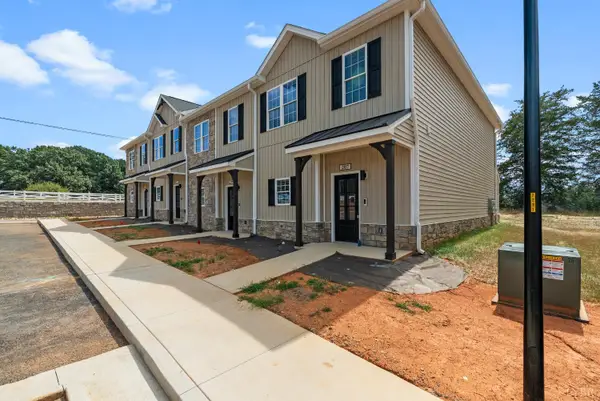
Built in 2022, this modern townhome features a covered front porch overlooking a grassy courtyard. The split-level design features an open concept on the main level with a spacious kitchen. The living room showcases a custom built fireplace uniquely integrated to a built-in breakfast nook with bench seating and storage. Luxury vinyl plank flooring flows throughout the entire home. No carpet! On the second level, you will find a designated office space and the primary suite complete with tile shower and walk in closet. The upper level features two bedrooms and a full bath. A private, concrete driveway and lower level garage offer off-street parking. The basement provides a mudroom with built in shelving and benches and additional storage space in the encapsulated crawlspace. Move-in ready in one of Forest's most desirable communities.
Contact an agent
Home facts
- Year built:2022
- Subdivision & Development:Farmington at Forest
- Listing ID #:369615
- Added:1 day(s) ago
- Updated:October 03, 2026 at 11:35 AM
Rooms and interior
- Bedrooms:3
- Total bathrooms:3
- Full bathrooms:2
- Half bathrooms:1
- Flooring:Tile, Vinyl Plank
- Bathrooms Description:Tile Bath(s)
- Kitchen Description:Dishwasher, Microwave, Range-Elec, Refrigerator
- Basement Description:Crawl Space, Exterior Entrance, Finished, Garage, Interior Entrance, Partial
- Living area:1,817 sq. ft.
Heating and cooling
- Cooling:Heat Pump
- Heating:Heat Pump
Structure and exterior
- Roof:Shingle
- Year built:2022
- Building area:1,817 sq. ft.
- Lot area:0.06 Acres
- Construction Materials:Board and Batten, Brick, Vinyl Siding
- Foundation Description:Crawl Space
- Levels:3 or More Stories, Multi/Split
Utilities
- Water:County
- Sewer:County
Finances and disclosures
- Price:$329,900
- Price per sq. ft.:$181.56
Features and amenities
- Laundry features:Dryer Connection, Laundry Closet, Washer Connections
- Amenities:Ceiling Fan(s), Drywall, High Speed Data Aval, Walk-In Closet(s)
Parking
- Parking description:Concrete Driveway, Garage, In Basement
New listings near 1058 Brownstone Lane
- New
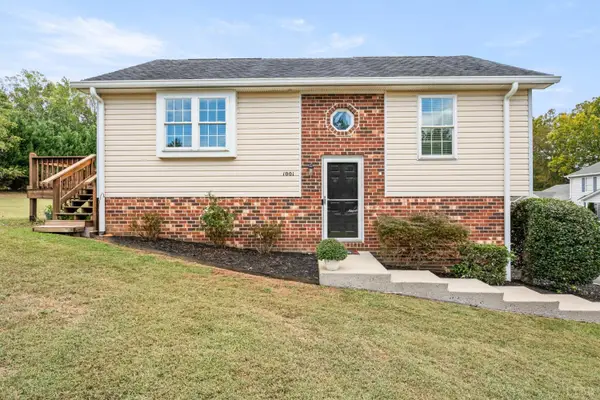 $227,500Active3 beds 2 baths1,498 sq. ft.
1001 Goose Meadow Drive, Forest, VA 24551
MLS# 369619Listed by: RE/MAX 1ST OLYMPIC - Open Sun, 11:30am to 1pmNew
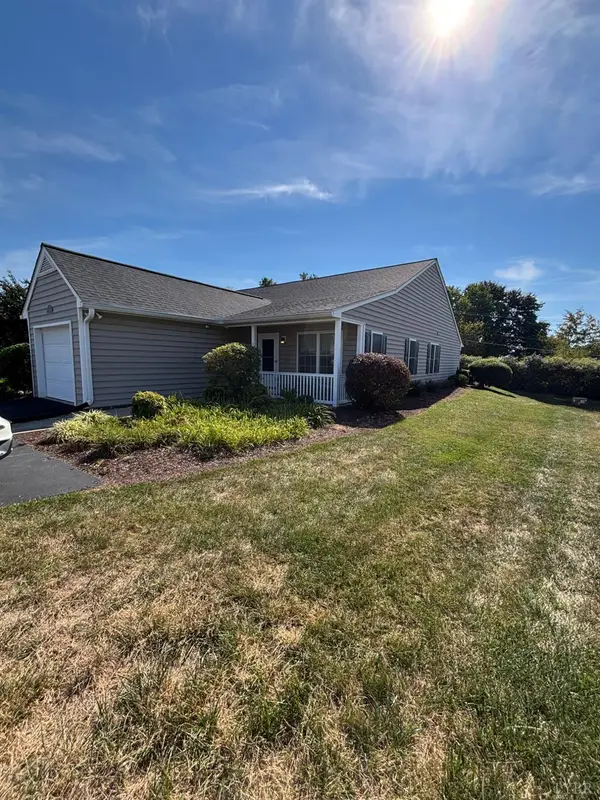
 $289,900Active2 beds 2 baths1,400 sq. ft.
1155 Jefferson Oaks Court #37, Forest, VA 24551
MLS# 369642Listed by: CENTURY 21 ALL-SERVICE-FOR - Open Sun, 2 to 4pmNew
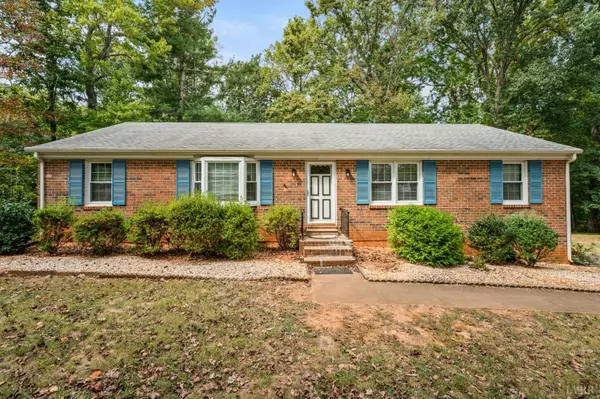 $319,900Active3 beds 2 baths2,402 sq. ft.
103 Berkley Place, Forest, VA 24551
MLS# 369391Listed by: REALTY ONE GROUP LEADING EDGE - New
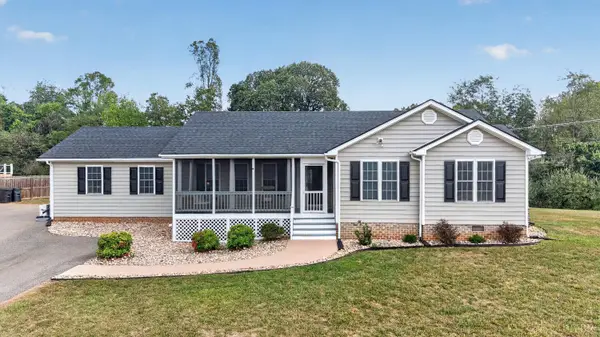 $379,900Active4 beds 3 baths1,925 sq. ft.
3726 White Road, Forest, VA 24551
MLS# 369596Listed by: KARL MILLER REALTY LLC - Open Sun, 2 to 4pmNew
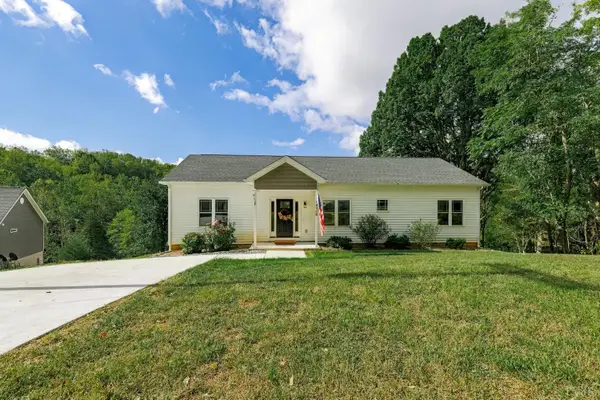 $350,000Active4 beds 2 baths1,770 sq. ft.
3850 Coffee Road, Forest, VA 24551
MLS# 369519Listed by: TMOORE REAL ESTATE GROUP LLC 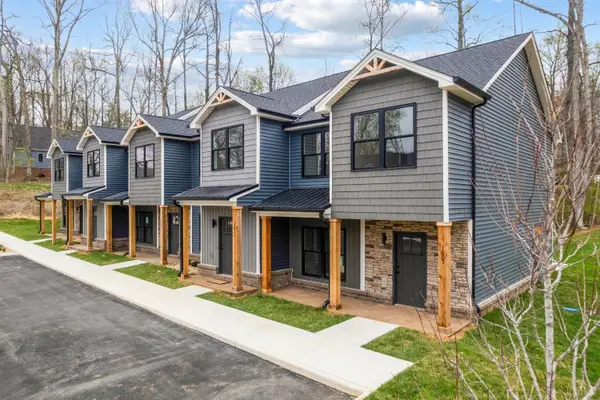 $299,900Pending3 beds 3 baths1,364 sq. ft.
1004 Harrison Drive, Forest, VA 24551
MLS# 369568Listed by: LEGACY REALTY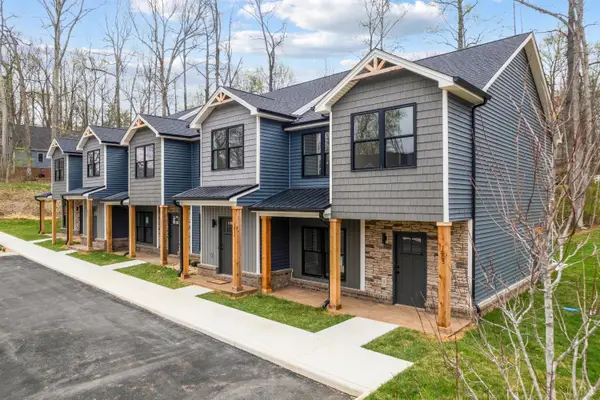 $299,900Pending3 beds 3 baths1,364 sq. ft.
8 Harrison Drive, Forest, VA 24551
MLS# 369569Listed by: LEGACY REALTY- New
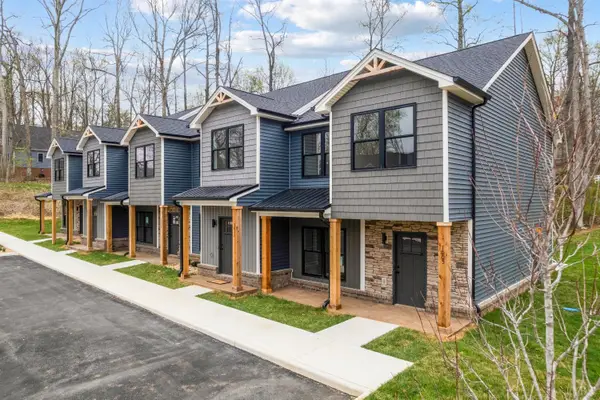 $294,900Active3 beds 3 baths1,364 sq. ft.
1022 Harrison Drive, Forest, VA 24551
MLS# 369567Listed by: LEGACY REALTY - Open Sat, 1 to 3pmNew
 $329,900Active3 beds 3 baths1,720 sq. ft.
209 Morning Walk Circle, Forest, VA 24551
MLS# 369535Listed by: EXP REALTY LLC-STAFFORD


Protect your home and budget from life's surprises with an Assurant Home Warranty, backed by a partner that supports you through every step of homeownership. Explore Plans.
©2026 Century 21 Real Estate LLC. All rights reserved. CENTURY 21®, the CENTURY 21 Logo and C21® are service marks owned by Century 21 Real Estate LLC. Century 21 Real Estate LLC fully supports the principles of the Fair Housing Act and the Equal Opportunity Act. Each office is independently owned and operated. Listing information is deemed reliable but not guaranteed accurate.