
1040 Harrison Drive, Forest, VA 24551
Local realty services provided by:CENTURY 21 Realty @ Home
1040 Harrison Drive,Forest, VA 24551
$299,900
- 3 Beds
- 3 Baths
- 1,364 sq. ft.
- Townhouse
- Pending
Listed by: ian h smith
Office: legacy realty
MLS#:368466
Source:VA_LAR
Price summary
- Price:$299,900
- Price per sq. ft.:$219.87
About this home
Welcome to Jefferson Village, a brand-new townhome community offering modern living in an exceptional location in the heart of Forest! This end-unit 3-bedroom, 2.5-bath townhome features 1,364 sq. ft. of thoughtfully designed space with an open floor plan, abundant natural light, and stylish kitchens with stainless steel appliances. The primary suite includes an en-suite bath and ample closet space, with two additional bedrooms perfect for family, guests, or a home office. Enjoy private patios for outdoor relaxation and 8x10 attached storage buildings for extra storage space. Nestled in a prime area near shopping, top-rated schools, golf courses and more. Jefferson Village blends comfort, quality, and convenience. Don't miss your chance to own a home in this sought-after community contact us today!
Contact an agent
Home facts
- Year built:9999
- Subdivision & Development:Jefferson Village
- Listing ID #:368466
- Added:1 day(s) ago
- Updated:August 05, 2026 at 10:09 PM
Rooms and interior
- Bedrooms:3
- Total bathrooms:3
- Full bathrooms:2
- Half bathrooms:1
- Flooring:Hardwood, Vinyl Plank
- Dining Description:Separate Dining Room
- Kitchen Description:Dishwasher, Microwave, Range-Elec
- Living area:1,364 sq. ft.
Heating and cooling
- Cooling:Heat Pump
- Heating:Heat Pump
Structure and exterior
- Roof:Metal, Shingle
- Year built:9999
- Building area:1,364 sq. ft.
- Lot area:0.05 Acres
- Construction Materials:Brick, Stone, Vinyl Siding
- Exterior Features:Golf Nearby, Landscaped, Undergrnd Utilities
- Foundation Description:Slab
- Levels:2 Story
Utilities
- Water:County
- Sewer:County
Finances and disclosures
- Price:$299,900
- Price per sq. ft.:$219.87
Features and amenities
- Laundry features:Dryer Connection, Laundry Closet, Second Floor, Washer Connections
- Amenities:Ceiling Fan(s), Drywall, Pantry, Smoke Alarm, Walk-In Closet(s)
New listings near 1040 Harrison Drive
 $369,900Pending3 beds 3 baths2,168 sq. ft.
1147 South Westyn Loop, Forest, VA 24551
MLS# 366424Listed by: LAUREN BELL REAL ESTATE, INC.- New
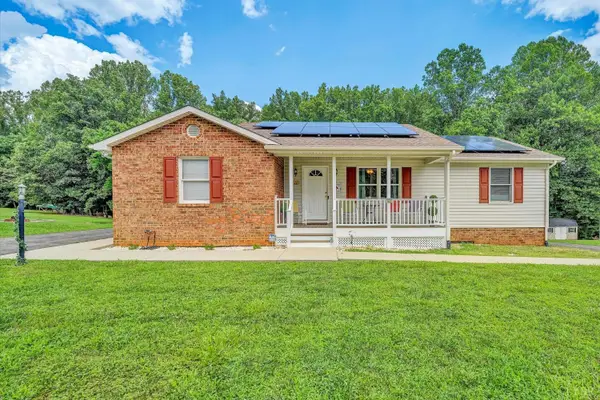 $425,000Active3 beds 3 baths2,300 sq. ft.
1665 Bellevue Road, Forest, VA 24551
MLS# 368460Listed by: MKB, REALTORS - New
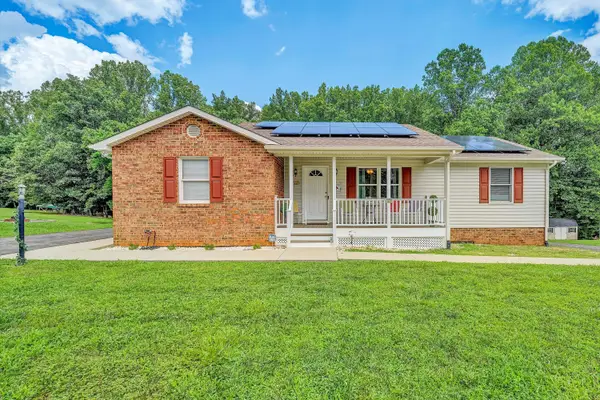 $425,000Active3 beds 3 baths2,960 sq. ft.
1665 Bellevue Rd, Forest, VA 24551
MLS# 930124Listed by: MKB, REALTORS(R) - New
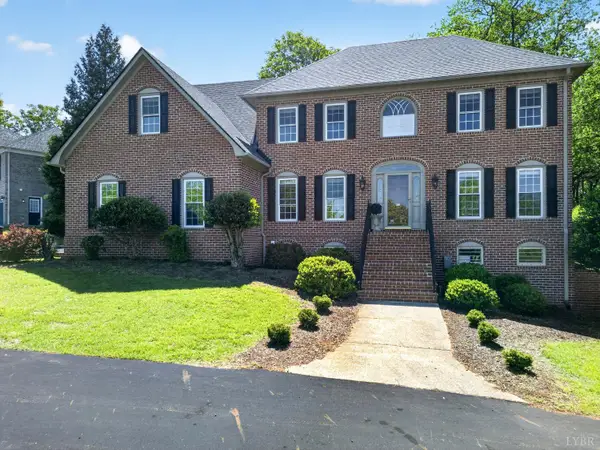 $550,000Active5 beds 4 baths3,792 sq. ft.
309 Eastwind Drive, Forest, VA 24551
MLS# 368452Listed by: REAL BROKER, LLC - Open Sun, 2 to 4pmNew
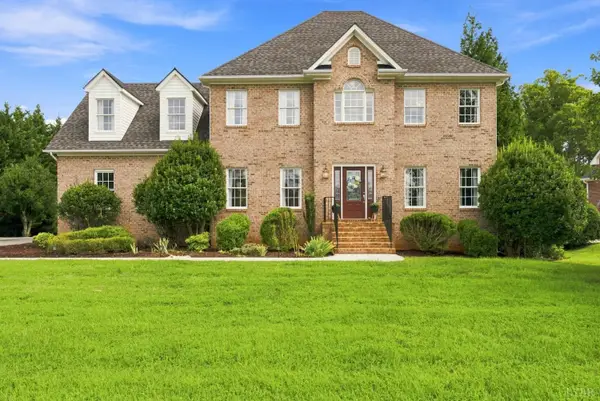 $575,000Active4 beds 4 baths3,708 sq. ft.
1440 Ty Bluff Road, Forest, VA 24551
MLS# 368455Listed by: LEGACY REALTY - New
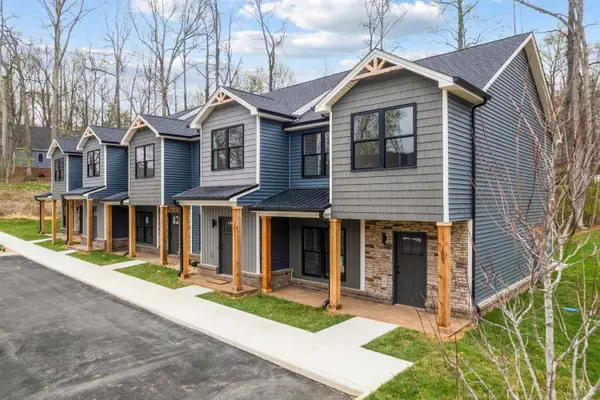 $294,900Active3 beds 3 baths1,364 sq. ft.
1016 Harrison Drive, Forest, VA 24551
MLS# 368408Listed by: LEGACY REALTY - New
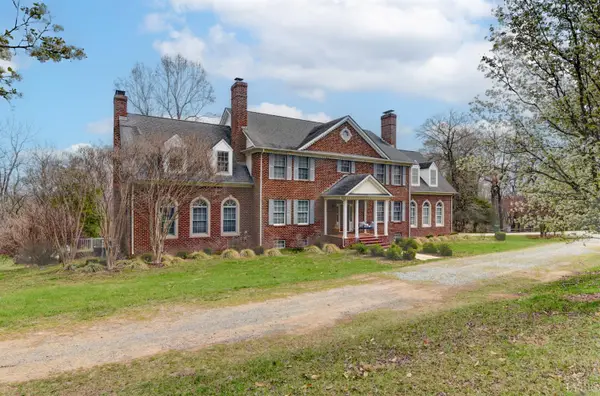 $1,149,900Active4 beds 4 baths7,194 sq. ft.
3471 Bellevue Road, Forest, VA 24551
MLS# 368414Listed by: DEWITT REAL ESTATE & AUCTIONS 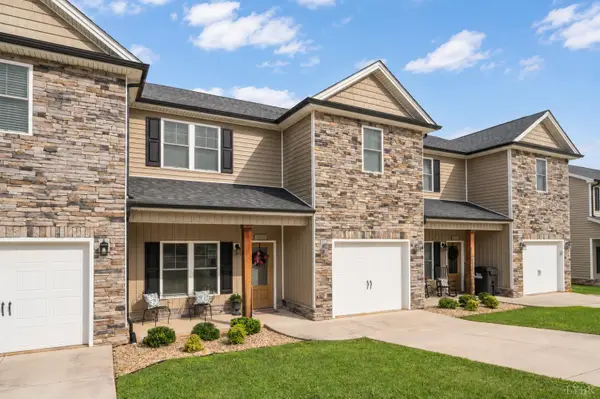 $319,000Pending3 beds 3 baths1,804 sq. ft.
1037 Graystone Lane, Forest, VA 24551
MLS# 368306Listed by: LEGACY REALTY- New
 $549,900Active6 beds 4 baths3,895 sq. ft.
1147 Helmsdale Drive, Forest, VA 24551
MLS# 368291Listed by: KELLER WILLIAMS


Protect your home and budget from life's surprises with an Assurant Home Warranty, backed by a partner that supports you through every step of homeownership. Explore Plans.
©2026 Century 21 Real Estate LLC. All rights reserved. CENTURY 21®, the CENTURY 21 Logo and C21® are service marks owned by Century 21 Real Estate LLC. Century 21 Real Estate LLC fully supports the principles of the Fair Housing Act and the Equal Opportunity Act. Each office is independently owned and operated. Listing information is deemed reliable but not guaranteed accurate.