1068 Grandset Drive, Forest, VA 24551
Local realty services provided by:CENTURY 21 Realty @ Home
1068 Grandset Drive,Forest, VA 24551
$489,900
- 3 Beds
- 2 Baths
- 2,153 sq. ft.
- Townhouse
- Active
Listed by: bobbie h butler, john r butler jr
Office: ivy hill realty inc.
MLS#:369183
Source:VA_LAR
Price summary
- Price:$489,900
- Price per sq. ft.:$227.54
About this home
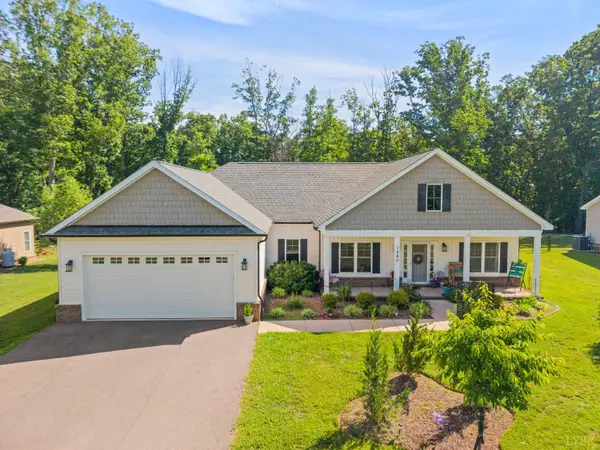
This property can not be described with words, A must see. It is move in ready and located within the Ivy Hill Golf Complex. High-in appliances and beautiful flooring through out, Stone gas fireplace is the main focus surrounded by built in shelves in this spacious Great room with high ceilings and ceiling fan. The dining area can accommodate a family. Doors that lead from the great room and primary bedroom to a large patio with mountain and golf course views . The Spacious primary suite offers walk-in closet W/ custom cabinetry. An amazing full bath. Main level offers 2 additional BRS, full Bath. The upper level offers A 20X25 loft area/den/game room with magnificent sunrise views . HOA fee cover specific times to play golf, Enjoy the pool and pickleball. Exterior and ground maintenance, snow removal, structural insurance, trash collection. This is a must see home for years of enjoyment. This is a one owner property. Make an appointment and come see for yourself
Contact an agent
Home facts
- Year built:2020
- Subdivision & Development:IVALACE
- Listing ID #:369183
- Added:1 day(s) ago
- Updated:September 18, 2026 at 04:08 AM
Rooms and interior
- Bedrooms:3
- Total bathrooms:2
- Full bathrooms:2
- Flooring:Tile
- Bathrooms Description:Tile Bath(s)
- Kitchen Description:Dishwasher, Disposal, Double Oven, Microwave, Range-Gas, Refrigerator, Self Cleaning Oven
- Bedroom Description:Main Level Bedroom
- Living area:2,153 sq. ft.
Heating and cooling
- Cooling:Heat Pump, Three-Zone or More
- Heating:Heat Pump, Three-Zone or more
Structure and exterior
- Roof:Shingle
- Year built:2020
- Building area:2,153 sq. ft.
- Lot area:0.13 Acres
- Construction Materials:Stone, Vinyl Shake, Vinyl Siding
- Exterior Features:Golf Nearby, Insulated Glass, Landscaped, Privacy Fence, Ski Slope Nearby, Storm Doors, Storm Windows, Tennis Courts Nearby, Undergrnd Utilities
- Foundation Description:Slab
- Levels:1 1/2 Story
Utilities
- Water:County
- Sewer:County
Finances and disclosures
- Price:$489,900
- Price per sq. ft.:$227.54
Features and amenities
- Laundry features:Dryer, Laundry Closet, Main Level, Washer
- Amenities:Cable Available, Cable Connections, Ceiling Fan(s), Drapes, Drywall, High Speed Data Aval, Insulated Glass, Pantry, Walk-In Closet(s)
Parking
- Parking description:Concrete Driveway, Garage, Garage Door Opener
New listings near 1068 Grandset Drive
- New

 $399,900Active4 beds 3 baths2,128 sq. ft.
1155 Abbey Place, Forest, VA 24551
MLS# 369322Listed by: CENTURY 21 ALL-SERVICE-FOR - New
 $499,000Active4 beds 3 baths2,911 sq. ft.
1085 Otterview Estates Drive, Forest, VA 24551
MLS# 369299Listed by: ELITE REALTY - New
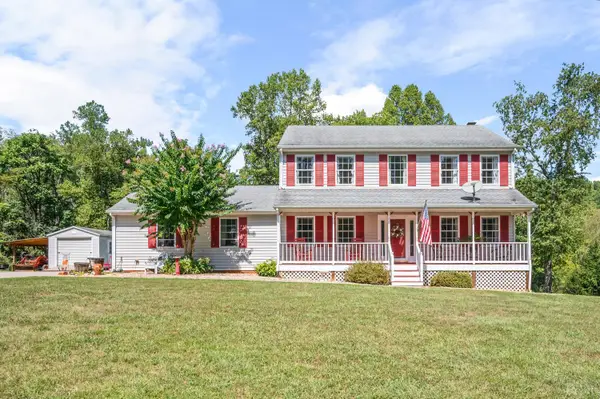 $449,900Active3 beds 3 baths1,932 sq. ft.
6707 Coffee Road, Forest, VA 24551
MLS# 369305Listed by: EXP REALTY LLC-LYNCHBURG - New
 $629,000Active4 beds 4 baths3,766 sq. ft.
1039 Ashburn Drive, Forest, VA 24551
MLS# 369234Listed by: RE/MAX 1ST OLYMPIC - New
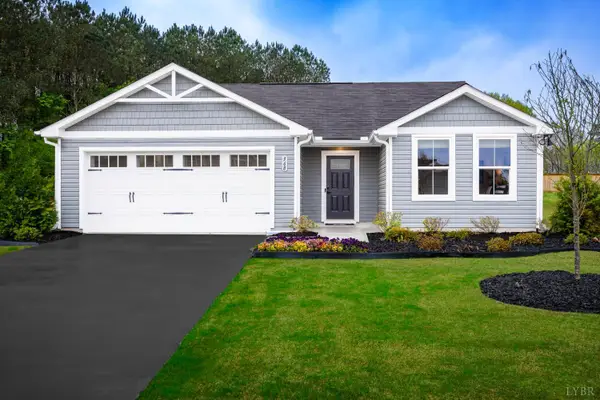 $329,990Active3 beds 2 baths2,498 sq. ft.
36 Crossing Court, Bedford, VA 24523
MLS# 369290Listed by: MKB, REALTORS - New
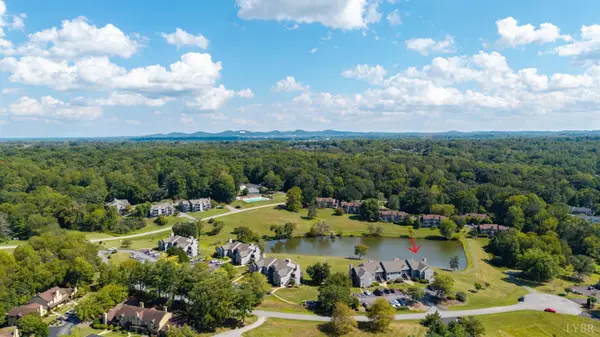 $195,000Active2 beds 2 baths910 sq. ft.
2405 Deer Run #2405, Forest, VA 24551
MLS# 369248Listed by: KELLER WILLIAMS - New
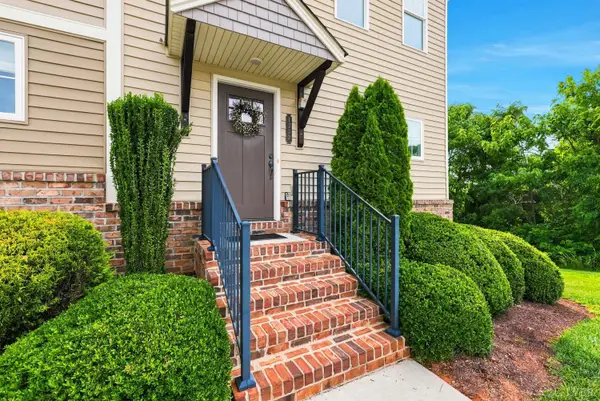 $369,900Active4 beds 4 baths2,258 sq. ft.
1232 Commonwealth Circle, Forest, VA 24551
MLS# 369246Listed by: CORNERSTONE REALTY GROUP INC. - Open Sun, 1 to 3pmNew
 $399,900Active3 beds 3 baths2,236 sq. ft.
207 Hunters Creek Rd, Forest, VA 24502
MLS# 369202Listed by: MARK A. DALTON & CO., INC. - New
 $448,900Active3 beds 2 baths1,950 sq. ft.
1240 Gladden Circle, Forest, VA 24551
MLS# 369179Listed by: RE/MAX 1ST OLYMPIC


Protect your home and budget from life's surprises with an Assurant Home Warranty, backed by a partner that supports you through every step of homeownership. Explore Plans.
©2026 Century 21 Real Estate LLC. All rights reserved. CENTURY 21®, the CENTURY 21 Logo and C21® are service marks owned by Century 21 Real Estate LLC. Century 21 Real Estate LLC fully supports the principles of the Fair Housing Act and the Equal Opportunity Act. Each office is independently owned and operated. Listing information is deemed reliable but not guaranteed accurate.