
119 Twin Creek Terrace, Forest, VA 24551
Local realty services provided by:CENTURY 21 Realty @ Home
119 Twin Creek Terrace,Forest, VA 24551
$349,900
- 4 Beds
- 3 Baths
- 3,039 sq. ft.
- Single family
- Active
Listed by: irina moldavskaya
Office: ted counts realty & auction
MLS#:370085
Source:VA_LAR
Price summary
- Price:$349,900
- Price per sq. ft.:$115.14
About this home
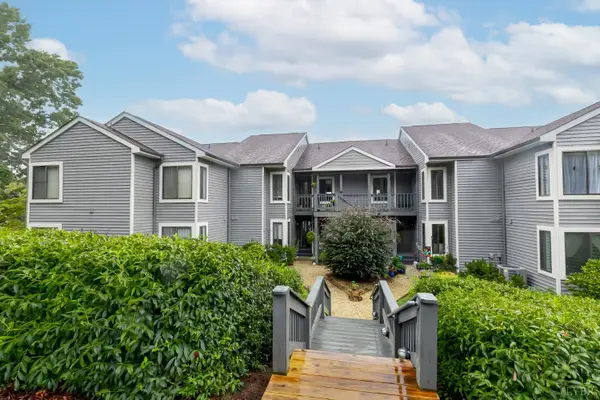
Tucked away in a quiet cul-de-sac in Forest, this charming home offers a cozy atmosphere, a private wooded setting, and plenty of potential to make it your own. The spacious great room features vaulted wood ceilings with exposed beams, skylights, hardwood floors, and a classic brick gas fireplace. A separate dining room and kitchen with a bay-window breakfast area provide a welcoming space for everyday living, with access to a back deck overlooking the wooded surroundings. The main level offers a primary bedroom and full bath, while the upper level features two additional bedrooms and a full bath. The terrace level adds another bedroom, a full bath, and a spacious recreation and living area with a brick fireplace, ideal for relaxing or entertaining.
Contact an agent
Home facts
- Year built:1978
- Listing ID #:370085
- Added:1 day(s) ago
- Updated:October 28, 2026 at 01:53 PM
Rooms and interior
- Bedrooms:4
- Total bathrooms:3
- Full bathrooms:3
- Flooring:Carpet, Hardwood, Vinyl Plank
- Dining Description:Separate Dining Room
- Bathrooms Description:Tile Bath(s)
- Kitchen Description:Dishwasher, Range-Elec, Refrigerator
- Bedroom Description:Main Level Bedroom
- Basement Description:Exterior Entrance, Finished, Full, Game Room, Heated, Interior Entrance, Walkout
- Living area:3,039 sq. ft.
Heating and cooling
- Cooling:Heat Pump
- Heating:Heat Pump
Structure and exterior
- Roof:Shingle
- Year built:1978
- Building area:3,039 sq. ft.
- Lot area:1.63 Acres
- Architectural Style:A-Frame, Cape Cod
- Construction Materials:Brick, Cedar Siding
- Exterior Features:Landscaped, Storm Doors, Tennis Courts Nearby, Undergrnd Utilities
- Foundation Description:Walkout
- Levels:2 Story
Utilities
- Water:County
- Sewer:Septic Tank
Finances and disclosures
- Price:$349,900
- Price per sq. ft.:$115.14
Features and amenities
- Laundry features:Basement, Dryer Connection, Laundry Room, Separate Laundry Room, Washer Connections
- Amenities:Cable Available, Ceiling Fan(s), Drywall, High Speed Data Aval, Skylights, Smoke Alarm
New listings near 119 Twin Creek Terrace
- New
 $199,900Active2 beds 2 baths900 sq. ft.
1122 Twin Springs Ct, Forest, VA 24551
MLS# 370039Listed by: EXP REALTY LLC-LYNCHBURG - New
 $279,900Active4 beds 2 baths2,070 sq. ft.
4205 Everett Road, Forest, VA 24551
MLS# 370075Listed by: NEXTHOME TWOFOURFIVE - New
 $96,000Active0.39 Acres
0 Lake Shore Drive, Forest, VA 24551
MLS# 370017Listed by: BERKSHIRE HATHAWAY HOMESERVICES DAWSON FORD GARBEE & CO., REALTORS-FOREST - New
 $369,900Active3 beds 3 baths2,168 sq. ft.
55 South Westyn Loop, Forest, VA 24551
MLS# 370052Listed by: LAUREN BELL REAL ESTATE, INC.  $649,900Pending3 beds 4 baths3,240 sq. ft.
1111 Autumn West Court, Forest, VA 24551
MLS# 369971Listed by: RE/MAX 1ST OLYMPIC- New
 $515,000Active4 beds 4 baths3,816 sq. ft.
204 Hitching Post Lane, Forest, VA 24551
MLS# 369733Listed by: TMOORE REAL ESTATE GROUP LLC - New
 $170,000Active1.04 Acres
999 Colby Drive, Forest, VA 24551
MLS# 369952Listed by: DEWITT REAL ESTATE & AUCTIONS - New
 $549,900Active3 beds 2 baths2,001 sq. ft.
10 Live Oak Ct., Forest, VA 24551
MLS# 369945Listed by: TED COUNTS REALTY & AUCTION  $499,900Active4 beds 3 baths3,136 sq. ft.
1136 Laughlin Lane, Forest, VA 24551
MLS# 369839Listed by: KELLER WILLIAMS


Protect your home and budget from life's surprises with an Assurant Home Warranty, backed by a partner that supports you through every step of homeownership. Explore Plans.
©2026 Century 21 Real Estate LLC. All rights reserved. CENTURY 21®, the CENTURY 21 Logo and C21® are service marks owned by Century 21 Real Estate LLC. Century 21 Real Estate LLC fully supports the principles of the Fair Housing Act and the Equal Opportunity Act. Each office is independently owned and operated. Listing information is deemed reliable but not guaranteed accurate.