1240 Gladden Circle, Forest, VA 24551
Local realty services provided by:CENTURY 21 Realty @ Home
1240 Gladden Circle,Forest, VA 24551
$455,000
- 3 Beds
- 2 Baths
- 1,950 sq. ft.
- Single family
- Active
Listed by: steven koleno
Office: beycome brokerage realty llc.
MLS#:368243
Source:VA_LAR
Price summary
- Price:$455,000
- Price per sq. ft.:$233.33
About this home
Gorgeous 2019 Craftsman home that shows like new! Charming 3-bedroom, 2-bath ranch with main-floor living on a sprawling park-like acre in the heart of Forest, just minutes from shopping, dining, and schools. The open split-bedroom floor plan features soaring ceilings, abundant natural light, and a spacious great room with a custom stone gas fireplace. The gourmet kitchen is a chef's delight with granite countertops, under-cabinet lighting, stainless steel appliances, a gas range with convection oven, and an oversized island for entertaining family and friends. The elegant dining room features architectural wall paneling and beautiful sunset views. Relax in the primary suite with a tray ceiling, bamboo flooring, a huge walk-in closet, and an ensuite bath with a 5' tiled shower. Additional highlights include a sunny laundry room with a water filtration system, screened-in porch, privacy-fenced backyard, oversized two-car garage with attic storage, and numerous recent upgrades.
Contact an agent
Home facts
- Year built:2019
- Listing ID #:368243
- Added:1 day(s) ago
- Updated:July 25, 2026 at 09:02 PM
Rooms and interior
- Bedrooms:3
- Total bathrooms:2
- Full bathrooms:2
- Flooring:Ceramic Tile, Vinyl
- Kitchen Description:Dishwasher, Microwave, Range-Gas, Refrigerator, Self Cleaning Oven
- Bedroom Description:Main Level Bedroom
- Living area:1,950 sq. ft.
Heating and cooling
- Cooling:Heat Pump
- Heating:Hot Water-Elec
Structure and exterior
- Roof:Shingle
- Year built:2019
- Building area:1,950 sq. ft.
- Lot area:1 Acres
- Architectural Style:Ranch
- Construction Materials:Brick, Vinyl Shake, Vinyl Siding
- Exterior Features:Fenced Yard, Privacy Fence, Screened Porch
- Foundation Description:Slab
- Levels:1 Story
Utilities
- Water:County
- Sewer:Septic Tank
Finances and disclosures
- Price:$455,000
- Price per sq. ft.:$233.33
Features and amenities
- Laundry features:Main Level, Separate Laundry Room, Washer
- Amenities:Ceiling Fan(s), Pantry, Walk-In Closet(s)
Parking
- Parking description:Garage, Garage Door Opener, Oversized
New listings near 1240 Gladden Circle
- New
 $449,900Active3 beds 2 baths2,000 sq. ft.
Address Withheld By Seller, Forest, VA 24551
MLS# 368229Listed by: KELLER WILLIAMS - New

 $419,900Active3 beds 2 baths1,984 sq. ft.
1202 Brandon Court, Forest, VA 24551
MLS# 368211Listed by: CENTURY 21 ALL-SERVICE-FOR - New
 $319,900Active3 beds 2 baths1,484 sq. ft.
530 Sweeney Circle, Forest, VA 24551
MLS# 368198Listed by: REALTY ONE GROUP LEADING EDGE - New
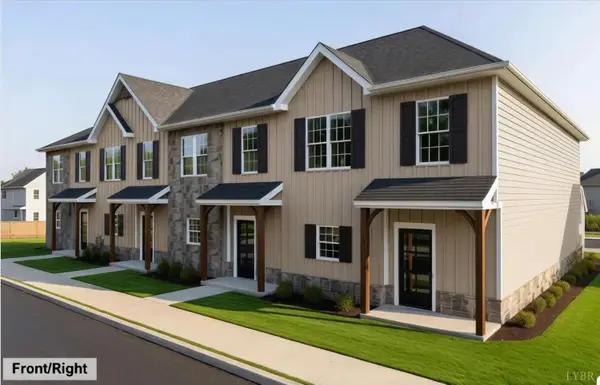 $339,900Active3 beds 3 baths1,720 sq. ft.
213 Morning Walk Circle, Forest, VA 24551
MLS# 368209Listed by: EXP REALTY LLC-STAFFORD - New
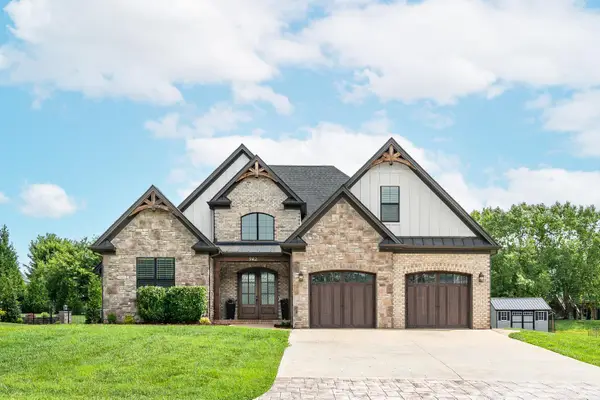 $772,000Active5 beds 5 baths3,472 sq. ft.
942 Leander Drive, Forest, VA 24551
MLS# 368168Listed by: LAUREN BELL REAL ESTATE, INC. - New
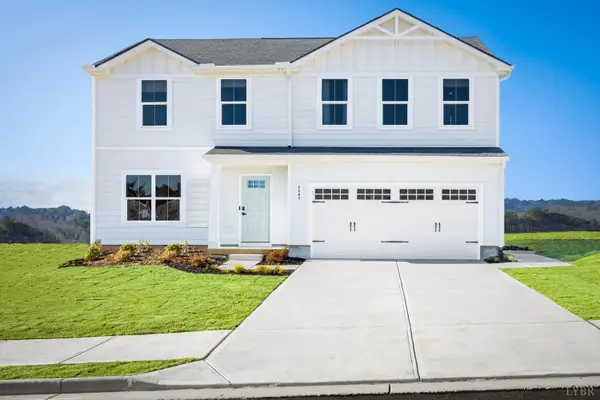 $354,000Active4 beds 3 baths1,903 sq. ft.
58 Crossing Court, Bedford, VA 24523
MLS# 368204Listed by: MKB, REALTORS - New
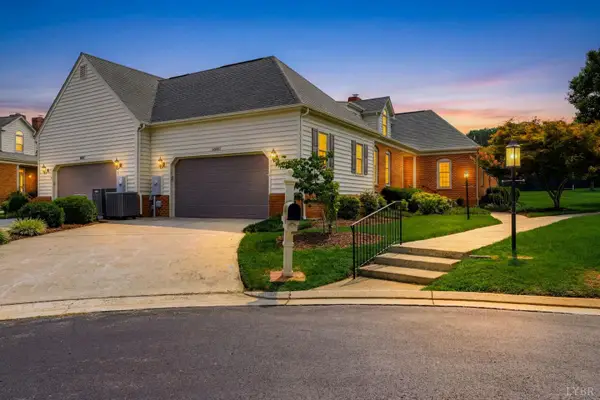 $419,900Active2 beds 3 baths2,154 sq. ft.
1049 Greenside Court, Forest, VA 24551
MLS# 368169Listed by: ELITE REALTY - New
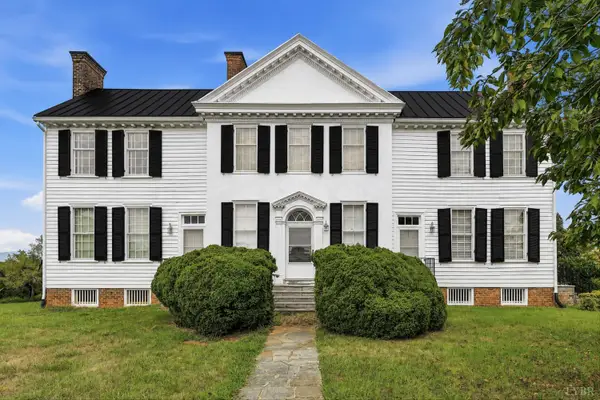 $2,450,000Active5 beds 3 baths3,724 sq. ft.
1198 Gumtree Road, Forest, VA 24551
MLS# 368022Listed by: JOHN STEWART WALKER, INC 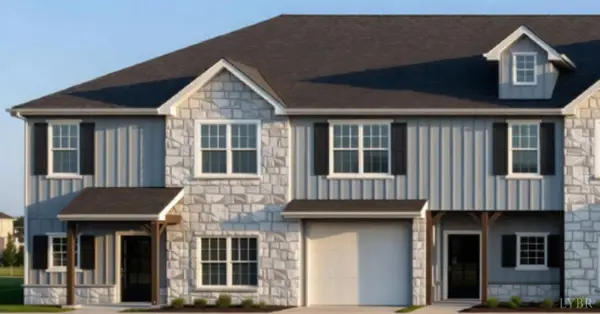 $309,900Pending3 beds 3 baths1,600 sq. ft.
175 Night Sky Circle, Forest, VA 24551
MLS# 368137Listed by: EXP REALTY LLC-STAFFORD


Protect your home and budget from life's surprises with an Assurant Home Warranty, backed by a partner that supports you through every step of homeownership. Explore Plans.
©2026 Century 21 Real Estate LLC. All rights reserved. CENTURY 21®, the CENTURY 21 Logo and C21® are service marks owned by Century 21 Real Estate LLC. Century 21 Real Estate LLC fully supports the principles of the Fair Housing Act and the Equal Opportunity Act. Each office is independently owned and operated. Listing information is deemed reliable but not guaranteed accurate.