
2111 Deer Run, Forest, VA 24551
Local realty services provided by:CENTURY 21 Realty @ Home
2111 Deer Run,Forest, VA 24551
$234,900
- 2 Beds
- 2 Baths
- 1,145 sq. ft.
- Condominium
- Pending
Listed by: lolly baker
Office: mark a. dalton & co., inc.
MLS#:369374
Source:VA_LAR
Price summary
- Price:$234,900
- Price per sq. ft.:$205.15
About this home
Classy and pristine, this beautifully remodeled main level condo offers maintenance free living & serene water views from your private balcony. Featuring 2 bedrooms & 2 full bathrooms, the home includes a living room with fireplace, dining area, and gorgeous kitchen. Remodeled from top to bottom, it boasts new LVP flooring throughout, all new light fixtures, and replacement windows & sliding doors by Window World with custom plantation blinds. The updated kitchen offers new cabinets, granite countertops, a new sink, and GE Professional appliances, including a refrigerator, dishwasher, cooktop, and microwave. Both bathrooms feature walk-in showers, glass shower doors, and new vanities. A Speed Queen washer & dryer are included. The HVAC was replaced in 2022 & is regularly maintained by Energy Air. Enjoy resort style amenities including a pool, community room, lakes, tennis and pickleball courts, and walking trails. Move right in and enjoy stylish, carefree living in a peaceful setting.
Contact an agent
Home facts
- Year built:1984
- Subdivision & Development:Twin Springs
- Listing ID #:369374
- Added:3 day(s) ago
- Updated:September 22, 2026 at 10:06 PM
Rooms and interior
- Bedrooms:2
- Total bathrooms:2
- Full bathrooms:2
- Flooring:Vinyl Plank
- Kitchen Description:Dishwasher, Microwave, Refrigerator, Wall Oven
- Bedroom Description:Main Level Bedroom
- Living area:1,145 sq. ft.
Heating and cooling
- Cooling:Heat Pump
- Heating:Heat Pump
Structure and exterior
- Roof:Shingle
- Year built:1984
- Building area:1,145 sq. ft.
- Lot area:0.03 Acres
- Construction Materials:Vinyl Siding
- Exterior Features:Landscaped, Tennis Courts Nearby, Undergrnd Utilities
- Levels:1 Story
Utilities
- Water:County
- Sewer:County
Finances and disclosures
- Price:$234,900
- Price per sq. ft.:$205.15
Features and amenities
- Laundry features:Dryer, Laundry Closet, Main Level, Washer
- Amenities:High Speed Data Aval, Walk-In Closet(s)
New listings near 2111 Deer Run
- New
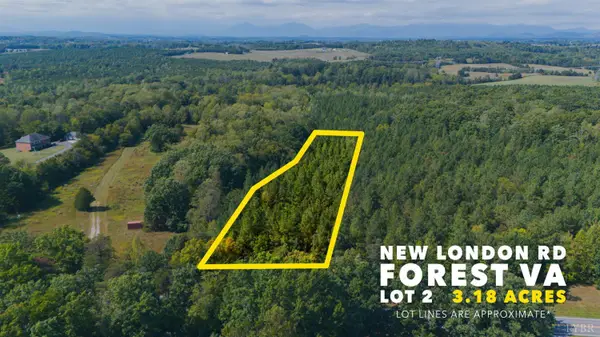 $143,415Active3.19 Acres
0 New London Road, Forest, VA 24551
MLS# 369406Listed by: NEXTHOME TWOFOURFIVE - New
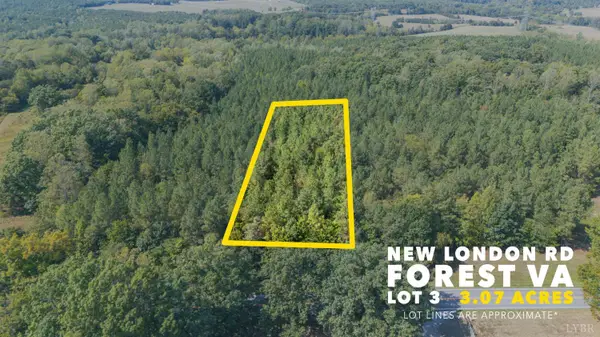 $138,510Active3.08 Acres
0 New London Road, Forest, VA 24551
MLS# 369407Listed by: NEXTHOME TWOFOURFIVE - New
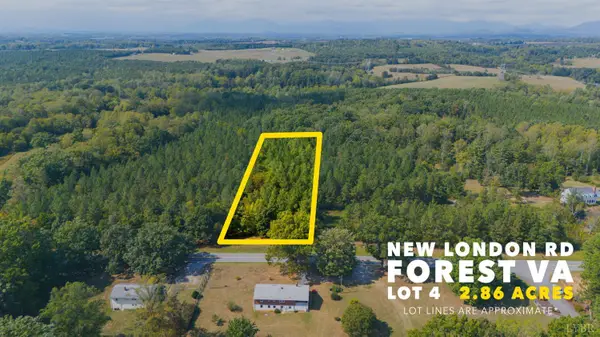 $129,060Active2.87 Acres
0 New London Road, Forest, VA 24551
MLS# 369411Listed by: NEXTHOME TWOFOURFIVE - Open Sat, 1 to 4pmNew
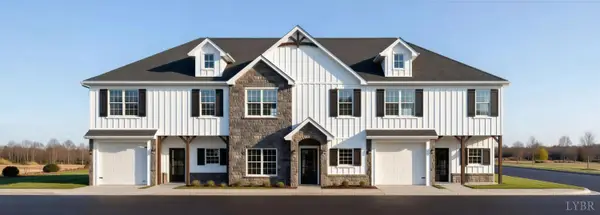 $399,900Active4 beds 4 baths2,016 sq. ft.
180 Morning Walk Circle, Forest, VA 24551
MLS# 369413Listed by: EXP REALTY LLC-STAFFORD 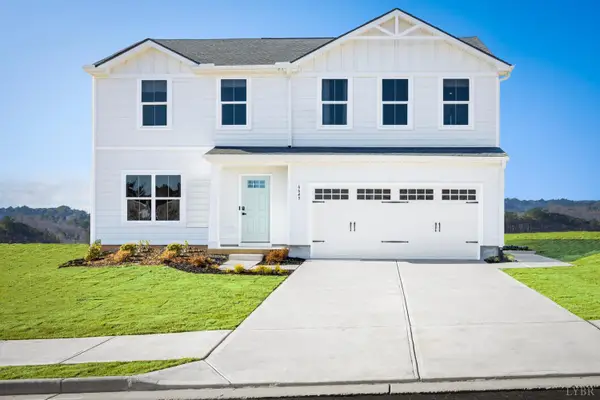 $349,990Active4 beds 3 baths1,903 sq. ft.
32 Crossing Court, Bedford, VA 24523
MLS# 368690Listed by: MKB, REALTORS- New
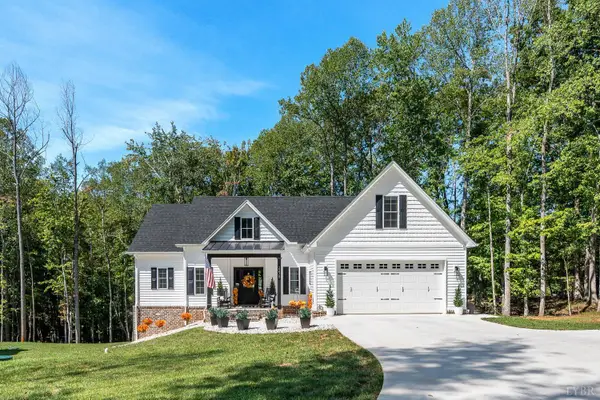 $587,000Active3 beds 3 baths2,136 sq. ft.
2278 Hooper Road, Forest, VA 24551
MLS# 369388Listed by: BEYCOME BROKERAGE REALTY LLC - New
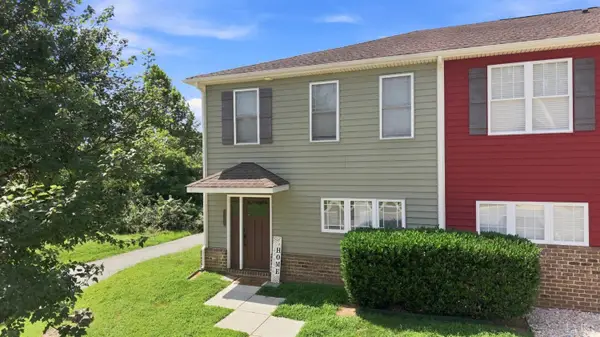 $269,999Active3 beds 3 baths1,572 sq. ft.
1066 Commonwealth Circle, Forest, VA 24551
MLS# 369381Listed by: KELLER WILLIAMS - New
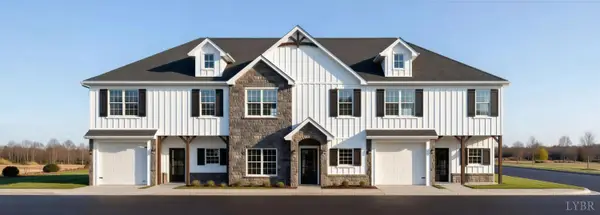 $369,900Active3 beds 3 baths1,796 sq. ft.
176 Morning Walk Circle, Forest, VA 24551
MLS# 369343Listed by: EXP REALTY LLC-STAFFORD - New
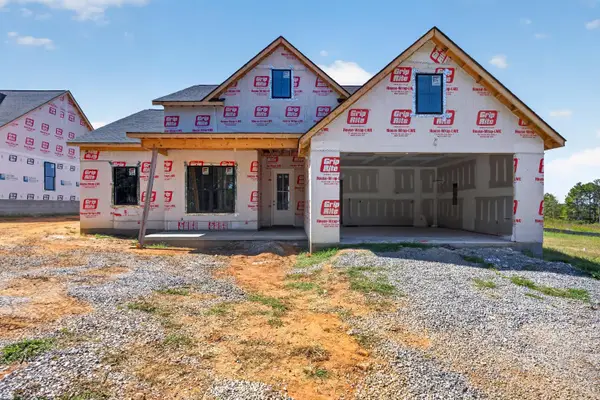 $549,900Active4 beds 2 baths1,912 sq. ft.
0 Lot 4 Matthew Talbot, Forest, VA 24551
MLS# 369237Listed by: KELLER WILLIAMS


Protect your home and budget from life's surprises with an Assurant Home Warranty, backed by a partner that supports you through every step of homeownership. Explore Plans.
©2026 Century 21 Real Estate LLC. All rights reserved. CENTURY 21®, the CENTURY 21 Logo and C21® are service marks owned by Century 21 Real Estate LLC. Century 21 Real Estate LLC fully supports the principles of the Fair Housing Act and the Equal Opportunity Act. Each office is independently owned and operated. Listing information is deemed reliable but not guaranteed accurate.